Could you imagine a place all your own with plenty of room to spread out on over 2 acres? This is it--featuring a 2024 double wide manufactured home with 4 bedrooms, 2 bathrooms, and 1,836 sq. ft., situated on a quiet road with yard space for family, pets, gardening, and more.
Inside, you'll find a functional layout with closets in every bedroom, a nice-sized kitchen with an island, and a dedicated laundry room. The home is on a permanent foundation with a crawlspace. Enjoy peace of mind with a 3-year-old roof, HVAC, water heater, and included appliances, along with low-maintenance living.
No city taxes or HOA. With an open canvas and versatile room options, you can create an office, guest retreat, game room, or hobby space--use your imagination and make this home yours.
*It is the sole responsibility of the buyer and buyer agent to verify all of the information contained herein.
For sale
$350,000
2670 Doty Chapel Rd, Afton, TN 37616
4beds
1,836sqft
Single Family Residence, Residential, Manufactured Home
Built in 2024
2.04 Acres Lot
$341,000 Zestimate®
$191/sqft
$-- HOA
What's special
Included appliancesFunctional layoutDedicated laundry roomQuiet roadClosets in every bedroom
- 1 day
- 60
- 2
Likely to sell faster than
Zillow last checked:
Listing updated:
Listed by:
Richard Brunner 423-218-9088,
CENTURY 21 Legacy - Greeneville 423-639-6781
Source: TVRMLS,MLS#: 10002946
Facts & features
Interior
Bedrooms & bathrooms
- Bedrooms: 4
- Bathrooms: 2
- Full bathrooms: 2
Heating
- Central, Heat Pump
Cooling
- Central Air, Heat Pump
Appliances
- Included: Range, Refrigerator
- Laundry: Electric Dryer Hookup, Washer Hookup
Features
- Soaking Tub
- Flooring: Luxury Vinyl
- Basement: Crawl Space
Interior area
- Total structure area: 1,836
- Total interior livable area: 1,836 sqft
Property
Parking
- Parking features: Driveway, Gravel
- Has uncovered spaces: Yes
Features
- Levels: One
- Stories: 1
- Patio & porch: Back, Deck
Lot
- Size: 2.04 Acres
- Dimensions: 40.2 x 730.35 IRR
- Topography: Level, Rolling Slope, Other
Details
- Parcel number: 035l A 01100 000
- Zoning: A-1
Construction
Type & style
- Home type: MobileManufactured
- Architectural style: Other,See Remarks
- Property subtype: Single Family Residence, Residential, Manufactured Home
Materials
- Aluminum Siding
- Roof: Shingle
Condition
- Average
- New construction: No
- Year built: 2024
Utilities & green energy
- Water: Public
Community & HOA
Community
- Subdivision: Not In Subdivision
HOA
- Has HOA: No
Location
- Region: Afton
Financial & listing details
- Price per square foot: $191/sqft
- Tax assessed value: $250,700
- Annual tax amount: $1,034
- Date on market: 11/4/2026
- Listing terms: Cash,Conventional,FHA,THDA,USDA Loan,VA Loan
- Body type: Double Wide
Estimated market value
$341,000
$324,000 - $358,000
Not available
Price history
| Date | Event | Price |
|---|---|---|
| 11/5/2026 | Listed for sale | $350,000+1300%$191/sqft |
Source: TVRMLS #10002946 Report a problem | ||
| 6/26/2019 | Sold | $25,000+22.5%$14/sqft |
Source: Public Record Report a problem | ||
| 9/18/2013 | Sold | $20,400+114.7%$11/sqft |
Source: Public Record Report a problem | ||
| 8/14/2001 | Sold | $9,500$5/sqft |
Source: Public Record Report a problem | ||
Public tax history
| Year | Property taxes | Tax assessment |
|---|---|---|
| 2025 | $1,034 +82.7% | $62,675 +82.7% |
| 2024 | $566 +310.8% | $34,300 +310.8% |
| 2023 | $138 +1% | $8,350 +23.2% |
| 2022 | $136 | $6,775 |
| 2021 | $136 | $6,775 |
| 2020 | $136 | $6,775 |
| 2019 | $136 | $6,775 |
| 2018 | $136 +0.4% | $6,775 +5.9% |
| 2017 | $136 +7.9% | $6,400 |
| 2016 | $126 +5.1% | $6,400 |
| 2015 | $120 | $6,400 |
| 2014 | $120 -11.3% | $6,400 |
| 2013 | $135 | $6,400 -19% |
| 2012 | $135 +13.2% | $7,900 -0.2% |
| 2010 | $119 | $7,916 |
| 2009 | $119 | $7,916 |
| 2008 | $119 | $7,916 |
| 2007 | -- | $7,916 +26.2% |
| 2006 | $122 | $6,273 |
| 2005 | $122 | $6,273 |
| 2004 | $122 | $6,273 |
| 2002 | $122 | $6,273 +277.7% |
| 2001 | -- | $1,661 -75% |
| 2000 | -- | $6,644 |
Find assessor info on the county website
Monthly payment
Climate risks
Neighborhood: 37616
Nearby schools
Schools provided by the listing agent
- Elementary: Baileyton
- Middle: North Greene
- High: North Greene
Source: TVRMLS. This data may not be complete. We recommend contacting the local school district to confirm school assignments for this home.
Similar homes
- $335,0004 bd2 ba2.3k sqft1399 Camp Creek Rd, Greeneville, TN 37743New Construction
 MLS ID #10002918, Millie Pendola. TVRMLS
- $358,0004 bd2 ba1.9k sqft107 Cherokee Ave, Church Hill, TN 37642For Sale
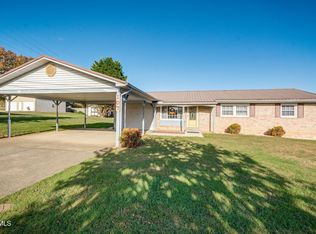 MLS ID #10002919, Regina Britton. TVRMLS
- $345,0003 bd2 ba1.8k sqft1890 Earnest Rd, Chuckey, TN 37641For Sale
 MLS ID #10002664, Heather Adams. TVRMLS
- $299,9004 bd2 ba1.8k sqft3265 Old Asheville Hwy, Greeneville, TN 37743For Sale
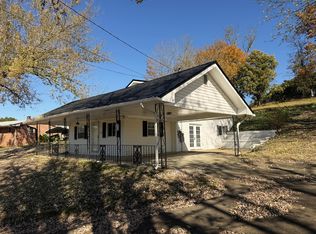
 MLS ID #713495, Donald Fabrikant, Country Living Realty. Lakeway Area AOR
- $484,0003 bd2 ba2.1k sqft350 107th Cutoff, Afton, TN 37616For SaleMLS ID #712867, Tracey Lynn Bright, RE/MAX Real Estate Ten Midtown. Lakeway Area AOR
- $399,0003 bd2 ba1.7k sqft921 Bulls Gap Saint Clair Rd, Bulls Gap, TN 37711For SaleMLS ID #712107, Lisa McBride, Clinch Mountain Realty & Auction. Lakeway Area AOR
