Have you been looking for the perfect property? Welcome to 269 Rock Ridge Way in Rogersville! Situated on 3.08 acres of level to gently rolling land, this beautiful 2021 Clayton doublewide offers 1,512 square feet of comfortable living space with the perfect combination of country and convenience.
Inside the home you'll find a spacious, inviting layout along with all new stainless steel kitchen appliances and a Samsung front load washer and dryer. Step outside and enjoy plenty of room to relax or entertain, with a full length covered back deck and a large front deck perfect for enjoying your morning coffee or taking in the peaceful surroundings.
Need extra storage or workspace? The property also features a 520 square foot detached garage built in 2022, with electricity, providing plenty of space for vehicles, lawn equipment, hobbies, or a workshop. With 3.08 acres there's room to spread out and enjoy the outdoors while still being conveniently located just approximately 10 minutes from historic downtown Rogersville, where you'll find shopping, dining, medical facilities, local businesses, and more.
If you've been looking for a newer home with acreage, outdoor living space, a detached garage, and a convenient East Tennessee location, this may be the place for you. Any and all information has been taken from the current owners and CRS. Information is deemed reliable but is not guaranteed. Buyers and buyers agents are to verify any and all information. Agents please schedule all showings via the ShowingTime App.
For sale
$333,999
269 Rock Ridge Way, Rogersville, TN 37857
3beds
1,512sqft
Single Family Residence, Residential, Manufactured Home
Built in 2021
3.08 Acres Lot
$326,100 Zestimate®
$221/sqft
$-- HOA
What's special
Spacious inviting layout
- 8 days
- 615
- 61
Likely to sell faster than
Zillow last checked:
Listing updated:
Listed by:
Dena Brown 423-327-9634,
Kornerstone Properties, LLC 423-754-8338
Source: TVRMLS,MLS#: 10000993
Facts & features
Interior
Bedrooms & bathrooms
- Bedrooms: 3
- Bathrooms: 2
- Full bathrooms: 2
Heating
- Electric, Heat Pump
Cooling
- Heat Pump
Appliances
- Included: Dishwasher, Dryer, Electric Range, Refrigerator, Washer
Features
- Kitchen Island, Walk-In Closet(s)
- Flooring: Carpet, Vinyl
- Windows: Double Pane Windows
- Basement: Crawl Space
- Has fireplace: Yes
- Fireplace features: Living Room, Decorative
Interior area
- Total structure area: 1,512
- Total interior livable area: 1,512 sqft
Property
Parking
- Total spaces: 2
- Parking features: Detached, Gravel
- Garage spaces: 2
Features
- Levels: One
- Stories: 1
- Patio & porch: Back, Covered, Deck, Front Porch, See Remarks
- Has view: Yes
- View description: Mountain(s)
Lot
- Size: 3.08 Acres
- Topography: Level, See Remarks
Details
- Additional structures: Garage(s)
- Parcel number: 112 050.21
- Zoning: None Listed
Construction
Type & style
- Home type: MobileManufactured
- Architectural style: Other,See Remarks
- Property subtype: Single Family Residence, Residential, Manufactured Home
Materials
- Vinyl Siding
- Foundation: Block, Pillar/Post/Pier
- Roof: Shingle
Condition
- Above Average
- New construction: No
- Year built: 2021
Utilities & green energy
- Sewer: Septic Tank
- Water: Public
- Utilities for property: Fiber Available, Cable Available, Electricity Connected, Phone Available
Community & HOA
Community
- Security: Smoke Detector(s)
- Subdivision: Not Listed
HOA
- Has HOA: No
Location
- Region: Rogersville
Financial & listing details
- Price per square foot: $221/sqft
- Date on market: 9/16/2026
- Listing terms: Cash,Conventional,FHA,USDA Loan,VA Loan
- Electric utility on property: Yes
- Body type: Double Wide
Estimated market value
$326,100
$310,000 - $342,000
Not available
Price history
| Date | Event | Price |
|---|---|---|
| 9/16/2026 | Listed for sale | $333,999$221/sqft |
Source: TVRMLS #10000993 Report a problem | ||
Public tax history
Tax history is unavailable.
Monthly payment
Climate risks
Neighborhood: 37857
Nearby schools
Schools provided by the listing agent
- Elementary: Hawkins
- Middle: Rogersville
- High: Cherokee
Source: TVRMLS. This data may not be complete. We recommend contacting the local school district to confirm school assignments for this home.
- $193,200-- bd-- ba-- sqft537 Shephards Chapel Rd, Rogersville, TN 37857Off Market
- $280,0003 bd2 ba1.5k sqft109 Rock Ridge Way, Rogersville, TN 37857Sold
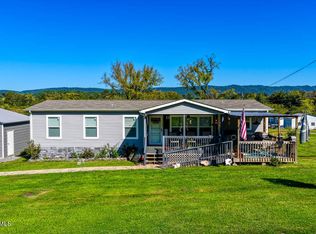
- $214,900-- bd-- ba-- sqft286 Rock Ridge Way, Rogersville, TN 37857Off Market
- $142,400-- bd1 ba1.9k sqft547 Shephards Chapel Rd, Rogersville, TN 37857Off Market
Similar homes
- $325,0003 bd2 ba1.2k sqft5640 Highway 11 W, Rogersville, TN 37857For Sale
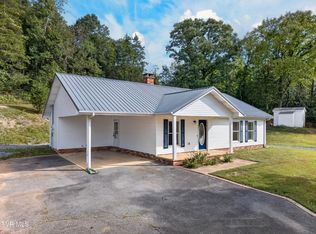 MLS ID #10001213, Dena Brown. TVRMLS
 - $340,0003 bd2 ba1.5k sqft144 Stapleton Ln, Rogersville, TN 37857For Sale
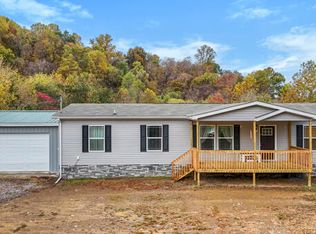
 MLS ID #709542, Gary Roberts, Crye-Leike Premier Real Estate LLC. Lakeway Area AOR
 - $419,9003 bd2 ba1.5k sqft271 Caney Creek Rd, Rogersville, TN 37857For Sale
 MLS ID #10001299, Kasia Mesa. TVRMLS
 - $249,9003 bd2 ba1.8k sqft176 River Shadows Dr, Rogersville, TN 37857For Sale
 MLS ID #10000903, Lena Falls. TVRMLS
 - $329,9002 bd2 ba968 sqft669 Choptack Rd, Rogersville, TN 37857Active
 MLS ID #1350339, Johnny Daugherty, Pace Probity Asset Management. East Tennessee Realtors
 - $299,9003 bd2 ba1.5k sqft202 Richardson Dr, Rogersville, TN 37857For SaleMLS ID #712833, Billy Daniel, Crye-Leike Lakeway Real Estate. Lakeway Area AOR
- $399,0005 bd3 ba2k sqft294 Horseshoe Bend Rd, Rogersville, TN 37857For SaleMLS ID #712689, Tonya Lee Estevez, Kornerstone Properties. Lakeway Area AOR
- $268,9993 bd2 ba1.2k sqft281 Webb Rd, Rogersville, TN 37857For SaleMLS ID #707580, Hix Masengill, Century 21 Masengill-McCrary. Lakeway Area AOR
- $389,9003 bd2 ba1.8k sqft116 Wright Rd, Rogersville, TN 37857ActiveMLS ID #1326774, Alan Cottrell, Keller Williams. East Tennessee Realtors
- $299,9002 bd1 ba1.3k sqft875 Sandy Valley Rd, Rogersville, TN 37857For SaleMLS ID #708556, Sarah Jenkins, Spring Mountain Realty, PLLC. Lakeway Area AOR
- $219,0003 bd1 ba1.1k sqft416 N Brownlow St, Rogersville, TN 37857For SaleMLS ID #713090, Lisa McBride, Clinch Mountain Realty & Auction. Lakeway Area AOR
