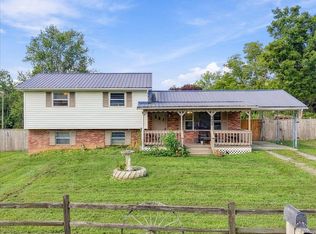
Welcome to this beautifully remodeled and expanded home located on Elbow City Road in Rogersville. Thoughtfully updated from top to bottom, this property offers the feel of a brand-new home while maintaining the comfort and charm of an established property. The home has a primary suite with walk-in closet and a bath, a second bedroom or office, a second bath, kitchen, laundry room and a large living/dining room. The home features new electrical, new plumbing, new cabinets, butcher block countertops, and new laminate flooring throughout. The updated kitchen is bright and functional with new appliances, including a dishwasher, refrigerator, microwave, and range, making this space move-in ready.Modern touches include recessed lighting throughout, creating a warm and inviting atmosphere. Step outside to enjoy the large back deck, perfect for grilling, entertaining, or relaxing, along with a covered front porch that provides a welcoming place to enjoy your morning coffee or unwind at the end of the day. A concrete driveway provides convenient off-street parking and adds to the property's attractive curb appeal. With its extensive remodeling, addition, modern finishes, and desirable outdoor living spaces, 119 Elbow City Rd offers a wonderful opportunity for buyers looking for a move-in-ready home in the Rogersville area. The land behind this home and in the immediate area has been put into a conservation rust so additional property can be accessed for use, it just can't be damaged in any way. The home is situated on a half acre lot and is located in the Pressmens Home area of Hawkins County. Pressmen's Home was the headquarters of the International Printing Pressmen and Assistants' Union from 1911 to 1967. The 2,700-acre community included a technical school, retirement home, sanitarium, farm, post office, telephone system, and its own electrical system. The technical school trained thousands of printing professionals and became one of the largest schools of its kind. The Pressmen's Home Historic District was added to the National Register of Historic Places in 1985.Information deemed reliable but not guaranteed. Buyer'buyer's agent to verify all information.
For sale
$249,900
119 Elbow City Rd, Rogersville, TN 37857
2beds
1,241sqft
Single Family Residence, Residential
Built in 1949
0.5 Acres Lot
$236,200 Zestimate®
$201/sqft
$-- HOA
What's special
Second bedroom or officeHalf acre lotNew electricalNew plumbingLaundry roomNew cabinetsButcher block countertops
- 54 days
- 408
- 26
Zillow last checked:
Listing updated:
Listed by:
Cynthia Jackson 423-754-3502,
Cynthia Bundren Jackson Realty 423-272-4400
Source: TVRMLS,MLS#: 10000074
Facts & features
Interior
Bedrooms & bathrooms
- Bedrooms: 2
- Bathrooms: 2
- Full bathrooms: 2
Heating
- Heat Pump
Cooling
- Heat Pump
Appliances
- Included: Dishwasher, Microwave, Range, Refrigerator
Features
- Flooring: Laminate
Interior area
- Total structure area: 1,241
- Total interior livable area: 1,241 sqft
Video & virtual tour
Property
Parking
- Parking features: Driveway, Concrete
- Has uncovered spaces: Yes
Features
- Patio & porch: Back, Covered, Deck, Front Porch
- Has view: Yes
- View description: Mountain(s), Creek/Stream
- Has water view: Yes
- Water view: Creek/Stream
Lot
- Size: 0.5 Acres
- Dimensions: 92 x 233
- Topography: Level
Details
- Parcel number: 086 009.00
- Zoning: Residential
Construction
Type & style
- Home type: SingleFamily
- Architectural style: Ranch
- Property subtype: Single Family Residence, Residential
Materials
- Vinyl Siding
- Roof: Metal
Condition
- Above Average
- New construction: No
- Year built: 1949
Utilities & green energy
- Sewer: Septic Tank
- Water: Public
- Utilities for property: Fiber Available, Electricity Connected, Phone Available, Water Connected, Natural Gas Available
Community & HOA
Community
- Subdivision: Not In Subdivision
HOA
- Has HOA: No
Location
- Region: Rogersville
Financial & listing details
- Price per square foot: $201/sqft
- Tax assessed value: $67,700
- Annual tax amount: $432
- Date on market: 8/27/2026
- Listing terms: Cash,Conventional,FHA,USDA Loan,VA Loan
- Electric utility on property: Yes
Estimated market value
$236,200
$224,000 - $248,000
$1,179/mo
Price history
| Date | Event | Price |
|---|---|---|
| 8/27/2026 | Listed for sale | $249,900+177.7%$201/sqft |
Source: TVRMLS #10000074 Report a problem | ||
| 8/23/2012 | Sold | $90,000+63.6%$73/sqft |
Source: Public Record Report a problem | ||
| 2/8/2008 | Sold | $55,000$44/sqft |
Source: Public Record Report a problem | ||
Public tax history
| Year | Property taxes | Tax assessment |
|---|---|---|
| 2025 | $432 | $16,925 |
| 2024 | $432 +9.9% | $16,925 |
| 2023 | $393 -24.2% | $16,925 -24.4% |
| 2022 | $519 | $22,400 |
| 2021 | -- | $22,400 +22.6% |
| 2020 | $463 | $18,275 |
| 2019 | $463 | $18,275 |
| 2018 | $463 0% | $18,275 |
| 2017 | $463 | $18,275 |
| 2016 | $463 +2.8% | $18,275 |
| 2015 | $450 +6.4% | $18,275 +6.4% |
| 2014 | $423 +5.3% | $17,175 +0.1% |
| 2013 | $402 -0.2% | $17,153 |
| 2012 | $403 +4.8% | $17,153 +4.6% |
| 2011 | $385 | $16,406 |
| 2010 | -- | $16,406 +23.2% |
| 2009 | $360 +3.6% | $13,317 |
| 2008 | $348 | $13,317 |
| 2007 | $348 +10.6% | $13,317 |
| 2006 | $314 -11.9% | $13,317 |
| 2005 | $357 +57.5% | $13,317 +48.7% |
| 2004 | $227 +5% | $8,957 |
| 2002 | $216 | $8,957 |
| 2001 | -- | $8,957 -75% |
| 2000 | -- | $35,827 |
Find assessor info on the county website
Monthly payment
Est. payment
Payment breakdown
Explore the cost of this home by adjusting the details. Changes won't be saved.Climate risks
Neighborhood: 37857
Nearby schools
Schools provided by the listing agent
- Elementary: Hawkins
- Middle: Rogersville
- High: Cherokee
Source: TVRMLS. This data may not be complete. We recommend contacting the local school district to confirm school assignments for this home.
Similar homes
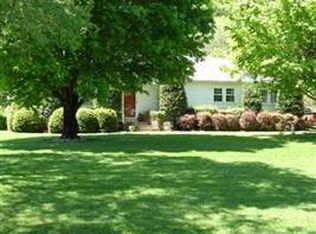
- $269,0003 bd2 ba1.2k sqft103 Valley View Dr, Rogersville, TN 37857For Sale
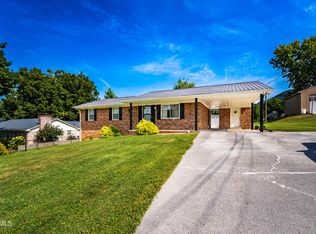 MLS ID #10000349, Joshua Gilliam. TVRMLS
 - $259,9003 bd2 ba1.1k sqft426 S Johnson Rd, Rogersville, TN 37857For Sale
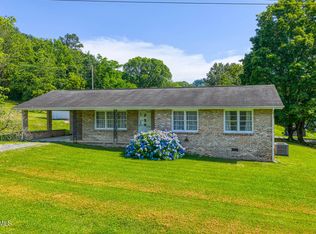 MLS ID #9982328, Cynthia Jackson. TVRMLS
 - $268,9993 bd2 ba1.2k sqft281 Webb Rd, Rogersville, TN 37857For Sale
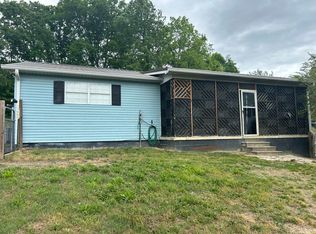
 MLS ID #707580, Hix Masengill, Century 21 Masengill-McCrary. Lakeway Area AOR
 - $249,0003 bd2 ba1.5k sqft308 Morningside Dr, Rogersville, TN 37857For Sale
 MLS ID #713004, Ashley Lynn Hunt, RE/MAX Real Estate Ten Midtown. Lakeway Area AOR
 - $299,9003 bd2 ba1.5k sqft202 Richardson Dr, Rogersville, TN 37857For SaleMLS ID #712833, Billy Daniel, Crye-Leike Lakeway Real Estate. Lakeway Area AOR
- $299,9002 bd1 ba1.3k sqft875 Sandy Valley Rd, Rogersville, TN 37857For SaleMLS ID #708556, Sarah Jenkins, Spring Mountain Realty, PLLC. Lakeway Area AOR
- $209,9003 bd2 ba1k sqft324 Hillside St, Sneedville, TN 37869For SaleMLS ID #713336, Jessee Cook, Cook & Company Realty. Lakeway Area AOR
- $349,9003 bd2 ba1.5k sqft128 Lands Down Dr, Rogersville, TN 37857For SaleMLS ID #713182, Becky C. Skelton, RE/MAX Real Estate Ten Midtown. Lakeway Area AOR
