Full-brick 3-bedroom home with nearly an acre in Surgoinsville, Tennessee, offering one-level living, Holston River views, a full unfinished basement, and a detached garage. This property combines comfortable everyday living with the land, storage, workspace, and outdoor space that many buyers value in Northeast Tennessee.
Set above the surrounding landscape, the home enjoys open views, beautiful sunrises and sunsets, and a peaceful setting from the covered porch. The spacious lot provides room to garden, enjoy the outdoors, accommodate pets, or simply have room to spread out.
The full unfinished basement expands the possibilities of the home with space for storage, a workshop, hobbies, recreation, or future use. A gas heater adds functionality, while the detached garage provides additional room for vehicles, equipment, tools, or personal projects. The full-brick exterior offers durability and easy maintenance.
This home is well suited for a first-time buyer ready to stop renting, a downsizing buyer looking for one-level living, or anyone seeking an affordable home with room for hobbies and projects. It offers the flexibility of additional space without the upkeep of a larger home or property.
Conveniently located between Rogersville and the Tri-Cities of Kingsport, Johnson City, and Bristol, this home provides access to shopping, dining, employment, healthcare, and everyday conveniences while maintaining the quieter pace of Surgoinsville. Outdoor recreation is also close at hand, including fishing and kayaking on the Holston River, boating and recreation at Cherokee Lake, hiking, and exploring the Appalachian Mountains.
With Holston River views, and convenient access to Kingsport, Rogersville, Johnson City, and Bristol, 212 Hill Avenue offers a practical home with the space, setting, and flexibility to enjoy everyday life in Northeast Tennessee.
For sale
$250,000
212 Hill Ave, Surgoinsville, TN 37873
3beds
1,288sqft
Single Family Residence, Residential
Built in 1964
0.99 Acres Lot
$240,600 Zestimate®
$194/sqft
$-- HOA
What's special
Detached garagePeaceful settingFull-brick exteriorGas heaterCovered porchRoom to gardenOpen views
- 26 days |
- 843 |
- 34 |
Zillow last checked:
Listing updated:
Listed by:
Geri Trent 423-956-3556,
eXp Realty, LLC 888-519-5113
Source: TVRMLS,MLS#: 9998944
Facts & features
Interior
Bedrooms & bathrooms
- Bedrooms: 3
- Bathrooms: 1
- Full bathrooms: 1
Heating
- Central, Heat Pump
Cooling
- Central Air, Heat Pump
Appliances
- Included: Range, Refrigerator
Features
- Flooring: Hardwood
- Basement: Unfinished
Interior area
- Total structure area: 2,576
- Total interior livable area: 1,288 sqft
Property
Lot
- Size: 0.99 Acres
- Dimensions: 200 x 215 IRR
- Topography: Rolling Slope
Details
- Additional structures: Outbuilding
- Parcel number: 066i B 01300 000
- Zoning: n/a
Construction
Type & style
- Home type: SingleFamily
- Architectural style: Ranch
- Property subtype: Single Family Residence, Residential
Materials
- Brick
- Roof: Metal
Condition
- Average
- New construction: No
- Year built: 1964
Utilities & green energy
- Sewer: Septic Tank
- Water: Public
Community & HOA
Community
- Subdivision: Cedar Grove
HOA
- Has HOA: No
Location
- Region: Surgoinsville
Financial & listing details
- Price per square foot: $194/sqft
- Tax assessed value: $140,300
- Annual tax amount: $1,317
- Date on market: 7/31/2026
- Listing terms: Cash,Conventional,FHA,USDA Loan,VA Loan
Estimated market value
$240,600
$229,000 - $253,000
$1,406/mo
Price history
| Date | Event | Price |
|---|---|---|
| 7/31/2026 | Listed for sale | $250,000$194/sqft |
Source: TVRMLS #9998944 Report a problem | ||
Public tax history
| Year | Property taxes | Tax assessment |
|---|---|---|
| 2025 | $1,317 +2.7% | $35,075 |
| 2024 | $1,282 +11% | $35,075 |
| 2023 | $1,154 +0.2% | $35,075 |
| 2022 | $1,152 | $35,075 |
| 2021 | -- | $35,075 +31.2% |
| 2020 | $997 | $26,725 |
| 2019 | $997 | $26,725 |
| 2018 | $997 +0% | $26,725 |
| 2017 | $997 -0.1% | $26,725 |
| 2016 | $998 +1.9% | $26,725 |
| 2015 | $979 -9.3% | $26,725 -9.3% |
| 2014 | $1,079 +3.4% | $29,450 +0% |
| 2013 | $1,044 -0.1% | $29,444 |
| 2012 | $1,045 +6.7% | $29,444 |
| 2011 | $979 | $29,444 |
| 2010 | -- | $29,444 +20.8% |
| 2009 | $940 +2.5% | $24,376 |
| 2008 | $917 | $24,376 |
| 2007 | $917 +7.1% | $24,376 |
| 2006 | $856 -8.4% | $24,376 |
| 2005 | $934 +29.4% | $24,376 +24.3% |
| 2004 | $722 +16.2% | $19,613 +3% |
| 2002 | $621 | $19,046 |
| 2001 | -- | $19,046 -75% |
| 2000 | -- | $76,183 |
Find assessor info on the county website
Monthly payment
Est. payment
Payment breakdown
Explore the cost of this home by adjusting the details. Changes won't be saved.Climate risks
Neighborhood: 37873
Nearby schools
GreatSchools rating
- 6/10Surgoinsville Middle SchoolGrades: 5-8Distance: 0.9 mi
- 5/10Volunteer High SchoolGrades: 9-12Distance: 5.3 mi
- 7/10Surgoinsville Elementary SchoolGrades: K-4Distance: 1 mi
Schools provided by the listing agent
- Elementary: Surgoinsville
- Middle: Surgoinsville
- High: Volunteer
Source: TVRMLS. This data may not be complete. We recommend contacting the local school district to confirm school assignments for this home.
- $164,100-- bd1 ba1k sqft206 Hill Ave, Surgoinsville, TN 37873Off Market
- $147,9003 bd1 ba956 sqft213 Hill Ave, Surgoinsville, TN 37873Off Market

- $60,600-- bd1 ba976 sqft217 Hill Ave, Surgoinsville, TN 37873Off Market
- $262,200-- bd2 ba1.5k sqft116 Hill Ave, Surgoinsville, TN 37873Off Market
- $258,4003 bd1 ba1.5k sqft308 Hill Ave, Surgoinsville, TN 37873Off Market
- $139,800-- bd1 ba1.1k sqft203 Hill Ave, Surgoinsville, TN 37873Off Market
- $210,7002 bd1 ba1k sqft382 Surgoinsville Creek Rd, Surgoinsville, TN 37873Off Market
- $35,200-- bd-- ba-- sqft116 Hill Ave, Surgoinsville, TN 37873Off Market
A local agent can set up tours, give advice and negotiate with sellers.
Similar homes
- $295,0003 bd2 ba1.5k sqft717 Old Stage Rd, Surgoinsville, TN 37873For Sale
 MLS ID #9999446, Kathryn Boggs Metcalf. TVRMLS
 - $285,0003 bd2 ba1.7k sqft116 Regency Dr, Rogersville, TN 37857For Sale
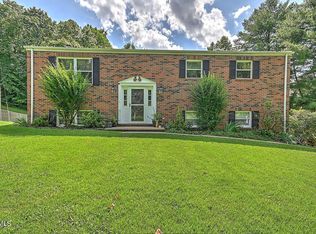 MLS ID #9998182, Shannon Cain. TVRMLS
 - $275,0002 bd1 ba1.1k sqft299 California Ave, Church Hill, TN 37642For Sale
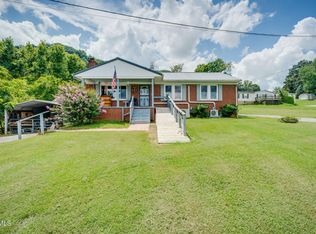 MLS ID #9999144, Geri Trent. TVRMLS
 - $199,9003 bd1 ba1.7k sqft126 California Rd, Church Hill, TN 37642For Sale
 MLS ID #9999868, Kimberly Hock. TVRMLS
 - $259,9003 bd2 ba1.1k sqft426 S Johnson Rd, Rogersville, TN 37857For SaleMLS ID #9982328, Cynthia Jackson. TVRMLS
- $129,9993 bd1 ba1.1k sqft2114 Main St, Surgoinsville, TN 37873For SaleMLS ID #9972452, Brian Givens. TVRMLS
- $238,6002 bd1 ba1.5k sqft226 Concord Ave, Mt Carmel, TN 37645For SaleMLS ID #9999858, Lynn Fansler. TVRMLS
- $251,0003 bd1 ba1.4k sqft413 Holly St, Mt Carmel, TN 37645For SaleMLS ID #9999003, Sheila Ryan. TVRMLS
- $259,9003 bd1 ba1.1k sqft1300 Saratoga Rd, Kingsport, TN 37660For SaleMLS ID #9999425, Tiffany Watts. TVRMLS
- $254,0003 bd2 ba1.5k sqft308 Morningside Dr, Rogersville, TN 37857For SaleMLS ID #1537688, Lindsay Moore-Circolone. Greater Chattanooga Realtors
- $315,0003 bd2 ba1.4k sqft719 Hollis St, Kingsport, TN 37660For SaleMLS ID #10000015, Brooke Pennington. TVRMLS
- $275,0003 bd2 ba1.6k sqft1746 Goshen Valley Rd, Church Hill, TN 37642For Sale By Owner
- $269,0003 bd2 ba1.5k sqft102 Cresswood Dr, Rogersville, TN 37857For SaleMLS ID #9993181, Misty Clevinger. TVRMLS
- $239,9993 bd1 ba882 sqft1778 Highway 93, Fall Branch, TN 37656For SaleMLS ID #9997770, Caitlyn Hill. TVRMLS
- $295,0003 bd3 ba1.6k sqft336 Hemlock St, Mt Carmel, TN 37645For SaleMLS ID #9999993, B.J. Walsh. TVRMLS
- $369,0003 bd2 ba1.6k sqft730 Outer Dr, Rogersville, TN 37857For SaleMLS ID #9999978, Misty Clevinger. TVRMLS
- $245,0004 bd2 ba1.3k sqft720 Norris Ave, Kingsport, TN 37665For SaleMLS ID #9996416, Thomas Kellner. TVRMLS
- $364,5003 bd2 ba1.6k sqft113 Prices Hgts Rd, Rogersville, TN 37857For SaleMLS ID #9999981, Cynthia Jackson. TVRMLS
- $289,0003 bd1 ba1.5k sqft2900 Kingsport Hwy, Greeneville, TN 37745For SaleMLS ID #9999340, Rombye Perry. TVRMLS
- $250,0003 bd2 ba1.3k sqft3501 Watterson St, Kingsport, TN 37660For SaleMLS ID #9996956, Sharron Saidla. TVRMLS
