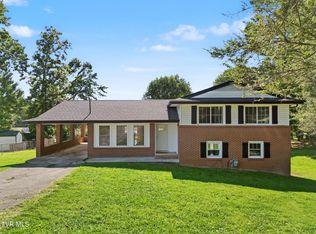
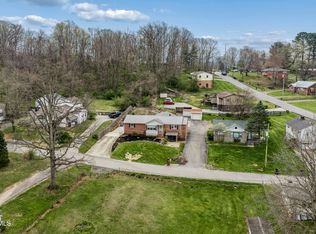
Discover the charm and convenience of this inviting single-level home on Circle Drive, ideally situated near historic downtown Greeneville. With a welcoming interior, flexible living spaces, and a peaceful outdoor setting, this property offers plenty of room to make the space your own. Inside, you'll find three spacious bedrooms, two full bathrooms, and a dedicated dining area. Beautiful hardwood floors and premium ceramic tile add character throughout, while two custom fireplaces create distinctive focal points in the living areas. Two separate living spaces provide versatility for entertaining, relaxing, working from home, or creating a media or hobby area. Step outside and enjoy the expansive two-level back deck overlooking mature greenery. Whether you're hosting guests, enjoying outdoor dining, or simply taking in the surroundings, this outdoor space offers an excellent extension of the home's living area. Multiple parking spaces provide added convenience for residents and guests, while the home's location offers easy access to downtown Greeneville, shopping, dining, services, and other area amenities. A combination of location, flexible interior spaces, outdoor living, and generous parking makes this Circle Drive property one worth seeing in person.
For sale
Price cut: $5K (8/15)
$299,900
218 Circle Dr, Greeneville, TN 37745
3beds
1,600sqft
Single Family Residence, Residential
Built in 1946
8,276 Square Feet Lot
$294,100 Zestimate®
$187/sqft
$-- HOA
What's special
Peaceful outdoor settingFlexible living spacesWelcoming interiorThree spacious bedroomsTwo separate living spacesMultiple parking spacesExpansive two-level back deck
- 120 days
- 400
- 44
Zillow last checked:
Listing updated:
Listed by:
Sarah Richards 423-585-7100,
Spring Mountain Realty, PLLC 865-935-0500,
Trista Hayes 865-223-4815
Source: Lakeway Area AOR,MLS#: 711766
Facts & features
Interior
Bedrooms & bathrooms
- Bedrooms: 3
- Bathrooms: 2
- Full bathrooms: 2
- Main level bathrooms: 1
- Main level bedrooms: 1
Heating
- Electric, Heat Pump
Cooling
- Central Air
Appliances
- Included: Dishwasher, Electric Range, Refrigerator
Features
- Basement: Finished,Walk-Out Access
- Number of fireplaces: 2
- Fireplace features: Metal
Interior area
- Total interior livable area: 1,600 sqft
- Finished area above ground: 800
- Finished area below ground: 800
Property
Parking
- Total spaces: 1
- Parking features: Carport
- Carport spaces: 1
Features
- Patio & porch: Covered, Deck
Lot
- Size: 8,276 Square Feet
- Dimensions: 75 x 105M x IRR 113.8D
- Features: Irregular Lot, Level, Rolling Slope
Details
- Parcel number: 098E D 00600 000
Construction
Type & style
- Home type: SingleFamily
- Architectural style: Traditional
- Property subtype: Single Family Residence, Residential
Materials
- Vinyl Siding
Condition
- New construction: No
- Year built: 1946
Utilities & green energy
- Sewer: Public Sewer
- Water: Public
Community & HOA
HOA
- Has HOA: No
Location
- Region: Greeneville
Financial & listing details
- Price per square foot: $187/sqft
- Tax assessed value: $130,600
- Annual tax amount: $1,092
- Date on market: 6/5/2026
Estimated market value
$294,100
$279,000 - $309,000
$2,013/mo
Price history
| Date | Event | Price |
|---|---|---|
| 8/15/2026 | Price change | $299,900-1.6%$187/sqft |
Source:  East Tennessee Realtors #1343690 Report a problem East Tennessee Realtors #1343690 Report a problem | ||
| 8/5/2026 | Price change | $304,900-1.6%$191/sqft |
Source: East Tennessee Realtors #1343690 Report a problem | ||
| 6/5/2026 | Listed for sale | $309,900+121.4%$194/sqft |
Source: East Tennessee Realtors #1343690 Report a problem | ||
| 12/6/2019 | Sold | $140,000-3.4%$88/sqft |
Source: TVRMLS #428703 Report a problem | ||
| 11/12/2019 | Price change | $144,900-3.3%$91/sqft |
Source: Greeneville Real Estate & Auction Team #428703 Report a problem | ||
| 10/18/2019 | Listed for sale | $149,900+48.4%$94/sqft |
Source: GREENEVILLE REAL ESTATE & AUCTION TEAM #428703 Report a problem | ||
| 5/4/2018 | Sold | $101,017-22.2%$63/sqft |
Source:  Lakeway Area AOR #576535 Report a problem Lakeway Area AOR #576535 Report a problem | ||
| 3/16/2018 | Pending sale | $129,900$81/sqft |
Source: HOMETOWN REALTY OF GREENEVILLE #401307 Report a problem | ||
| 1/15/2018 | Listed for sale | $129,900+55.8%$81/sqft |
Source: HOMETOWN REALTY OF GREENEVILLE #401307 Report a problem | ||
| 6/7/2013 | Sold | $83,400-4%$52/sqft |
Source: Public Record Report a problem | ||
| 5/3/2013 | Pending sale | $86,900$54/sqft |
Source: CENTURY 21 Home Team #327991 Report a problem | ||
| 4/25/2013 | Price change | $86,900-3.3%$54/sqft |
Source: CENTURY 21 Home Team #327991 Report a problem | ||
| 1/1/2013 | Price change | $89,900-17.5%$56/sqft |
Source: CENTURY 21 Home Team #327991 Report a problem | ||
| 7/31/2012 | Listed for sale | $109,000+9%$68/sqft |
Source: Visual Tour #323260 Report a problem | ||
| 1/12/2010 | Sold | $100,000+8.7%$63/sqft |
Source: Public Record Report a problem | ||
| 7/5/2007 | Sold | $92,000+7%$58/sqft |
Source: Public Record Report a problem | ||
| 5/5/2004 | Sold | $86,000+22%$54/sqft |
Source: Public Record Report a problem | ||
| 5/29/2002 | Sold | $70,500+60.2%$44/sqft |
Source: Public Record Report a problem | ||
| 3/31/1995 | Sold | $44,000$28/sqft |
Source: Public Record Report a problem | ||
Public tax history
| Year | Property taxes | Tax assessment |
|---|---|---|
| 2025 | $1,093 | $32,650 |
| 2024 | $1,093 | $32,650 |
| 2023 | $1,093 +34.7% | $32,650 +67.4% |
| 2022 | $812 | $19,500 |
| 2021 | $812 | $19,500 |
| 2020 | $812 | $19,500 |
| 2019 | $812 +3.2% | $19,500 |
| 2018 | $786 -0.1% | $19,500 +3.4% |
| 2017 | $787 +4.9% | $18,850 |
| 2016 | $750 +2.6% | $18,850 |
| 2015 | $731 +4.6% | $18,850 |
| 2014 | $699 -6.4% | $18,850 |
| 2013 | $746 | $18,850 -14.9% |
| 2012 | $746 +6.2% | $22,150 0% |
| 2010 | $703 | $22,156 |
| 2009 | $703 | $22,156 |
| 2008 | $703 | $22,156 |
| 2007 | -- | $22,156 +44% |
| 2006 | $614 | $15,390 |
| 2005 | $614 | $15,390 |
| 2004 | $614 +14.6% | $15,390 +14.6% |
| 2002 | $536 | $13,426 -21.9% |
| 2001 | -- | $17,190 -75% |
| 2000 | -- | $68,759 |
Find assessor info on the county website
Monthly payment
Est. payment
Payment breakdown
Explore the cost of this home by adjusting the details. Changes won't be saved.Climate risks
Neighborhood: 37745
Similar homes
- $310,0003 bd3 ba2.3k sqft204 Dogwood Dr, Greeneville, TN 37745For Sale
 MLS ID #10001646, Priscilla Hutto. TVRMLS
 - $359,9003 bd2 ba2.1k sqft317 Oak Grove Ave, Greeneville, TN 37745For Sale
 MLS ID #10001055, Rebecca Rideout. TVRMLS
 - $270,0003 bd2 ba1.4k sqft224 Baileyton Rd, Greeneville, TN 37745For Sale
 MLS ID #9996759, Caine Ballard. TVRMLS
 - $280,0003 bd3 ba2.2k sqft1208 Robinhood Rd, Greeneville, TN 37745For Sale
 MLS ID #9992997, Sheri Lawlor. TVRMLS
 - $311,0004 bd2 ba2k sqft209 Susong Ln, Greeneville, TN 37743Active
 MLS ID #1355708, Peggy Sue Holt, Weichert, REALTORS - Tiger Real Estate. East Tennessee Realtors
 - $319,0003 bd3 ba1.7k sqft1692 Old Shiloh Rd, Greeneville, TN 37745For Sale
 MLS ID #711886, Katelyn Warren, Century 21 Legacy GP. Lakeway Area AOR
 - $310,0003 bd3 ba1.5k sqft399 Hillcrest Dr, Greeneville, TN 37745For SaleMLS ID #710524, Susan Miller, Uptown Real Estate Group . Lakeway Area AOR
- $284,9004 bd2 ba2k sqft1405 Brentwood Dr, Greeneville, TN 37743For SaleMLS ID #712424, Susan Miller, Uptown Real Estate Group . Lakeway Area AOR
- $250,0002 bd2 ba1.8k sqft807 Hilltop Dr, Greeneville, TN 37745For Sale
 MLS ID #3311603, Karen Albright. RealTracs MLS as distributed by MLS GRID
 - $264,7003 bd1 ba1.1k sqft45 Mays St, Greeneville, TN 37743For SaleMLS ID #713110, Jamie Kelley, Uptown Real Estate Group . Lakeway Area AOR
