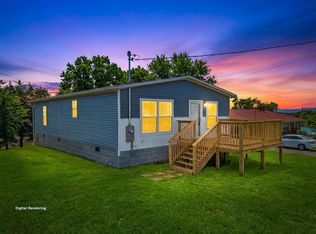
807 Hilltop Dr is a two-story Greeneville single-family home with an open main-level layout and wood-look flooring. The kitchen provides stainless steel appliances, white cabinetry, a tile backsplash, and generous counter space for prep and storage. The adjoining living areas include built-in shelving and large windows, with a set of glass doors that bring in natural light. The bedrooms offer well-sized layouts, and the full bathrooms include vanities and walk-in showers for daily use. Outside, a covered deck extends the usable living space for outdoor relaxing, and an attached garage adds covered parking and storage. These functional spaces complete this well-maintained residence with practical amenities throughout every room.
Active
Price cut: $4K (10/15)
$246,000
807 Hilltop Dr, Greeneville, TN 37745
2beds
1,877sqft
Single Family Residence, Residential
Built in 1960
10,018 Square Feet Lot
$-- Zestimate®
$131/sqft
$-- HOA
What's special
Open main-level layoutTile backsplashWhite cabinetryLarge windowsWood-look flooring
- 81 days
- 689
- 58
Zillow last checked:
Listing updated:
Listed by:
Karen Albright 480-462-5392,
OPENDOOR BROKERAGE, LLC 480-462-5392
Source: RealTracs MLS as distributed by MLS GRID,MLS#: 3311603
Facts & features
Interior
Bedrooms & bathrooms
- Bedrooms: 2
- Bathrooms: 2
- Full bathrooms: 2
- Main level bedrooms: 2
Heating
- Central
Cooling
- Central Air
Appliances
- Included: Oven, Range, Dishwasher, Refrigerator
Features
- Flooring: Carpet
- Basement: None
Interior area
- Total structure area: 1,877
- Total interior livable area: 1,877 sqft
- Finished area above ground: 1,877
Property
Parking
- Total spaces: 1
- Parking features: Attached
- Attached garage spaces: 1
Features
- Levels: Two
- Stories: 2
Lot
- Size: 10,018 Square Feet
- Dimensions: 79.68 x 10³M IRR 98.8D
Details
- Parcel number: 099I C 00900 000
- Special conditions: Standard
Construction
Type & style
- Home type: SingleFamily
- Property subtype: Single Family Residence, Residential
Materials
- Vinyl Siding
Condition
- New construction: No
- Year built: 1960
Utilities & green energy
- Sewer: Public Sewer
- Water: Public
- Utilities for property: Water Available
Community & HOA
Community
- Subdivision: R W Hartman
HOA
- Has HOA: No
Location
- Region: Greeneville
Financial & listing details
- Price per square foot: $131/sqft
- Tax assessed value: $216,300
- Annual tax amount: $1,810
- Date on market: 7/28/2026
Estimated market value
Not available
Estimated sales range
Not available
Not available
Price history
| Date | Event | Price |
|---|---|---|
| 10/15/2026 | Price change | $246,000-1.6%$131/sqft |
Source:  RealTracs MLS as distributed by MLS GRID #3311603 Report a problem RealTracs MLS as distributed by MLS GRID #3311603 Report a problem | ||
| 9/24/2026 | Price change | $250,000-2.3%$133/sqft |
Source: RealTracs MLS as distributed by MLS GRID #3311603 Report a problem | ||
| 9/10/2026 | Price change | $256,000-1.2%$136/sqft |
Source: RealTracs MLS as distributed by MLS GRID #3311603 Report a problem | ||
| 8/27/2026 | Price change | $259,000-1.1%$138/sqft |
Source: RealTracs MLS as distributed by MLS GRID #3311603 Report a problem | ||
| 8/13/2026 | Price change | $262,000-1.1%$140/sqft |
Source: RealTracs MLS as distributed by MLS GRID #3311603 Report a problem | ||
| 7/28/2026 | Listed for sale | $265,000$141/sqft |
Source: RealTracs MLS as distributed by MLS GRID #3311603 Report a problem | ||
| 6/22/2026 | Sold | $265,000+15.3%$141/sqft |
Source: Public Record Report a problem | ||
| 3/28/2022 | Sold | $229,900$122/sqft |
Source: TVRMLS #9933729 Report a problem | ||
| 2/17/2022 | Contingent | $229,900$122/sqft |
Source: TVRMLS #9933729 Report a problem | ||
| 2/16/2022 | Listed for sale | $229,900$122/sqft |
Source: TVRMLS #9933729 Report a problem | ||
| 2/12/2022 | Contingent | $229,900$122/sqft |
Source: TVRMLS #9933729 Report a problem | ||
| 2/10/2022 | Listed for sale | $229,900+187.4%$122/sqft |
Source: TVRMLS #9933729 Report a problem | ||
| 9/29/2021 | Sold | $80,000$43/sqft |
Source: Public Record Report a problem | ||
Public tax history
| Year | Property taxes | Tax assessment |
|---|---|---|
| 2025 | $1,810 | $54,075 |
| 2024 | $1,810 | $54,075 |
| 2023 | $1,810 +57.6% | $54,075 +95.9% |
| 2022 | $1,149 | $27,600 |
| 2021 | $1,149 | $27,600 |
| 2020 | $1,149 | $27,600 |
| 2019 | $1,149 +3.2% | $27,600 |
| 2018 | $1,113 | $27,600 +9.4% |
| 2017 | $1,113 +11% | $25,225 |
| 2016 | $1,003 +2.6% | $25,225 |
| 2015 | $978 +4.6% | $25,225 |
| 2014 | $935 +0.3% | $25,225 |
| 2013 | $933 | $25,225 -8.9% |
| 2012 | $933 +6.2% | $27,675 +0% |
| 2010 | $878 -4.2% | $27,667 -4.2% |
| 2009 | $916 | $28,876 |
| 2008 | $916 | $28,876 |
| 2007 | -- | $28,876 +67.3% |
| 2006 | $689 | $17,259 |
| 2005 | $689 +1.8% | $17,259 +1.8% |
| 2004 | $677 | $16,959 |
| 2002 | $677 | $16,959 +18.2% |
| 2001 | -- | $14,344 -74.6% |
| 2000 | -- | $56,575 |
Find assessor info on the county website
Monthly payment
Est. payment
Payment breakdown
Explore the cost of this home by adjusting the details. Changes won't be saved.Climate risks
Neighborhood: 37745
Nearby schools
Schools provided by the listing agent
- Elementary: Eastview Elementary
- Middle: Greeneville Middle School
- High: Greeneville High School
Source: RealTracs MLS as distributed by MLS GRID. This data may not be complete. We recommend contacting the local school district to confirm school assignments for this home.
Similar homes
- $264,9003 bd2 ba1.7k sqft619 E Barton Ridge Rd, Greeneville, TN 37745For Sale
 MLS ID #9997554, Regie Jones. TVRMLS
 - $244,9003 bd2 ba1.3k sqft100 Hickory Dr, Greeneville, TN 37745For Sale
 MLS ID #9999925, Regie Jones. TVRMLS
 - $225,0004 bd2 ba1.5k sqft121 York Dr, Greeneville, TN 37745For Sale
 MLS ID #9996017, Tom Willett. TVRMLS
 - $260,0003 bd2 ba1.4k sqft224 Baileyton Rd, Greeneville, TN 37745For Sale
 MLS ID #9996759, Caine Ballard. TVRMLS
 - $275,0003 bd2 ba1.4k sqft2060 Buckingham Rd, Greeneville, TN 37745For Sale
 MLS ID #712403, Jenna Carter, Keller Williams. Lakeway Area AOR
 - $349,9003 bd3 ba2.4k sqft130 Poor Farm Rd, Greeneville, TN 37745For SaleMLS ID #713319, Allysa Fillers, Preferred Properties of E TN. Lakeway Area AOR
- $259,9003 bd1 ba1.1k sqft45 Mays St, Greeneville, TN 37743For SaleMLS ID #713110, Jamie Kelley, Uptown Real Estate Group . Lakeway Area AOR
- $284,9004 bd2 ba2k sqft1405 Brentwood Dr, Greeneville, TN 37743For SaleMLS ID #712424, Susan Miller, Uptown Real Estate Group . Lakeway Area AOR
