Renovated cottage on a spacious lot!
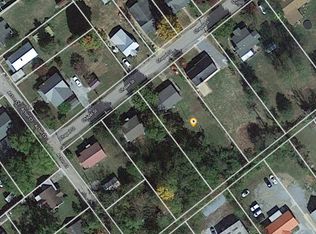
Tucked into a peaceful, established neighborhood, this beautifully renovated cottage sits on a level, nearly half-acre lot with a fenced front yard and a large deck overlooking the serene back yard, giving you plenty of space to relax and enjoy the outdoors.
Inside, you'll find fresh paint and new hardwood-look LVP flooring, creating a cohesive feel from room to room.
The main floor offers a comfortable living room, a dedicated dining room, and an eat-in kitchen outfitted with stainless-steel appliances, updated cabinetry, and new countertops, making the space ideal for everyday meals and entertaining alike.
Two bedrooms and a completely updated full bathroom, as well as a spacious laundry room, round out this level.
Downstairs, the finished basement adds impressive additional living space with a versatile rec room, a third bedroom complete with a walk-in closet, a second full bathroom, and a utility room for extra storage or workspace.
Outside, a durable metal roof and a large outbuilding add both value and function to this move-in-ready home.
Located just minutes from downtown Greeneville, Greeneville High School, the Niswonger Performing Arts Center, and a host of other local amenities, this adorable cottage combines small-town charm with everyday convenience.
Homes like this don't last long, so schedule your showing today!
Pending
$189,900
127 Chapel St, Greeneville, TN 37743
3beds
2,067sqft
Single Family Residence, Residential
Built in 1953
0.45 Acres Lot
$-- Zestimate®
$92/sqft
$-- HOA
What's special
Fenced front yardFresh paintDurable metal roofRenovated cottageStainless-steel appliancesSpacious lotLevel nearly half-acre lot
- 12 days
- 1,475
- 166
Zillow last checked:
Listing updated:
Listed by:
Cory Parsons 304-674-3190,
eXp Realty, LLC 888-519-5113
Source: TVRMLS,MLS#: 10000749
Facts & features
Interior
Bedrooms & bathrooms
- Bedrooms: 3
- Bathrooms: 2
- Full bathrooms: 2
Heating
- Central
Cooling
- Central Air
Appliances
- Included: Dishwasher, Microwave, Range, Refrigerator
Features
- Built-in Features, Eat-in Kitchen, Remodeled, Restored
- Flooring: Luxury Vinyl
- Windows: Double Pane Windows
- Basement: Finished
Interior area
- Total structure area: 2,067
- Total interior livable area: 2,067 sqft
- Finished area below ground: 992
Property
Parking
- Total spaces: 1
- Parking features: Carport, Detached, Gravel
- Carport spaces: 1
Features
- Levels: One
- Stories: 1
- Patio & porch: Front Porch, Rear Patio
- Fencing: Front Yard
Lot
- Size: 0.45 Acres
- Dimensions: 100 x 196
- Topography: Level
Details
- Additional structures: Outbuilding, Shed(s), Storage
- Parcel number: 098l F 005.00
- Zoning: Residential
Construction
Type & style
- Home type: SingleFamily
- Architectural style: Cottage,Traditional
- Property subtype: Single Family Residence, Residential
Materials
- Vinyl Siding
- Foundation: Block
- Roof: Metal
Condition
- Updated/Remodeled,Above Average
- New construction: No
- Year built: 1953
Utilities & green energy
- Sewer: Public Sewer
- Water: Public
- Utilities for property: Electricity Connected, Sewer Connected, Water Connected
Community & HOA
Community
- Subdivision: Lakeview
HOA
- Has HOA: No
- Amenities included: Landscaping
Location
- Region: Greeneville
Financial & listing details
- Price per square foot: $92/sqft
- Tax assessed value: $115,200
- Annual tax amount: $964
- Date on market: 9/11/2026
- Listing terms: Cash,Conventional,FHA,THDA,USDA Loan,VA Loan
- Electric utility on property: Yes
Estimated market value
Not available
Estimated sales range
Not available
$1,513/mo
Price history
| Date | Event | Price |
|---|---|---|
| 9/12/2026 | Pending sale | $189,900$92/sqft |
Source: TVRMLS #10000749 Report a problem | ||
| 9/11/2026 | Listed for sale | $189,900+82.8%$92/sqft |
Source: TVRMLS #10000749 Report a problem | ||
| 7/3/2026 | Sold | $103,900+41.3%$50/sqft |
Source: TVRMLS #9993358 Report a problem | ||
| 1/12/2026 | Sold | $73,555+56.8%$36/sqft |
Source: Public Record Report a problem | ||
| 2/1/2019 | Sold | $46,900-6.2%$23/sqft |
Source:  Lakeway Area AOR #581009 Report a problem Lakeway Area AOR #581009 Report a problem | ||
| 12/28/2018 | Pending sale | $50,000$24/sqft |
Source: CENTURY 21 Legacy #414724 Report a problem | ||
| 11/8/2018 | Listed for sale | $50,000+30.8%$24/sqft |
Source: CENTURY 21-LEGACY #581009 Report a problem | ||
| 9/24/2018 | Sold | $38,220-50.4%$18/sqft |
Source: Public Record Report a problem | ||
| 8/21/2018 | Listed for sale | -- |
Source: Auction.com Report a problem | ||
| 4/8/2016 | Sold | $77,000-3.6%$37/sqft |
Source: Public Record Report a problem | ||
| 2/11/2016 | Pending sale | $79,900$39/sqft |
Source: CENTURY 21-LEGACY #566270 Report a problem | ||
| 2/11/2016 | Listed for sale | $79,900+1.8%$39/sqft |
Source: CENTURY 21-LEGACY #566270 Report a problem | ||
| 12/20/2015 | Listing removed | $78,500$38/sqft |
Source: CENTURY 21 Legacy #364302 Report a problem | ||
| 9/9/2015 | Price change | $78,500-1.9%$38/sqft |
Source: CENTURY 21 Legacy #364302 Report a problem | ||
| 6/22/2015 | Listed for sale | $80,000+33.3%$39/sqft |
Source: Visual Tour #364302 Report a problem | ||
| 10/5/2009 | Sold | $60,000$29/sqft |
Source: Public Record Report a problem | ||
Public tax history
| Year | Property taxes | Tax assessment |
|---|---|---|
| 2025 | $964 | $28,800 |
| 2024 | $964 -13.3% | $28,800 -13.3% |
| 2023 | $1,112 +100.9% | $33,225 +149.8% |
| 2022 | $554 | $13,300 |
| 2021 | $554 | $13,300 |
| 2020 | $554 | $13,300 |
| 2019 | $554 +3.2% | $13,300 |
| 2018 | $536 -0.1% | $13,300 +1.1% |
| 2017 | $537 +2.7% | $13,150 |
| 2016 | $523 +2.6% | $13,150 |
| 2015 | $510 +4.6% | $13,150 |
| 2014 | $487 -8.6% | $13,150 |
| 2013 | $533 | $13,150 -16.9% |
| 2012 | $533 +6.3% | $15,825 +0% |
| 2010 | $502 | $15,820 |
| 2009 | $502 | $15,820 |
| 2008 | $502 | $15,820 |
| 2007 | -- | $15,820 +41.7% |
| 2006 | $445 | $11,164 |
| 2005 | $445 | $11,164 |
| 2004 | $445 | $11,164 |
| 2002 | $445 | $11,164 +9.2% |
| 2001 | -- | $10,227 -75% |
| 2000 | -- | $40,908 |
Find assessor info on the county website
Monthly payment
Est. payment
Payment breakdown
Explore the cost of this home by adjusting the details. Changes won't be saved.Climate risks
Neighborhood: 37743
Nearby schools
Schools provided by the listing agent
- Elementary: Hal Henard
- Middle: Greeneville
- High: Greeneville
Source: TVRMLS. This data may not be complete. We recommend contacting the local school district to confirm school assignments for this home.

Similar homes
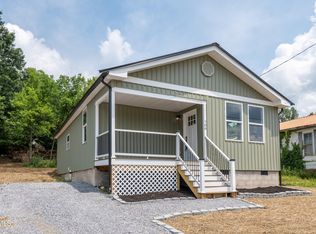
- $199,9993 bd2 ba1.1k sqft706 W Irish St, Greeneville, TN 37743For Sale
 MLS ID #9997451, Brenda Chavez. TVRMLS
 - $--3 bd2 ba1.3k sqft1230 Woodlawn Dr, Greeneville, TN 37745Auction
 Auction.com 2
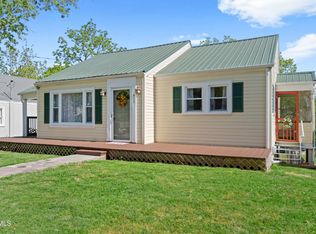
 - $214,9003 bd1 ba1.2k sqft617 Carson St, Greeneville, TN 37743For Sale
 MLS ID #9994400, Tom Willett. TVRMLS
 - $224,9005 bd3 ba2.3k sqft500 Amity Rd, Greeneville, TN 37743For Sale

 MLS ID #712471, Tony Thomas, Weichert, REALTORS - Tiger Real Estate. Lakeway Area AOR
