This 3-bedroom, 2 bathroom home is situated just outside the city limits offering the convenience of town amenities without the burden of city taxes. Inside, you'll find a thoughtfully designed open floor plan that's perfect for both everyday living and entertaining. The heated and cooled sunroom provides a relaxing space to enjoy year-round while overlooking the backyard. The basement features a bonus room that could be transformed into a home office or recreation room. You'll also appreciate the drive-under garage with additional storage space. Outside is complemented by a privacy-fenced backyard, creating a great setting for pets, play, or outdoor gatherings. A large storage shed with electricity adds even more versatility for hobbies, projects, or extra storage. Don't miss the opportunity to make this one your own! Buyer/buyer agent to verify all information.
For sale
Price cut: $4.9K (9/3)
$275,000
2060 Buckingham Rd, Greeneville, TN 37745
3beds
1,433sqft
Single Family Residence, Residential
Built in 1999
0.48 Acres Lot
$270,200 Zestimate®
$192/sqft
$-- HOA
What's special
Privacy-fenced backyardHeated and cooled sunroom
- 46 days
- 503
- 45
Zillow last checked:
Listing updated:
Listed by:
Jenna Carter 423-552-1723,
Keller Williams 423-433-6500
Source: Lakeway Area AOR,MLS#: 712403
Facts & features
Interior
Bedrooms & bathrooms
- Bedrooms: 3
- Bathrooms: 2
- Full bathrooms: 2
- Main level bathrooms: 2
- Main level bedrooms: 3
Heating
- Central
Cooling
- Ceiling Fan(s), Central Air, Wall Unit(s)
Appliances
- Included: Dishwasher, Electric Range
- Laundry: Laundry Room
Features
- Flooring: Laminate, Tile, Vinyl
- Basement: Partially Finished
- Has fireplace: No
Interior area
- Total interior livable area: 1,433 sqft
- Finished area above ground: 1,433
- Finished area below ground: 232
Property
Parking
- Total spaces: 1
- Parking features: Garage
- Garage spaces: 1
Features
- Fencing: Back Yard,Privacy
Lot
- Size: 0.48 Acres
- Dimensions: 100 x 211.14 IRR
Details
- Additional structures: Shed(s)
- Parcel number: 099N E 00400 000
Construction
Type & style
- Home type: SingleFamily
- Property subtype: Single Family Residence, Residential
Materials
- Vinyl Siding
- Roof: Shingle
Condition
- New construction: No
- Year built: 1999
Utilities & green energy
- Sewer: Septic Tank
- Water: Public
Community & HOA
HOA
- Has HOA: No
Location
- Region: Greeneville
Financial & listing details
- Price per square foot: $192/sqft
- Tax assessed value: $185,100
- Annual tax amount: $763
- Date on market: 7/31/2026
Estimated market value
$270,200
$257,000 - $284,000
$1,512/mo
Price history
| Date | Event | Price |
|---|---|---|
| 9/3/2026 | Price change | $275,000-1.8%$192/sqft |
Source: TVRMLS #9998935 Report a problem | ||
| 7/31/2026 | Listed for sale | $279,900+99.9%$195/sqft |
Source: TVRMLS #9998935 Report a problem | ||
| 12/30/2013 | Sold | $140,000-5.3%$98/sqft |
Source: TVRMLS #338009 Report a problem | ||
| 11/21/2013 | Pending sale | $147,900$103/sqft |
Source: CENTURY 21 Legacy #338009 Report a problem | ||
| 8/22/2013 | Listed for sale | $147,900-1.3%$103/sqft |
Source: Visual Tour #338009 Report a problem | ||
| 8/29/2011 | Listing removed | $149,900$105/sqft |
Source: Visual Tour #299647 Report a problem | ||
| 10/22/2010 | Listed for sale | $149,900+70.3%$105/sqft |
Source: Visual Tour #299647 Report a problem | ||
| 6/22/1999 | Sold | $88,000$61/sqft |
Source: Public Record Report a problem | ||
Public tax history
| Year | Property taxes | Tax assessment |
|---|---|---|
| 2025 | $764 | $46,275 |
| 2024 | $764 | $46,275 |
| 2023 | $764 +36.8% | $46,275 +67.1% |
| 2022 | $558 | $27,700 |
| 2021 | $558 | $27,700 |
| 2020 | $558 | $27,700 |
| 2019 | $558 | $27,700 |
| 2018 | $558 +0% | $27,700 -4.7% |
| 2017 | $558 -2.8% | $29,075 |
| 2016 | $574 +5.4% | $29,075 |
| 2015 | $545 | $29,075 |
| 2014 | $545 -3.3% | $29,075 |
| 2013 | $563 | $29,075 -11.8% |
| 2012 | $563 +13.5% | $32,950 0% |
| 2010 | $497 +0% | $32,955 +0% |
| 2009 | $497 | $32,954 |
| 2008 | $497 | $32,954 |
| 2007 | -- | $32,954 +32.2% |
| 2006 | $486 | $24,928 |
| 2005 | $486 +0.6% | $24,928 +0.6% |
| 2004 | $483 | $24,778 |
| 2002 | $483 | $24,778 +29.1% |
| 2001 | -- | $19,198 -75% |
| 2000 | -- | $76,790 |
Find assessor info on the county website
Monthly payment
Est. payment
Payment breakdown
Explore the cost of this home by adjusting the details. Changes won't be saved.Climate risks
Neighborhood: 37745
Nearby schools
Schools provided by the listing agent
- Elementary: Doak
- Middle: Chuckey Doak
- High: Chuckey Doak
Source: Lakeway Area AOR. This data may not be complete. We recommend contacting the local school district to confirm school assignments for this home.
Similar homes
- $264,9003 bd2 ba1.7k sqft619 E Barton Ridge Rd, Greeneville, TN 37745For Sale
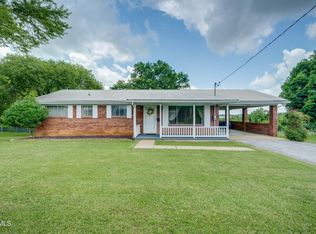 MLS ID #9997554, Regie Jones. TVRMLS
 - $264,9003 bd1 ba1.1k sqft45 Mays St, Greeneville, TN 37743For Sale
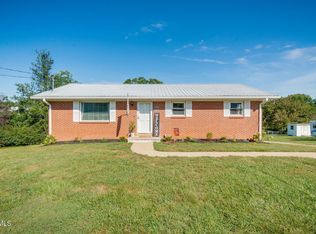 MLS ID #10000698, Jamie Kelley. TVRMLS
 - $285,9003 bd1 ba1k sqft100 Glenn Cir, Greeneville, TN 37745For Sale
 MLS ID #9999130, Debbie Shelton. TVRMLS
 - $279,9003 bd2 ba1.6k sqft221 N Irish St, Greeneville, TN 37745For Sale
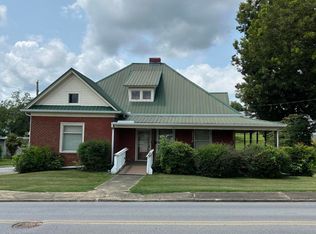 MLS ID #9999362, Nellie Metcalfe. TVRMLS
 - $284,9004 bd2 ba2k sqft1405 Brentwood Dr, Greeneville, TN 37743For Sale
 MLS ID #712424, Susan Miller, Uptown Real Estate Group . Lakeway Area AOR
 - $310,0003 bd3 ba1.5k sqft399 Hillcrest Dr, Greeneville, TN 37745For SaleMLS ID #710524, Susan Miller, Uptown Real Estate Group . Lakeway Area AOR
- $289,9003 bd2 ba1.8k sqft1156 Shiloh Rd, Greeneville, TN 37745For SaleMLS ID #712335, Elyse Wolfe, The Real Estate Depot. Lakeway Area AOR
- $256,0002 bd2 ba1.8k sqft807 Hilltop Dr, Greeneville, TN 37745For Sale
 MLS ID #3311603, Karen Albright. RealTracs MLS as distributed by MLS GRID
 - $275,0003 bd3 ba1.9k sqft31 Dearstone Dr, Greeneville, TN 37743Active
 MLS ID #1352478, Rebecca Rideout, Property Advisors. East Tennessee Realtors
 - $319,0003 bd3 ba1.7k sqft1692 Old Shiloh Rd, Greeneville, TN 37745For SaleMLS ID #711886, Katelyn Warren, Century 21 Legacy GP. Lakeway Area AOR
