Don't miss this opportunity to own an updated 3-bedroom, 1-bath, one-level home just minutes from downtown Greeneville! Featuring numerous improvements completed in 2025 and 2026 making it a practical option for buyers looking for a primary residence or an income-producing investment property. This home offers modern comfort, easy living, and a convenient location close to local shops, schools, dining, and amenities.
2025 & 2026 Updates to the home
• New metal roof
• New interior and exterior painting
• New double pane windows
• New HVAC
• New pex water lines
• New hot water heater
• New fence in front of home and back
• New storm doors
• New wood shutters
• New vanity and toilet in bathroom
• New luxury vinyl flooring in kitchen, bathroom and laundry room
• New water line from water meter to the house
The home is currently rented for $1,500 per month, providing immediate rental income. With a tenant already in place, completed updates, and a location inside the Greeneville City limits, this property presents a strong opportunity for investors. Buyers/Buyers Agent to verify all information.
For sale
Price cut: $20.9K (10/5)
$265,000
100 Glenn Cir, Greeneville, TN 37745
3beds
1,056sqft
Single Family Residence, Residential
Built in 1962
0.41 Acres Lot
$258,500 Zestimate®
$251/sqft
$-- HOA
What's special
New metal roofNew hvacNew storm doorsNew wood shuttersNew double pane windows
- 62 days
- 320
- 20
Zillow last checked:
Listing updated:
Listed by:
Debbie Shelton 423-972-2323,
Envision Realty Group 423-525-5767
Source: TVRMLS,MLS#: 9999130
Facts & features
Interior
Bedrooms & bathrooms
- Bedrooms: 3
- Bathrooms: 1
- Full bathrooms: 1
Heating
- Heat Pump
Cooling
- Heat Pump
Appliances
- Included: Built-In Electric Oven, Cooktop, Refrigerator
- Laundry: Electric Dryer Hookup, Washer Hookup
Features
- Kitchen/Dining Combo, Laminate Counters
- Flooring: Hardwood, Luxury Vinyl
- Doors: Storm Door(s)
- Windows: Double Pane Windows
- Has fireplace: No
Interior area
- Total structure area: 1,056
- Total interior livable area: 1,056 sqft
Property
Parking
- Total spaces: 1
- Parking features: Driveway, Carport
- Carport spaces: 1
- Has uncovered spaces: Yes
Features
- Levels: One
- Stories: 1
- Patio & porch: Front Porch
- Fencing: Front Yard,Privacy
Lot
- Size: 0.41 Acres
- Dimensions: 119.2 x 117.3 IRR
- Topography: Level, Sloped
Details
- Additional structures: Shed(s)
- Parcel number: 099b G 013.00
- Zoning: R1
Construction
Type & style
- Home type: SingleFamily
- Architectural style: Ranch
- Property subtype: Single Family Residence, Residential
Materials
- Wood Siding
- Foundation: Block
- Roof: Metal
Condition
- Above Average
- New construction: No
- Year built: 1962
Utilities & green energy
- Sewer: Public Sewer
- Water: Public
- Utilities for property: Electricity Connected, Water Connected, Natural Gas Available
Community & HOA
Community
- Subdivision: Dogwood Forest
HOA
- Has HOA: No
- Amenities included: Landscaping
Location
- Region: Greeneville
Financial & listing details
- Price per square foot: $251/sqft
- Tax assessed value: $124,900
- Annual tax amount: $1,045
- Date on market: 8/5/2026
- Listing terms: Cash,Conventional,FHA,USDA Loan,VA Loan
- Electric utility on property: Yes
Estimated market value
$258,500
$246,000 - $271,000
$1,486/mo
Price history
| Date | Event | Price |
|---|---|---|
| 10/5/2026 | Price change | $265,000-7.3%$251/sqft |
Source: TVRMLS #9999130 Report a problem | ||
| 9/10/2026 | Price change | $285,900-4.7%$271/sqft |
Source: TVRMLS #9999130 Report a problem | ||
| 8/27/2026 | Price change | $299,900-3.3%$284/sqft |
Source: TVRMLS #9999130 Report a problem | ||
| 8/5/2026 | Listed for sale | $310,000$294/sqft |
Source: TVRMLS #9999130 Report a problem | ||
| 2/4/2021 | Listing removed | -- |
Source: Zillow Rental Manager Report a problem | ||
| 1/26/2021 | Listed for rent | $775+6.9%$1/sqft |
Source: Zillow Rental Manager Report a problem | ||
| 3/24/2016 | Listing removed | $725$1/sqft |
Source: Brian McAmis Report a problem | ||
| 3/21/2016 | Price change | $725-3.3%$1/sqft |
Source: Brian McAmis Report a problem | ||
| 2/17/2016 | Listed for rent | $750$1/sqft |
Source: Brian McAmis Report a problem | ||
Public tax history
| Year | Property taxes | Tax assessment |
|---|---|---|
| 2025 | $1,045 | $31,225 |
| 2024 | $1,045 -13.4% | $31,225 -13.4% |
| 2023 | $1,207 +70% | $36,050 +111.4% |
| 2022 | $710 | $17,050 |
| 2021 | $710 | $17,050 |
| 2020 | $710 | $17,050 |
| 2019 | $710 +3.2% | $17,050 |
| 2018 | $688 +0.1% | $17,050 -4.7% |
| 2017 | $687 -3.5% | $17,900 |
| 2016 | $712 +2.6% | $17,900 |
| 2015 | $694 +4.6% | $17,900 |
| 2014 | $663 -2.8% | $17,900 |
| 2013 | $682 | $17,900 -11.6% |
| 2012 | $682 +6.2% | $20,250 0% |
| 2010 | $643 | $20,254 |
| 2009 | $643 | $20,254 |
| 2008 | $643 | $20,254 |
| 2007 | -- | $20,254 +48% |
| 2006 | $546 | $13,689 |
| 2005 | $546 | $13,689 |
| 2004 | $546 | $13,689 |
| 2002 | $546 | $13,689 +22% |
| 2001 | -- | $11,224 -75% |
| 2000 | -- | $44,894 |
Find assessor info on the county website
Monthly payment
Est. payment
Payment breakdown
Explore the cost of this home by adjusting the details. Changes won't be saved.Climate risks
Neighborhood: 37745
Nearby schools
Schools provided by the listing agent
- Elementary: Eastview
- Middle: Greeneville
- High: Greeneville
Source: TVRMLS. This data may not be complete. We recommend contacting the local school district to confirm school assignments for this home.
Similar homes
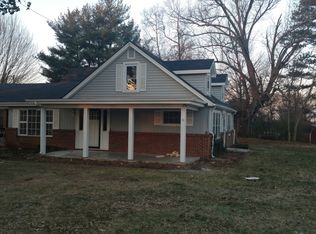
- $244,9003 bd2 ba1.3k sqft100 Hickory Dr, Greeneville, TN 37745For Sale
 MLS ID #9999925, Regie Jones. TVRMLS
 - $275,0003 bd2 ba1.4k sqft2060 Buckingham Rd, Greeneville, TN 37745For Sale
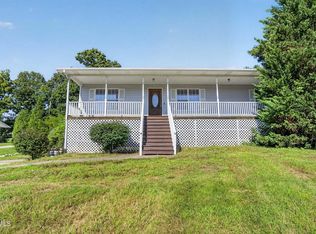
 MLS ID #712403, Jenna Carter, Keller Williams. Lakeway Area AOR
 - $264,9903 bd2 ba1.2k sqft205 Sunset Blvd, Greeneville, TN 37743For Sale
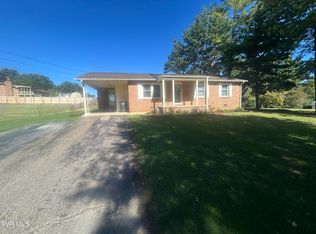 MLS ID #10001530, Sandi Helton. TVRMLS
 - $299,9003 bd2 ba1.1k sqft59 New Hope Rd, Greeneville, TN 37745For Sale
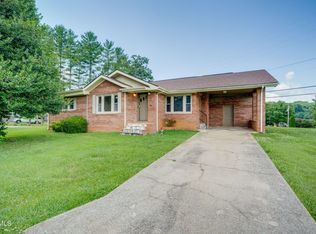 MLS ID #9997553, Regie Jones. TVRMLS
 - $264,7003 bd1 ba1.1k sqft45 Mays St, Greeneville, TN 37743For SaleMLS ID #713110, Jamie Kelley, Uptown Real Estate Group . Lakeway Area AOR
- $310,0003 bd3 ba1.5k sqft399 Hillcrest Dr, Greeneville, TN 37745For SaleMLS ID #710524, Susan Miller, Uptown Real Estate Group . Lakeway Area AOR
