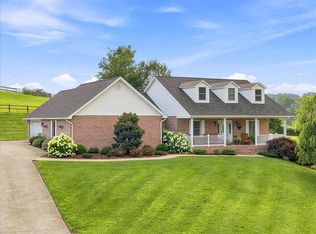
Located on a nice corner lot within the Greeneville City limits, this spacious brick and stucco-front home offers approximately 3,804 finished square feet with plenty of room for the family. The home features 3 bedrooms with a possible 4th bedroom, 3 bathrooms, and a 1-car attached garage.
Inside you'll find a comfortable layout with a living room, den, dining room, breakfast nook, and a basement family room. The basement also offers an additional room that could be used for a bedroom, office, or hobby space, along with an unfinished room that provides excellent storage.
The home features hardwood, laminate, and tile flooring, remodeled bathrooms, insulated double-pane windows, and a heat pump. The roof was replaced in 2024. The kitchen comes equipped with a refrigerator, wall oven, stovetop, dishwasher, and microwave. Enjoy the warmth and character of both a gas fireplace and a wood-burning fireplace.
Outside, there is a welcoming front porch and a large back deck with gazebo, overlooking the nice yard. Conveniently located in the Greeneville City limits and close to area amenities, this home offers plenty of space and versatility for its next owner.
For sale
$525,000
96 Woodcrest Dr, Greeneville, TN 37745
3beds
3,804sqft
Single Family Residence, Residential
Built in 1975
0.8 Acres Lot
$495,600 Zestimate®
$138/sqft
$-- HOA
What's special
Gas fireplaceWood-burning fireplaceBasement family roomWelcoming front porchNice yardHeat pumpExcellent storage
- 23 days
- 570
- 32
Zillow last checked:
Listing updated:
Listed by:
Barry Carter 423-639-6781,
CENTURY 21 Legacy - Greeneville 423-639-6781
Source: TVRMLS,MLS#: 10000990
Facts & features
Interior
Bedrooms & bathrooms
- Bedrooms: 3
- Bathrooms: 3
- Full bathrooms: 3
Heating
- Heat Pump
Cooling
- Heat Pump
Appliances
- Included: Built-In Electric Oven, Dishwasher, Electric Range, Microwave, Refrigerator
- Laundry: Electric Dryer Hookup, Washer Hookup
Features
- Central Vacuum
- Flooring: Carpet, Hardwood, Tile
- Windows: Double Pane Windows
- Basement: Partially Finished
- Has fireplace: Yes
- Fireplace features: Basement, Den
Interior area
- Total structure area: 4,672
- Total interior livable area: 3,804 sqft
Property
Parking
- Total spaces: 1
- Parking features: Asphalt, Circular Driveway
- Garage spaces: 1
- Has uncovered spaces: Yes
Features
- Patio & porch: Back, Porch
Lot
- Size: 0.8 Acres
- Dimensions: 142 x 273
- Topography: Level
Details
- Additional structures: Gazebo
- Parcel number: 099e A 03300 000
- Zoning: A-1
Construction
Type & style
- Home type: SingleFamily
- Architectural style: Ranch
- Property subtype: Single Family Residence, Residential
Materials
- Brick, Stucco
- Foundation: Block
- Roof: Shingle
Condition
- Above Average
- New construction: No
- Year built: 1975
Utilities & green energy
- Sewer: Public Sewer
- Water: Public
Community & HOA
Community
- Subdivision: Heritage Hills
HOA
- Has HOA: No
- Amenities included: Landscaping
Location
- Region: Greeneville
Financial & listing details
- Price per square foot: $138/sqft
- Tax assessed value: $391,100
- Annual tax amount: $3,273
- Date on market: 9/16/2026
- Listing terms: Cash,Conventional,FHA,USDA Loan,VA Loan
Estimated market value
$495,600
$471,000 - $520,000
$2,078/mo
Price history
| Date | Event | Price |
|---|---|---|
| 9/16/2026 | Listed for sale | $525,000+243.1%$138/sqft |
Source: TVRMLS #10000990 Report a problem | ||
| 10/23/1996 | Sold | $153,000$40/sqft |
Source: Agent Provided Report a problem | ||
Public tax history
| Year | Property taxes | Tax assessment |
|---|---|---|
| 2025 | $3,273 | $97,775 |
| 2024 | $3,273 | $97,775 |
| 2023 | $3,273 +78.5% | $97,775 +122% |
| 2022 | $1,833 | $44,050 |
| 2021 | $1,833 | $44,050 |
| 2020 | $1,833 | $44,050 |
| 2019 | $1,833 +3.2% | $44,050 |
| 2018 | $1,776 +0% | $44,050 -4.5% |
| 2017 | $1,776 -3.2% | $46,125 |
| 2016 | $1,834 +2.6% | $46,125 |
| 2015 | $1,788 +4.6% | $46,125 |
| 2014 | $1,710 -2.3% | $46,125 |
| 2013 | $1,749 | $46,125 -11.1% |
| 2012 | $1,749 +6.2% | $51,900 +0% |
| 2010 | $1,647 -3.5% | $51,899 -3.5% |
| 2009 | $1,706 | $53,769 |
| 2008 | $1,706 | $53,769 |
| 2007 | -- | $53,769 +35.3% |
| 2006 | $1,585 | $39,732 |
| 2005 | $1,585 | $39,732 |
| 2004 | $1,585 | $39,732 |
| 2002 | $1,585 | $39,732 +15.9% |
| 2001 | -- | $34,291 -75% |
| 2000 | -- | $137,164 |
Find assessor info on the county website
Monthly payment
Est. payment
Payment breakdown
Explore the cost of this home by adjusting the details. Changes won't be saved.Climate risks
Neighborhood: 37745
Nearby schools
Schools provided by the listing agent
- Elementary: Tusculum View
- Middle: Greeneville
- High: Greeneville
Source: TVRMLS. This data may not be complete. We recommend contacting the local school district to confirm school assignments for this home.

Similar homes
- $599,9004 bd4 ba3k sqft1435 Holly Creek Rd, Greeneville, TN 37745For Sale

 MLS ID #712801, Lindsey M Cutshaw, Southbound Real Estate. Lakeway Area AOR
 - $399,0004 bd3 ba3.1k sqft255 Woodcrest Dr, Greeneville, TN 37745For Sale
 MLS ID #9996748, Regie Jones. TVRMLS
 - $489,9003 bd3 ba2.5k sqft299 S Rufe Taylor Rd, Greeneville, TN 37745For Sale
 MLS ID #9997055, Gail Landers. TVRMLS
 - $619,9003 bd3 ba2.7k sqft1365 Holly Creek Rd, Greeneville, TN 37745For Sale
 MLS ID #712316, Stephanie Posey, Country Living Realty. Lakeway Area AOR
 - $489,0004 bd2 ba2k sqft410 Garden Meadow Rd, Greeneville, TN 37745Active
 MLS ID #1345220, Rick Tipton, Envision Realty Group. East Tennessee Realtors
