Motivated Seller! Now offered at $219,999! Welcome to this beautifully renovated 3-bedroom, 2-bath home in Greeneville, Tennessee. Thoughtfully reimagined from top to bottom, this move-in-ready home offers modern updates, an inviting open-concept layout, and convenient in-town living just minutes from Historic Downtown Greeneville.
The heart of the home is the updated kitchen featuring new cabinetry, a large center island, and brand-new appliances that convey with the property. The open living and dining areas provide an easy flow for everyday living and entertaining, while the raised ceiling adds to the spacious feel.
The primary bedroom offers a private full bathroom, with two additional bedrooms and a second full bath providing flexibility for family, guests, or a home office. A dedicated laundry room adds everyday convenience.
Major updates include a new roof, new HVAC, new flooring, renovated bathrooms, updated plumbing and electrical fixtures, fresh interior finishes, and modern updates throughout.
Outside, the front yard has been freshly seeded and covered with hay to encourage healthy grass growth, giving the next owner a head start on creating their own outdoor oasis.
Located in the Greeneville City School District and just minutes from Greeneville High School, Historic Downtown Greeneville, shopping, restaurants, parks, and medical facilities, this home offers the convenience of city living with easy access to the greater East Tennessee region. Johnson City, Kingsport, Bristol, Knoxville, and Asheville are all within convenient driving distance, making this an excellent opportunity for buyers relocating to East Tennessee
At $219,999, this renovated Greeneville home offers an exceptional opportunity for a first-time homebuyer, downsizer, investor, or anyone looking for an affordable move-in-ready home in Greeneville City. Motivated seller--bring your offer!
Virtual Staging Disclosure: Certain photographs have been virtually staged. Furniture, décor, and accessories shown have been digitally added for illustrative purposes only and are not included in the sale of the property.
Buyer and buyer's agent to verify all information deemed important.
For sale
Price cut: $20K (9/21)
$199,999
706 W Irish St, Greeneville, TN 37743
3beds
1,100sqft
Single Family Residence, Residential
Built in 1930
10,018 Square Feet Lot
$-- Zestimate®
$182/sqft
$-- HOA
What's special
Large center islandNew roofModern updatesInviting open-concept layoutTwo additional bedroomsUpdated kitchenRenovated bathrooms
- 100 days
- 912
- 61
Zillow last checked:
Listing updated:
Listed by:
Brenda Chavez 423-588-8847,
United Real Estate Solutions 865-444-2400
Source: TVRMLS,MLS#: 9997451
Facts & features
Interior
Bedrooms & bathrooms
- Bedrooms: 3
- Bathrooms: 2
- Full bathrooms: 2
Primary bedroom
- Level: First
Bedroom 2
- Level: First
Bedroom 3
- Level: First
Bathroom 1
- Level: First
Bathroom 2
- Level: First
Kitchen
- Level: First
Living room
- Level: First
Heating
- Central, None
Cooling
- Central Air
Appliances
- Included: Built-In Electric Oven, Dishwasher, Electric Range, Microwave, Refrigerator
- Laundry: Electric Dryer Hookup, Washer Hookup
Features
- Master Downstairs, Eat-in Kitchen, Kitchen Island, Open Floorplan, Remodeled, Walk-In Closet(s)
- Flooring: Luxury Vinyl
- Windows: Double Pane Windows, Insulated Windows
Interior area
- Total structure area: 1,100
- Total interior livable area: 1,100 sqft
Property
Parking
- Parking features: Gravel, Parking Pad
Features
- Levels: One
- Stories: 1
- Patio & porch: Covered, Front Patio, Front Porch, Patio, Porch
- Exterior features: Other
Lot
- Size: 10,018 Square Feet
- Dimensions: 50 x 150.6
- Topography: Level
Details
- Parcel number: 098k H 00900 000
- Zoning: M1
Construction
Type & style
- Home type: SingleFamily
- Architectural style: Cottage,Other
- Property subtype: Single Family Residence, Residential
Materials
- Vinyl Siding, Other
- Foundation: Block
- Roof: Metal
Condition
- Updated/Remodeled,Above Average
- New construction: No
- Year built: 1930
Utilities & green energy
- Sewer: Public Sewer
- Water: Public
- Utilities for property: Fiber Available, Electricity Available, Electricity Connected, Phone Available, Sewer Connected, Water Connected, Underground Utilities
Community & HOA
Community
- Subdivision: Not In Subdivision
HOA
- Has HOA: No
Location
- Region: Greeneville
Financial & listing details
- Price per square foot: $182/sqft
- Tax assessed value: $79,900
- Annual tax amount: $669
- Date on market: 6/27/2026
- Listing terms: Cash,Conventional,FHA,VA Loan
- Electric utility on property: Yes
Estimated market value
Not available
Estimated sales range
Not available
Not available
Price history
| Date | Event | Price |
|---|---|---|
| 9/21/2026 | Price change | $199,999-9.1%$182/sqft |
Source: TVRMLS #9997451 Report a problem | ||
| 8/26/2026 | Price change | $219,999-6.4%$200/sqft |
Source: TVRMLS #9997451 Report a problem | ||
| 8/3/2026 | Price change | $234,999-6%$214/sqft |
Source: TVRMLS #9997451 Report a problem | ||
| 7/27/2026 | Price change | $250,000-5.7%$227/sqft |
Source: TVRMLS #9997451 Report a problem | ||
| 7/23/2026 | Price change | $265,000-3.6%$241/sqft |
Source: TVRMLS #9997451 Report a problem | ||
| 6/27/2026 | Listed for sale | $274,900+1022%$250/sqft |
Source: TVRMLS #9997451 Report a problem | ||
| 12/3/2025 | Sold | $24,500-18.3%$22/sqft |
Source: TVRMLS #9987682 Report a problem | ||
| 11/8/2025 | Pending sale | $30,000$27/sqft |
Source: TVRMLS #9987682 Report a problem | ||
| 10/29/2025 | Listed for sale | $30,000$27/sqft |
Source: TVRMLS #9987682 Report a problem | ||
Public tax history
| Year | Property taxes | Tax assessment |
|---|---|---|
| 2025 | $669 | $19,975 |
| 2024 | $669 -13.1% | $19,975 -13.1% |
| 2023 | $769 +121.9% | $22,975 +176% |
| 2022 | $346 | $8,325 |
| 2021 | $346 | $8,325 |
| 2020 | $346 -19% | $8,325 -19% |
| 2019 | $428 +3.2% | $10,275 |
| 2018 | $414 -0.2% | $10,275 +6.2% |
| 2017 | $415 +8.1% | $9,675 |
| 2016 | $384 +2.4% | $9,675 |
| 2015 | $375 +4.6% | $9,675 |
| 2014 | $359 +6.1% | $9,675 |
| 2013 | $338 | $9,675 -3.5% |
| 2012 | $338 +6.3% | $10,025 +0% |
| 2010 | $318 | $10,021 |
| 2009 | $318 | $10,021 |
| 2008 | $318 | $10,021 |
| 2007 | -- | $10,021 +39.6% |
| 2006 | $286 | $7,180 |
| 2005 | $286 | $7,180 |
| 2004 | $286 | $7,180 |
| 2002 | $286 | $7,180 +13% |
| 2001 | -- | $6,355 -75% |
| 2000 | -- | $25,418 |
Find assessor info on the county website
Monthly payment
Est. payment
Payment breakdown
Explore the cost of this home by adjusting the details. Changes won't be saved.Climate risks
Neighborhood: 37743
Nearby schools
Schools provided by the listing agent
- Elementary: C Hal Henard
- Middle: Greeneville
- High: Greeneville
Source: TVRMLS. This data may not be complete. We recommend contacting the local school district to confirm school assignments for this home.
Similar homes
- $199,9002 bd1 ba865 sqft104 Henry St, Greeneville, TN 37743For Sale
 MLS ID #9994781, Ryan Lewellyn. TVRMLS
 - $214,9003 bd1 ba1.2k sqft617 Carson St, Greeneville, TN 37743For Sale
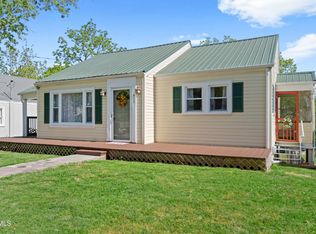 MLS ID #9994400, Tom Willett. TVRMLS
 - $203,0003 bd2 ba1.3k sqft18 Windswept Ln, Greeneville, TN 37743For Sale
 MLS ID #10001047, Dan Demers. TVRMLS
 - $212,0003 bd2 ba1k sqft1124 Hixon Ave, Greeneville, TN 37743For Sale
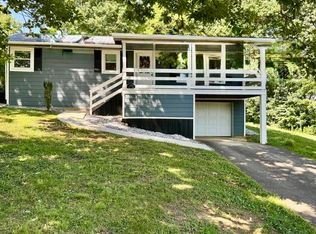
 MLS ID #712693, Mitchell Elkins, Elite Realty Group. Lakeway Area AOR
 - $264,7003 bd1 ba1.1k sqft45 Mays St, Greeneville, TN 37743For SaleMLS ID #713110, Jamie Kelley, Uptown Real Estate Group . Lakeway Area AOR
