Situated on a nice sized lot, this home has three bedrooms, two and 1/2 baths. Primary suite is very generous with updated baths and large walk-through closet space. The open living room has wood fireplace and newer flooring. You will love the generous amount of kitchen counter space and kitchen island. Also, home has a separate laundry room and pantry. All kitchen appliances convey as well as an additional refrigerator. Two more bedrooms and bath make up the other living areas. Outside has wide nearly full wrap around porch, grilling area, new 10x20 utility building, gazebo with fencing and a one car garage/workshop. Home has been lovingly cared for. Some inside and outside furniture could be negotiable. Security system on property. Metal Roof approx. 5 yrs. Seller will give $750 flooring credit. BRAND NEW HEAT PUMP with 10 year transferable warranty.
Buyers to verify all facts and measurements.
For sale
$259,900
31 Dearstone Dr, Greeneville, TN 37743
3beds
1,960sqft
Single Family Residence, Residential, Manufactured Home
Built in 1999
0.61 Acres Lot
$249,700 Zestimate®
$133/sqft
$-- HOA
What's special
Wood fireplaceUpdated bathsSeparate laundry roomKitchen islandGazebo with fencingThree bedroomsGrilling area
- 19 days
- 418
- 31
Likely to sell faster than
Zillow last checked:
Listing updated:
Listed by:
Rebecca Rideout 423-631-6196,
Property Advisors 423-787-0040
Source: TVRMLS,MLS#: 10001221
Facts & features
Interior
Bedrooms & bathrooms
- Bedrooms: 3
- Bathrooms: 3
- Full bathrooms: 2
- 1/2 bathrooms: 1
Heating
- Heat Pump
Cooling
- Heat Pump
Appliances
- Included: Built-In Electric Oven, Dishwasher, Refrigerator, See Remarks
- Laundry: Electric Dryer Hookup, Washer Hookup
Features
- Eat-in Kitchen, Kitchen Island, Kitchen/Dining Combo, Laminate Counters, Pantry
- Flooring: Carpet, Vinyl, See Remarks
- Doors: Storm Door(s)
- Windows: Insulated Windows
- Has fireplace: Yes
- Fireplace features: Living Room, See Remarks
Interior area
- Total structure area: 1,960
- Total interior livable area: 1,960 sqft
Property
Parking
- Total spaces: 1
- Parking features: Detached, Gravel
- Garage spaces: 1
Accessibility
- Accessibility features: Handicap Modified
Features
- Levels: One
- Stories: 1
- Patio & porch: Deck, Wrap Around, See Remarks
Lot
- Size: 0.61 Acres
- Dimensions: 40 x 273.86 x IRR
- Topography: Sloped
Details
- Additional structures: Gazebo, Shed(s), Storage
- Parcel number: 109l A 01105 000
- Zoning: A-1
Construction
Type & style
- Home type: MobileManufactured
- Architectural style: Ranch
- Property subtype: Single Family Residence, Residential, Manufactured Home
Materials
- Vinyl Siding, See Remarks
- Foundation: See Remarks
- Roof: Metal
Condition
- Average
- New construction: No
- Year built: 1999
Utilities & green energy
- Sewer: Septic Tank
- Water: Public
Community & HOA
Community
- Security: Smoke Detector(s), See Remarks
- Subdivision: Not Listed
HOA
- Has HOA: No
- Amenities included: Landscaping
Location
- Region: Greeneville
Financial & listing details
- Price per square foot: $133/sqft
- Tax assessed value: $172,700
- Annual tax amount: $712
- Date on market: 9/22/2026
- Listing terms: Cash,Conventional,FHA,VA Loan
- Body type: Double Wide
Estimated market value
$249,700
$237,000 - $262,000
Not available
Price history
| Date | Event | Price |
|---|---|---|
| 9/22/2026 | Listed for sale | $259,900-5.5%$133/sqft |
Source: TVRMLS #10001221 Report a problem | ||
| 9/22/2026 | Listing removed | $275,000$140/sqft |
Source:  East Tennessee Realtors #1352478 Report a problem East Tennessee Realtors #1352478 Report a problem | ||
| 7/20/2026 | Price change | $275,000-5.1%$140/sqft |
Source: TVRMLS #9994373 Report a problem | ||
| 6/5/2026 | Price change | $289,900-1.7%$148/sqft |
Source: TVRMLS #9994373 Report a problem | ||
| 5/12/2026 | Price change | $295,000-1.6%$151/sqft |
Source: TVRMLS #9994373 Report a problem | ||
| 4/28/2026 | Price change | $299,900-6.3%$153/sqft |
Source: TVRMLS #9994373 Report a problem | ||
| 4/24/2026 | Listed for sale | $319,900+2565.8%$163/sqft |
Source: TVRMLS #9994373 Report a problem | ||
| 11/4/1999 | Sold | $12,000$6/sqft |
Source: Public Record Report a problem | ||
Public tax history
| Year | Property taxes | Tax assessment |
|---|---|---|
| 2025 | $712 | $43,175 |
| 2024 | $712 | $43,175 |
| 2023 | $712 +43.5% | $43,175 +75.2% |
| 2022 | $497 | $24,650 |
| 2021 | $497 | $24,650 |
| 2020 | $497 | $24,650 |
| 2019 | $497 | $24,650 |
| 2018 | $497 -0.1% | $24,650 +29.6% |
| 2017 | $497 +32.5% | $19,025 |
| 2016 | $375 +5.2% | $19,025 |
| 2015 | $356 | $19,025 |
| 2014 | $356 -7.3% | $19,025 |
| 2013 | $384 | $19,025 -15.4% |
| 2012 | $384 +13.6% | $22,475 +0.1% |
| 2010 | $338 | $22,459 |
| 2009 | $338 | $22,459 |
| 2008 | $338 | $22,459 |
| 2007 | -- | $22,459 +12.7% |
| 2006 | $389 | $19,933 |
| 2005 | $389 +4.3% | $19,933 +4.3% |
| 2004 | $373 | $19,119 |
| 2002 | $373 | $19,119 +23.5% |
| 2001 | -- | $15,484 -75% |
| 2000 | -- | $61,935 |
Find assessor info on the county website
Monthly payment
Climate risks
Neighborhood: 37743
Nearby schools
Schools provided by the listing agent
- Elementary: Nolichuckey
- Middle: South Greene
- High: South Greene
Source: TVRMLS. This data may not be complete. We recommend contacting the local school district to confirm school assignments for this home.

Similar homes
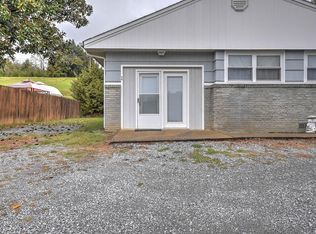
- $264,9903 bd2 ba1.2k sqft205 Sunset Blvd, Greeneville, TN 37743For Sale
 MLS ID #10001530, Sandi Helton. TVRMLS
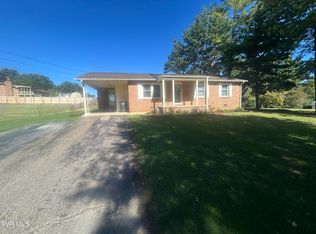
 - $269,0003 bd2 ba1.8k sqft145 Willow Creek Dr, Greeneville, TN 37743For Sale
 MLS ID #10001716, Lindsey Cutshaw. TVRMLS
 - $260,0003 bd2 ba1.7k sqft143 Trails End Ln, Greeneville, TN 37743For Sale
 MLS ID #9999448, Ashlee Shirey. TVRMLS
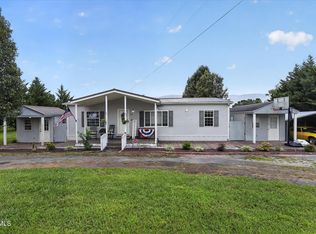
 - $267,9003 bd2 ba1.3k sqft725 Shakerag Rd, Greeneville, TN 37743For Sale
 MLS ID #9999599, Claudia Nicodemus. TVRMLS
 - $264,7003 bd1 ba1.1k sqft45 Mays St, Greeneville, TN 37743For Sale
 MLS ID #713110, Jamie Kelley, Uptown Real Estate Group . Lakeway Area AOR
 - $305,0004 bd2 ba2k sqft209 Susong Ln, Greeneville, TN 37743Active
 MLS ID #1355708, Peggy Sue Holt, Weichert, REALTORS - Tiger Real Estate. East Tennessee Realtors
 - $284,9004 bd2 ba2k sqft1405 Brentwood Dr, Greeneville, TN 37743For SaleMLS ID #712424, Susan Miller, Uptown Real Estate Group . Lakeway Area AOR
- $349,9003 bd2 ba1.1k sqft35 Peppermint Ln, Greeneville, TN 37743ActiveMLS ID #1357911, Randy Carter, Mountain Home Realty. East Tennessee Realtors
