There's much more to this brick ranch than meets the eye! If you're looking for a solid brick home with all bedrooms on the main level, multiple living areas, a finished basement, great storage and plenty of room to make your own, this may be the one! Offering a total of 2,588 finished square feet, 3 bedrooms, 3 full baths, a finished basement and an oversized 2-car garage, this home provides an impressive amount of living and storage space in a convenient Greeneville location. The 1678 square foot main level features beautiful hardwood floors and a floor plan with plenty of room to gather or spread out. The kitchen offers abundant cabinetry and counter space and opens to the den, where built-ins, a fireplace with gas logs and sliding doors to the rear patio create a comfortable everyday living area. A separate living room and formal dining room provide even more flexibility for entertaining. All three bedrooms and two full baths are conveniently located on the main level. The primary bedroom features built-in cabinetry for additional storage and a private bath with an updated tiled walk-in shower. Downstairs, the finished basement adds approximately 910 square feet and a whole new level of possibilities. The large open recreation area features a wood-burning fireplace, built-ins and recently updated epoxy flooring ideal for a game or media room, home office, exercise area, hobbies or additional living space. A third full bath and laundry area add even more function. Neither fireplace has been used by the current owner. And don't overlook the garage! At approximately 780 square feet, the 2-car basement garage offers plenty of room for vehicles with additional space for storage, lawn equipment or a workshop. The home has two driveways for additional parking. Outside, the level 0.4-acre lot offers a fenced backyard, mature trees and landscaping, and a rear patio perfect for grilling, entertaining or relaxing outdoors. Several improvements have already been completed, including replacement of the exterior sewer line and new interior plumbing. Buyer and/or buyer's agent to verify all information.
For sale
$349,900
406 Oriole Dr, Greeneville, TN 37743
3beds
2,588sqft
Single Family Residence, Residential
Built in 1973
0.4 Acres Lot
$-- Zestimate®
$135/sqft
$-- HOA
What's special
Mature trees and landscapingSolid brick homeFinished basementFenced backyardBeautiful hardwood floorsFormal dining roomFireplace with gas logs
- 13 days
- 474
- 34
Likely to sell faster than
Zillow last checked:
Listing updated:
Listed by:
Lucia Fillers 423-552-8278,
Preferred Properties of East Tennessee 423-783-0051
Source: TVRMLS,MLS#: 10001888
Facts & features
Interior
Bedrooms & bathrooms
- Bedrooms: 3
- Bathrooms: 3
- Full bathrooms: 3
Heating
- Heat Pump, Natural Gas
Cooling
- Heat Pump
Appliances
- Included: Dishwasher, Disposal, Electric Range, Refrigerator
- Laundry: Electric Dryer Hookup, Washer Hookup
Features
- Bar, Built-in Features, Entrance Foyer, Tile Counters
- Flooring: Hardwood, Tile, Other
- Doors: Sliding Doors
- Windows: Double Pane Windows, Storm Window(s)
- Basement: Exterior Entry,Full,Garage Door,Interior Entry,Partially Finished,Walk-Out Access
- Has fireplace: Yes
- Fireplace features: Basement, Den, Gas Log
Interior area
- Total structure area: 2,588
- Total interior livable area: 2,588 sqft
- Finished area below ground: 910
Property
Parking
- Total spaces: 2
- Parking features: Driveway, Asphalt
- Garage spaces: 2
- Has uncovered spaces: Yes
Features
- Levels: Two
- Stories: 1
- Patio & porch: Rear Patio
- Fencing: Back Yard
Lot
- Size: 0.4 Acres
- Dimensions: 70 x 140 IRR
- Topography: Level
Details
- Parcel number: 099p D 01100 000
- Zoning: R1
Construction
Type & style
- Home type: SingleFamily
- Architectural style: Raised Ranch
- Property subtype: Single Family Residence, Residential
Materials
- Brick
- Foundation: Block
- Roof: Shingle
Condition
- Average
- New construction: No
- Year built: 1973
Utilities & green energy
- Sewer: Public Sewer
- Water: Public
- Utilities for property: Fiber Available, Electricity Connected, Natural Gas Connected, Sewer Connected, Water Connected, Cable Connected
Community & HOA
Community
- Security: Smoke Detector(s)
- Subdivision: Shangri La Hills
HOA
- Has HOA: No
Location
- Region: Greeneville
Financial & listing details
- Price per square foot: $135/sqft
- Tax assessed value: $251,700
- Annual tax amount: $2,106
- Date on market: 10/8/2026
- Listing terms: Cash,Conventional,FHA,USDA Loan,VA Loan
- Electric utility on property: Yes
Estimated market value
Not available
Estimated sales range
Not available
Not available
Price history
| Date | Event | Price |
|---|---|---|
| 10/8/2026 | Listed for sale | $349,900+4.4%$135/sqft |
Source: TVRMLS #10001888 Report a problem | ||
| 9/30/2026 | Listing removed | $335,000$129/sqft |
Source: TVRMLS #9997979 Report a problem | ||
| 9/14/2026 | Price change | $335,000-1.5%$129/sqft |
Source: TVRMLS #9997979 Report a problem | ||
| 8/30/2026 | Price change | $340,000-1.4%$131/sqft |
Source: TVRMLS #9997979 Report a problem | ||
| 8/22/2026 | Price change | $345,000-0.6%$133/sqft |
Source: TVRMLS #9997979 Report a problem | ||
| 8/14/2026 | Price change | $347,000-0.9%$134/sqft |
Source: TVRMLS #9997979 Report a problem | ||
| 7/9/2026 | Listed for sale | $350,000+9.4%$135/sqft |
Source: TVRMLS #9997979 Report a problem | ||
| 8/7/2023 | Sold | $319,900$124/sqft |
Source: TVRMLS #9953839 Report a problem | ||
| 7/17/2023 | Contingent | $319,900$124/sqft |
Source: TVRMLS #9953839 Report a problem | ||
| 7/5/2023 | Listed for sale | $319,900$124/sqft |
Source: TVRMLS #9953839 Report a problem | ||
Public tax history
| Year | Property taxes | Tax assessment |
|---|---|---|
| 2025 | $2,106 | $62,925 |
| 2024 | $2,106 | $62,925 |
| 2023 | $2,106 +52.9% | $62,925 +90.1% |
| 2022 | $1,378 | $33,100 |
| 2021 | $1,378 | $33,100 |
| 2020 | $1,378 | $33,100 |
| 2019 | $1,378 +3.2% | $33,100 |
| 2018 | $1,335 0% | $33,100 -4.3% |
| 2017 | $1,335 -2.9% | $34,600 |
| 2016 | $1,375 +2.5% | $34,600 |
| 2015 | $1,341 +4.6% | $34,600 |
| 2014 | $1,282 -2.5% | $34,600 |
| 2013 | $1,316 | $34,600 -11.4% |
| 2012 | $1,316 +6.2% | $39,050 +0% |
| 2010 | $1,239 | $39,039 |
| 2009 | $1,239 | $39,039 |
| 2008 | $1,239 | $39,039 |
| 2007 | -- | $39,039 +33.9% |
| 2006 | $1,163 | $29,156 |
| 2005 | $1,163 | $29,156 |
| 2004 | $1,163 | $29,156 |
| 2002 | $1,163 | $29,156 +11.5% |
| 2001 | -- | $26,158 -75% |
| 2000 | -- | $104,632 |
Find assessor info on the county website
Monthly payment
Est. payment
Payment breakdown
Explore the cost of this home by adjusting the details. Changes won't be saved.Climate risks
Neighborhood: 37743
Nearby schools
Schools provided by the listing agent
- Elementary: Eastview
- Middle: Greeneville
- High: Greeneville
Source: TVRMLS. This data may not be complete. We recommend contacting the local school district to confirm school assignments for this home.

Similar homes
- $345,0004 bd2 ba2.5k sqft107 Wayfair Dr, Greeneville, TN 37743For Sale
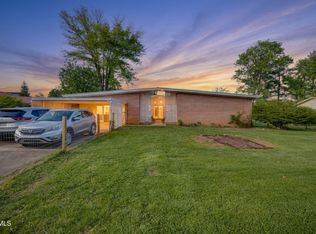 MLS ID #10001520, Hazel Shipley. TVRMLS
 - $349,0004 bd4 ba2.4k sqft1404 Brentwood Dr, Greeneville, TN 37743For Sale
 MLS ID #9995903, Brenda Chavez. TVRMLS
 - $284,9004 bd2 ba2k sqft1405 Brentwood Dr, Greeneville, TN 37743For Sale
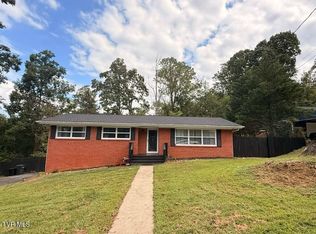 MLS ID #10002370, Priscilla Hutto. TVRMLS
 - $349,0003 bd2 ba1.9k sqft1711 Brentwood Dr, Greeneville, TN 37743For Sale
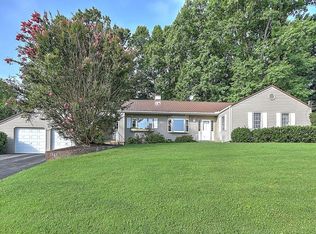
 MLS ID #712582, Jamie Kelley, Uptown Real Estate Group . Lakeway Area AOR
 - $349,9003 bd3 ba2.4k sqft130 Poor Farm Rd, Greeneville, TN 37745For SaleMLS ID #713319, Allysa Fillers, Preferred Properties of E TN. Lakeway Area AOR
- $305,0004 bd2 ba2k sqft209 Susong Ln, Greeneville, TN 37743Active
 MLS ID #1355708, Peggy Sue Holt, Weichert, REALTORS - Tiger Real Estate. East Tennessee Realtors
 - $345,0004 bd3 ba2k sqft34 Shane St, Greeneville, TN 37743ActiveMLS ID #1347743, Dani Wilson, Southern Charm Homes. East Tennessee Realtors
- $325,0005 bd3 ba1.8k sqft377 Bandy Rd, Greeneville, TN 37743For SaleMLS ID #712731, Deanna Workman, Century 21 Legacy GP. Lakeway Area AOR
