This charming brick ranch home has been a cherished residence, showcasing exceptional care and maintenance. With a level entry and over 1,700 square feet of finished living space, this home features three spacious bedrooms and two full baths, making it perfect for gatherings.
Step into the large formal living room adorned with beautifully finished hardwood flooring, leading into a generous den complete with a stunning brick fireplace--ideal for cozy evenings. The functional kitchen boasts ample cabinets and a dining area that flows seamlessly for entertaining.
Storage won't be an issue, as the home includes numerous closets and additional storage spaces. Recent updates include pex plumbing, newer lighting fixtures, and modern hardware throughout, ensuring a fresh and inviting atmosphere. If you enjoy birdwatching, the double doors in the den open to a newly built deck, providing a serene spot to relax and enjoy nature.
The full-size basement features another brick fireplace, offering potential for additional finished living space. It includes a garage door and a dedicated area perfect for woodworking or any hobby you might pursue. The possibilities are endless!
Set on 1.6 acres at the end of Wooded Heights, this property is enveloped by mature trees, providing a tranquil, private setting with no traffic. A two-car detached garage is available for the homeowner's use, adding convenience to this delightful property.
Located just minutes from the city limits, this home truly offers the best of both worlds--peaceful country living with easy access to urban amenities. Don't miss out on this opportunity.
For sale
Price cut: $2K (9/22)
$327,900
290 Wooded Hts, Greeneville, TN 37743
3beds
1,750sqft
Single Family Residence, Residential
Built in 1967
1.25 Acres Lot
$318,100 Zestimate®
$187/sqft
$-- HOA
What's special
Charming brick ranch homeBeautifully finished hardwood flooringModern hardware throughoutFull-size basementTwo-car detached garageLevel entryAmple cabinets
- 148 days
- 636
- 31
Zillow last checked:
Listing updated:
Listed by:
Miranda Myers 423-552-8496,
Hometown Realty of Greeneville 423-639-2345
Source: TVRMLS,MLS#: 9995413
Facts & features
Interior
Bedrooms & bathrooms
- Bedrooms: 3
- Bathrooms: 2
- Full bathrooms: 2
Heating
- Heat Pump
Cooling
- Heat Pump
Appliances
- Included: Dishwasher, Range
Features
- Eat-in Kitchen, Kitchen Island, Kitchen/Dining Combo, Laminate Counters
- Flooring: Hardwood, Vinyl
- Basement: Block,Exterior Entry,Garage Door,Interior Entry,Unfinished,Workshop
- Number of fireplaces: 2
- Fireplace features: Basement, Den
Interior area
- Total structure area: 3,316
- Total interior livable area: 1,750 sqft
Property
Parking
- Total spaces: 1
- Parking features: Asphalt, Carport
- Carport spaces: 1
Features
- Levels: One
- Stories: 1
- Patio & porch: Back, Deck, Front Porch
Lot
- Size: 1.25 Acres
- Topography: Cleared, Level, Part Wooded, Rolling Slope, Wooded
Details
- Additional structures: Outbuilding
- Parcel number: 122 100.00
- Zoning: AG1
Construction
Type & style
- Home type: SingleFamily
- Architectural style: Ranch
- Property subtype: Single Family Residence, Residential
Materials
- Brick
- Foundation: Block
- Roof: Shingle
Condition
- Above Average
- New construction: No
- Year built: 1967
Utilities & green energy
- Sewer: Septic Tank
- Water: Public
Community & HOA
Community
- Subdivision: Not Listed
HOA
- Has HOA: No
Location
- Region: Greeneville
Financial & listing details
- Price per square foot: $187/sqft
- Tax assessed value: $249,900
- Annual tax amount: $1,031
- Date on market: 5/15/2026
- Listing terms: Cash,Conventional,FHA,THDA,VA Loan
Estimated market value
$318,100
$302,000 - $334,000
$1,708/mo
Price history
| Date | Event | Price |
|---|---|---|
| 9/22/2026 | Price change | $327,900-0.6%$187/sqft |
Source: TVRMLS #9995413 Report a problem | ||
| 8/20/2026 | Price change | $329,900-2.9%$189/sqft |
Source: TVRMLS #9995413 Report a problem | ||
| 6/17/2026 | Price change | $339,900-2.9%$194/sqft |
Source: TVRMLS #9995413 Report a problem | ||
| 5/15/2026 | Listed for sale | $349,900+14.7%$200/sqft |
Source: TVRMLS #9995413 Report a problem | ||
| 12/31/2024 | Sold | $305,000-1.6%$174/sqft |
Source: TVRMLS #9959482 Report a problem | ||
| 8/12/2024 | Pending sale | $309,900$177/sqft |
Source: TVRMLS #9959482 Report a problem | ||
| 6/7/2024 | Price change | $309,900-1.6%$177/sqft |
Source: TVRMLS #9959482 Report a problem | ||
| 5/22/2024 | Price change | $314,900-1.6%$180/sqft |
Source: TVRMLS #9959482 Report a problem | ||
| 5/13/2024 | Listed for sale | $319,900$183/sqft |
Source: TVRMLS #9959482 Report a problem | ||
| 4/27/2024 | Pending sale | $319,900$183/sqft |
Source: TVRMLS #9959482 Report a problem | ||
| 4/19/2024 | Price change | $319,900-1.5%$183/sqft |
Source: TVRMLS #9959482 Report a problem | ||
| 3/31/2024 | Price change | $324,900-1.5%$186/sqft |
Source: TVRMLS #9959482 Report a problem | ||
| 3/11/2024 | Price change | $329,900-2.9%$189/sqft |
Source: TVRMLS #9959482 Report a problem | ||
| 2/12/2024 | Price change | $339,900-2.9%$194/sqft |
Source: TVRMLS #9959482 Report a problem | ||
| 1/19/2024 | Price change | $349,900-5.4%$200/sqft |
Source: TVRMLS #9959482 Report a problem | ||
| 11/18/2023 | Listed for sale | $369,900+228.2%$211/sqft |
Source: TVRMLS #9959482 Report a problem | ||
| 3/30/2010 | Sold | $112,714$64/sqft |
Source: Public Record Report a problem | ||
Public tax history
| Year | Property taxes | Tax assessment |
|---|---|---|
| 2025 | $1,031 -1.9% | $62,475 -1.9% |
| 2024 | $1,051 | $63,675 |
| 2023 | $1,051 +39.4% | $63,675 +70.1% |
| 2022 | $754 | $37,425 |
| 2021 | $754 | $37,425 |
| 2020 | $754 | $37,425 |
| 2019 | $754 | $37,425 |
| 2018 | $754 0% | $37,425 +1.5% |
| 2017 | $754 +3.6% | $36,875 |
| 2016 | $728 +5.4% | $36,875 |
| 2015 | $691 | $36,875 |
| 2014 | $691 -1.4% | $36,875 |
| 2013 | $700 | $36,875 -10% |
| 2012 | $700 +13.4% | $40,950 0% |
| 2010 | $617 | $40,961 |
| 2009 | $617 | $40,961 |
| 2008 | $617 | $40,961 |
| 2007 | -- | $40,961 +39.7% |
| 2006 | $572 -2.5% | $29,320 -2.5% |
| 2005 | $587 | $30,081 |
| 2004 | $587 | $30,081 |
| 2002 | $587 | $30,081 +10.7% |
| 2001 | -- | $27,176 -75% |
| 2000 | -- | $108,705 |
Find assessor info on the county website
Monthly payment
Est. payment
Payment breakdown
Explore the cost of this home by adjusting the details. Changes won't be saved.Climate risks
Neighborhood: 37743
Nearby schools
Schools provided by the listing agent
- Elementary: Nolichuckey
- Middle: South Greene
- High: South Greene
Source: TVRMLS. This data may not be complete. We recommend contacting the local school district to confirm school assignments for this home.

Similar homes
- $299,9003 bd2 ba1.9k sqft970 Sioux Trl, Greeneville, TN 37743For Sale
 MLS ID #9996505, Miranda Myers. TVRMLS
 - $329,9003 bd3 ba2.1k sqft1200 Alice St, Greeneville, TN 37743For Sale
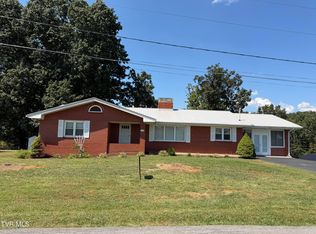 MLS ID #10000462, Ginia Johnston. TVRMLS
 - $349,9003 bd3 ba2.5k sqft406 Oriole Dr, Greeneville, TN 37743For Sale
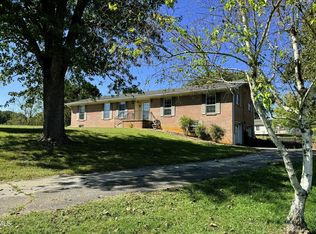 MLS ID #10001888, Lucia Fillers. TVRMLS
 - $349,9003 bd2 ba1.1k sqft35 Peppermint Ln, Greeneville, TN 37743Active
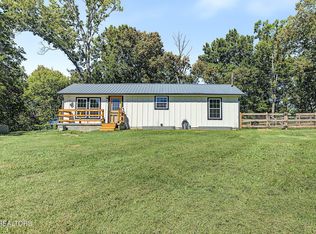
 MLS ID #1357911, Randy Carter, Mountain Home Realty. East Tennessee Realtors
 - $349,7003 bd2 ba1.9k sqft1711 Brentwood Dr, Greeneville, TN 37743For Sale
 MLS ID #712582, Jamie Kelley, Uptown Real Estate Group . Lakeway Area AOR
 - $369,0003 bd2 ba2.5k sqft5675 Jones Bridge Rd, Greeneville, TN 37743For SaleMLS ID #711157, Pamela Greene, The Realty House, Inc. Lakeway Area AOR
- $399,9003 bd2 ba1.2k sqft215 White Sands Rd, Greeneville, TN 37743For SaleMLS ID #712794, Sarah Richards, Spring Mountain Realty, PLLC. Lakeway Area AOR
