Versatile Investment Opportunity - Duplex or Single-Family Living!
This centrally located property offers incredible flexibility and potential, whether you're looking to invest or create a multi-generational home. With the option to use as a duplex or convert to a spacious single-family residence, the layout suits a variety of needs.
Unit 104 features 2 bedrooms and 2 full bathrooms, while Unit 106 offers 2 bedrooms and 1 bathroom—each with its own private entrance. Both units share access to an unfinished basement, as well as cedar closets throughout providing ample storage space for each side. The property is equipped with separate electrical meters for easy utility management and includes a durable metal roof for added value and peace of mind.
Conveniently situated in a central location, this property is close to shopping, schools, and major thoroughfares. Whether you're an investor seeking rental income or a homeowner looking for flexible living arrangements, this is a great investment opportunity you won't want to miss!
Part or all of the information in this listing may have been obtained from a 3rd party and/or tax records and must be verified before assuming accurate. Buyer(s) must verify all information.
Pending
$244,900
104 & 106 Hickory Dr, Greeneville, TN 37745
4beds
2,346sqft
Single Family Residence, Residential
Built in 1960
0.58 Acres Lot
$237,900 Zestimate®
$104/sqft
$-- HOA
What's special
Unfinished basementDurable metal roofCedar closets
- 501 days
- 22
- 1
Likely to sell faster than
Zillow last checked:
Listing updated:
Listed by:
Nehemiah Allen 252-367-1920,
CENTURY 21 Legacy 423-282-1885
Source: TVRMLS,MLS#: 9981127
Facts & features
Interior
Bedrooms & bathrooms
- Bedrooms: 4
- Bathrooms: 3
- Full bathrooms: 3
Heating
- Central, Fireplace(s), Forced Air
Cooling
- Central Air
Appliances
- Included: Built-In Electric Oven, Cooktop, Electric Range, Refrigerator
Features
- Eat-in Kitchen, Kitchen/Dining Combo, Laminate Counters, Walk-In Closet(s)
- Flooring: Carpet
- Basement: Block,Concrete,Exterior Entry,Unfinished,Walk-Out Access
- Has fireplace: Yes
- Fireplace features: Living Room
Interior area
- Total structure area: 4,454
- Total interior livable area: 2,346 sqft
Property
Parking
- Total spaces: 1
- Parking features: Driveway, Asphalt, Carport, Concrete
- Carport spaces: 1
- Has uncovered spaces: Yes
Features
- Levels: Two
- Stories: 2
- Patio & porch: Covered, Enclosed, Front Porch, Rear Porch, Screened
Lot
- Size: 0.58 Acres
- Dimensions: 145 x 198.6 x IRR
- Topography: Rolling Slope
Details
- Parcel number: 087o A 026.00
- Zoning: R2
Construction
Type & style
- Home type: SingleFamily
- Architectural style: Ranch
- Property subtype: Single Family Residence, Residential
- Attached to another structure: Yes
Materials
- Brick, Vinyl Siding
- Roof: Metal
Condition
- Average,Fixer
- New construction: No
- Year built: 1960
Utilities & green energy
- Sewer: Public Sewer
- Water: Public
- Utilities for property: Fiber Available, Sewer Connected, Water Connected, Cable Connected
Community & HOA
Community
- Subdivision: Forest Hills
HOA
- Has HOA: No
Location
- Region: Greeneville
Financial & listing details
- Price per square foot: $104/sqft
- Date on market: 6/4/2025
- Listing terms: Cash,Conventional
Estimated market value
$237,900
$193,000 - $281,000
$2,043/mo
Price history
| Date | Event | Price |
|---|---|---|
| 8/4/2025 | Pending sale | $244,900$104/sqft |
Source: TVRMLS #9981127 Report a problem | ||
| 7/31/2025 | Price change | $244,900-14%$104/sqft |
Source: TVRMLS #9981127 Report a problem | ||
| 6/16/2025 | Price change | $284,900-12.3%$121/sqft |
Source: TVRMLS #9981127 Report a problem | ||
| 6/4/2025 | Listed for sale | $324,900$138/sqft |
Source: TVRMLS #9981127 Report a problem | ||
Public tax history
Tax history is unavailable.
Monthly payment
Est. payment
Payment breakdown
Explore the cost of this home by adjusting the details. Changes won't be saved.Climate risks
Neighborhood: 37745
Nearby schools
Schools provided by the listing agent
- Elementary: Eastview
- Middle: Greeneville
- High: Greeneville
Source: TVRMLS. This data may not be complete. We recommend contacting the local school district to confirm school assignments for this home.
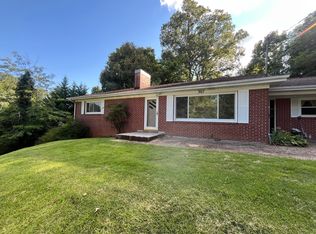
Similar homes
- $244,9003 bd2 ba1.3k sqft100 Hickory Dr, Greeneville, TN 37745For Sale
 MLS ID #9999925, Regie Jones. TVRMLS
 - $265,0003 bd3 ba2.2k sqft1208 Robinhood Rd, Greeneville, TN 37745For Sale
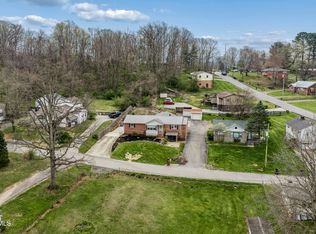 MLS ID #9992997, Sheri Lawlor. TVRMLS
 - $264,9003 bd2 ba1.7k sqft619 E Barton Ridge Rd, Greeneville, TN 37745For Sale
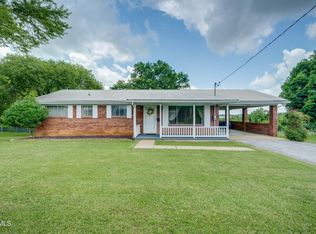 MLS ID #9997554, Regie Jones. TVRMLS
 - $225,0004 bd2 ba1.5k sqft121 York Dr, Greeneville, TN 37745For Sale
 MLS ID #9996017, Tom Willett. TVRMLS
 - $246,0002 bd2 ba1.8k sqft807 Hilltop Dr, Greeneville, TN 37745For Sale
 MLS ID #3311603, Karen Albright. RealTracs MLS as distributed by MLS GRID
 - $349,9003 bd3 ba2.4k sqft130 Poor Farm Rd, Greeneville, TN 37745For Sale
 MLS ID #713319, Allysa Fillers, Preferred Properties of E TN. Lakeway Area AOR
 - $275,0003 bd2 ba1.4k sqft2060 Buckingham Rd, Greeneville, TN 37745For SaleMLS ID #712403, Jenna Carter, Keller Williams. Lakeway Area AOR
- $284,9004 bd2 ba2k sqft1405 Brentwood Dr, Greeneville, TN 37743For SaleMLS ID #712424, Susan Miller, Uptown Real Estate Group . Lakeway Area AOR
- $310,0003 bd3 ba1.5k sqft399 Hillcrest Dr, Greeneville, TN 37745For SaleMLS ID #710524, Susan Miller, Uptown Real Estate Group . Lakeway Area AOR
- $259,9003 bd1 ba1.1k sqft45 Mays St, Greeneville, TN 37743For SaleMLS ID #713110, Jamie Kelley, Uptown Real Estate Group . Lakeway Area AOR
