RECENTLY REDUCED PLUS BUILDER IS OFFERING $5,000 IN CONCESSIONS WITH AN ACCEPTABLE OFFER, WHICH MAY BE APPLIED TOWARD BUYER CLOSING COSTS AND/OR AN INTEREST RATE BUY DOWN, SUBJECT TO LENDER APPROVAL. ENJOY A ONE YEAR WARRANTY ON THIS NEW CONSTRUCTION HOME!
Classic Cape Cod charm meets everyday comfort in this delightful three bedroom, three bath room (two full bathrooms, one powder room) home in southern Greene County. From the inviting curb appeal to it's warm, purposely design interior, this home offers a layout that's both functional and welcoming. The main level features a bright living space that includes the family room and a thoughtfully designed kitchen that includes all stainless steel appliances including a food disposal, soft close premium cabinetry, granite countertops, and a stylish tiled back splash. Also on the main level you will enjoy a primary bedroom that offers quick and easy access to the laundry room, primary walk in closet, and the primary bathroom that features a beautifully tiled walk-in shower. Two guest bedrooms and a jack and jill bathroom are conveniently located just off the family room and will provide privacy and versatility. The bonus room upstairs will be the perfect opportunity to make this home yours. Whether you choose to make it a game room, craft room, home office or an additional guest bedroom... it's your choice! This room also offers a powder room for guests! Whether you're enjoying a quiet morning with coffee or the afternoon setting in a rocking chair, the front porch or the side patio will be your favorite spot! The location of the garage will make life a little easier as it is conveniently located close to the kitchen. Carrying groceries just got easier! Outside, you will love the SmartSide board and batten siding, the concrete porches, the size of the big backyard. This home is conveniently located close Downtown Greeneville and is a short drive to all modern convenience stores. You will also enjoy a short drive to Johnson City, Historic Jonesborough, Asheville, Knoxville, Sevierville, Gatlinburg, the Great Smoky Mountains and Dollywood. Call your favorite agent and book an appointment to view this incredible home today! Buyer or buyer's agent to verify exact measurements. Virtual staging provided. All information taken from tax records. At Reliable Building Services, quality is never compromised. Every home is built with exceptional craftmanship with meticulous attention to every detail. Each finish and every design element has been thoughtfully selected by a design expert, featuring premium, top of the line finishes and materials that go well beyond typical contractor grade standards. From the foundation to the finishing touches, every home is thoughtfully crafted to exceed expectations with timeless style and lasting value.
New construction
Price cut: $10K (9/24)
$454,900
50 Emperor Ln, Greeneville, TN 37743
3beds
1,775sqft
Single Family Residence, Residential
Built in 2026
0.55 Acres Lot
$-- Zestimate®
$256/sqft
$-- HOA
What's special
Front porchSide patioBig backyardBonus room upstairsInviting curb appealAll stainless steel appliancesFood disposal
- 183 days
- 631
- 32
Zillow last checked:
Listing updated:
Listed by:
Shandi Whittenburg 423-620-4989,
Envision Realty Group 423-525-5767
Source: TVRMLS,MLS#: 9990508
Facts & features
Interior
Bedrooms & bathrooms
- Bedrooms: 3
- Bathrooms: 3
- Full bathrooms: 2
- 1/2 bathrooms: 1
Primary bedroom
- Level: Lower
Heating
- Central
Cooling
- Central Air
Appliances
- Included: Dishwasher, Disposal, Electric Range, Microwave, Refrigerator
- Laundry: Electric Dryer Hookup, Washer Hookup
Features
- Master Downstairs, Granite Counters, Kitchen/Dining Combo, Open Floorplan, Pantry, Walk-In Closet(s)
- Flooring: See Remarks
- Windows: Double Pane Windows
- Number of fireplaces: 1
- Fireplace features: Great Room
Interior area
- Total structure area: 1,775
- Total interior livable area: 1,775 sqft
Property
Parking
- Total spaces: 1
- Parking features: Concrete
- Garage spaces: 1
Features
- Stories: 2
- Patio & porch: Deck
Lot
- Size: 0.55 Acres
- Dimensions: .55 +/-
- Topography: Cleared, Level
Details
- Parcel number: 134 056.52
- Zoning: R1
- Other equipment: Dehumidifier
Construction
Type & style
- Home type: SingleFamily
- Architectural style: Cape Cod
- Property subtype: Single Family Residence, Residential
Materials
- Other, See Remarks
- Roof: Shingle
Condition
- New Construction
- New construction: Yes
- Year built: 2026
Details
- Warranty included: Yes
Utilities & green energy
- Water: Public
- Utilities for property: Cable Available, Electricity Connected, Phone Available, Propane, Water Connected
Community & HOA
Community
- Security: Smoke Detector(s)
- Subdivision: Link Meadows
HOA
- Has HOA: No
- Amenities included: Landscaping
Location
- Region: Greeneville
Financial & listing details
- Price per square foot: $256/sqft
- Date on market: 4/15/2026
- Listing terms: Cash,Conventional,FHA,USDA Loan,VA Loan
- Electric utility on property: Yes
Estimated market value
Not available
Estimated sales range
Not available
$2,021/mo
Price history
| Date | Event | Price |
|---|---|---|
| 9/24/2026 | Price change | $454,900-2.2%$256/sqft |
Source: TVRMLS #9990508 Report a problem | ||
| 9/3/2026 | Price change | $464,900-1.1%$262/sqft |
Source:  East Tennessee Realtors #1331015 Report a problem East Tennessee Realtors #1331015 Report a problem | ||
| 8/27/2026 | Price change | $469,900-0.4%$265/sqft |
Source: East Tennessee Realtors #1331015 Report a problem | ||
| 8/20/2026 | Price change | $471,900-0.2%$266/sqft |
Source: TVRMLS #9990508 Report a problem | ||
| 8/13/2026 | Price change | $472,900-0.2%$266/sqft |
Source: TVRMLS #9990508 Report a problem | ||
| 7/24/2026 | Price change | $473,900-0.2%$267/sqft |
Source: East Tennessee Realtors #1331015 Report a problem | ||
| 7/9/2026 | Price change | $474,900-1%$268/sqft |
Source: TVRMLS #9990508 Report a problem | ||
| 5/6/2026 | Price change | $479,900-1%$270/sqft |
Source: TVRMLS #9990508 Report a problem | ||
| 1/24/2026 | Listed for sale | $484,900$273/sqft |
Source: TVRMLS #9990508 Report a problem | ||
Public tax history
Tax history is unavailable.
Monthly payment
Est. payment
Payment breakdown
Explore the cost of this home by adjusting the details. Changes won't be saved.Climate risks
Neighborhood: 37743
Nearby schools
Schools provided by the listing agent
- Elementary: Nolichuckey
- Middle: South Greene
- High: South Greene
Source: TVRMLS. This data may not be complete. We recommend contacting the local school district to confirm school assignments for this home.
Similar homes
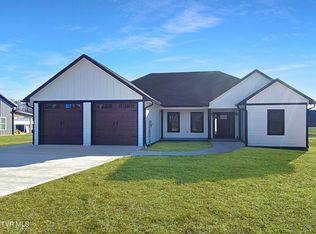
- $425,0003 bd3 ba2k sqft40 Par Ln, Greeneville, TN 37743For Sale
 MLS ID #9999617, Vickie Ricker, ALC, ABR, CRS, GRI, GRIM, SRS, SRES. TVRMLS
 - $450,0003 bd2 ba1.5k sqft135 Emperor Ln, Greeneville, TN 37743New Construction
 MLS ID #9994187, Dylan Holly. TVRMLS
 - $470,0003 bd2 ba2.1k sqft115 Emperor Ln, Greeneville, TN 37743New Construction
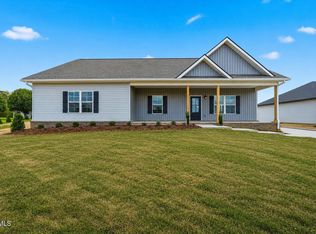 MLS ID #9994188, Dylan Holly. TVRMLS
 - $454,9993 bd3 ba1.5k sqft1482 Asheville Hwy, Greeneville, TN 37743For Sale
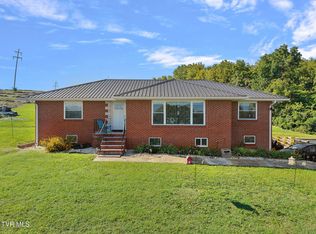 MLS ID #10000048, Hope Moser. TVRMLS
 - $519,0003 bd3 ba1.7k sqftLOT 1 Red Tail Rdg, Greeneville, TN 37743New Construction
 MLS ID #711219, Jamie Kelley, Uptown Real Estate Group . Lakeway Area AOR
 - $399,9003 bd2 ba1.2k sqft215 White Sands Rd, Greeneville, TN 37743For SaleMLS ID #712794, Sarah Richards, Spring Mountain Realty, PLLC. Lakeway Area AOR
- $349,9003 bd2 ba1.1k sqft35 Peppermint Ln, Greeneville, TN 37743Active
 MLS ID #1357911, Randy Carter, Mountain Home Realty. East Tennessee Realtors
 - $449,9003 bd2 ba1.6k sqftLOT 9 Emerald Dr, Greeneville, TN 37745New ConstructionMLS ID #712581, Jamie Kelley, Uptown Real Estate Group . Lakeway Area AOR
- $339,9005 bd3 ba1.8k sqft377 Bandy Rd, Greeneville, TN 37743For SaleMLS ID #712731, Deanna Workman, Century 21 Legacy GP. Lakeway Area AOR
- $489,0004 bd2 ba2k sqft410 Garden Meadow Rd, Greeneville, TN 37745ActiveMLS ID #1345220, Rick Tipton, Envision Realty Group. East Tennessee Realtors
