NEW CONSTRUCTION HOME - Step into a home that blends thoughtful design, quality craftsmanship, and everyday comfort. This new construction home from Wilson Home Builders is built with quality from the ground up. The exterior features superior-quality smart siding designed for enhanced soundproofing and insulation, while a charming front porch with a ceiling fan creates the perfect spot to unwind on warm summer evenings. The driveway offers an additional parking space, and the downspout drainage is installed in durable hard piping rather than corrugated material, reflecting the attention to long-term durability throughout the home.
Inside, a bright and open floor plan creates an inviting atmosphere, complemented by stainless steel appliances and elevated finishes throughout. These include higher-grade granite surfaces, upgraded lighting fixtures, designer door hardware, and a ceramic double kitchen sink that adds both style and functionality. The primary bedroom features a striking shiplap accent wall, adding warmth and character to the space.
The primary bathroom is designed for comfort and luxury, offering an extra-large step-in shower with upgraded designer tile and fixtures, a spacious double vanity with separate medicine cabinets, and an enclosed toilet area. The primary closet includes a convenient accessory cabinet for additional organization. Secondary bedrooms feature spacious closets, while the family bathroom is finished with designer tile and a beautifully tiled tub surround.
A well-appointed laundry room includes a utility sink, granite countertops, and ample cabinet storage to keep everything neatly organized. The garage is thoughtfully designed with separate roll-up doors and a side entry door for added convenience. Out back, a spacious rear deck with Trex maintenance-free decking provides an ideal space for outdoor entertaining or relaxing without the worry of ongoing upkeep.
This home offers a rare combination of style, comfort, and quality details that truly set it apart. NOTE: Owner/Agent. Some exterior photographs have been digitally enhanced to show grass.
R# 1875
New construction
$449,900
120 Green Lawn Ave, Greeneville, TN 37743
3beds
1,700sqft
:
Get pre-qualified$2,611/mo
Single Family Residence, Residential
Built in 2026
0.52 Acres Lot
$447,400 Zestimate®
$265/sqft
$-- HOA
What's special
Stainless steel appliancesDesigner door hardwareCeramic double kitchen sinkUpgraded lighting fixturesHigher-grade granite surfaces
- 204 days |
- 123 |
- 8 |
Zillow last checked:
Listing updated:
Listed by:
Ed Gwinn 423-943-7718,
REMAX Checkmate, Inc. Realtors 423-282-0432
Source: TVRMLS,MLS#: 9989670
Facts & features
Interior
Bedrooms & bathrooms
- Bedrooms: 3
- Bathrooms: 2
- Full bathrooms: 2
Primary bedroom
- Level: Lower
Heating
- Forced Air, Heat Pump
Cooling
- Ceiling Fan(s), Central Air, Heat Pump
Appliances
- Included: Dishwasher, Disposal, Electric Range, Microwave, Refrigerator
- Laundry: Electric Dryer Hookup, Washer Hookup, Sink
Features
- Master Downstairs, Granite Counters, Kitchen Island, Open Floorplan, Walk-In Closet(s)
- Flooring: Laminate, Tile
- Windows: Double Pane Windows
- Basement: Crawl Space
Interior area
- Total structure area: 1,700
- Total interior livable area: 1,700 sqft
Property
Parking
- Total spaces: 2
- Parking features: Driveway, Concrete, Garage Door Opener, Parking Pad
- Has garage: Yes
- Carport spaces: 2
- Has uncovered spaces: Yes
Features
- Levels: One
- Stories: 1
- Patio & porch: Back, Deck, Front Porch
Lot
- Size: 0.52 Acres
- Dimensions: 221.67 x 102.01
- Topography: Cleared, Level
Details
- Parcel number: 134 056.64 000
- Zoning: Residential
Construction
Type & style
- Home type: SingleFamily
- Architectural style: Ranch
- Property subtype: Single Family Residence, Residential
Materials
- HardiPlank Type
- Roof: Asphalt
Condition
- New Construction
- New construction: Yes
- Year built: 2026
Details
- Warranty included: Yes
Utilities & green energy
- Sewer: Private Sewer, Septic Tank
- Water: Public
- Utilities for property: Electricity Connected, Water Connected
Community & HOA
Community
- Security: Smoke Detector(s)
- Subdivision: Link Meadows
HOA
- Has HOA: No
Location
- Region: Greeneville
Financial & listing details
- Price per square foot: $265/sqft
- Date on market: 1/1/2026
- Listing terms: Cash,Conventional,FHA,VA Loan
- Electric utility on property: Yes
Estimated market value
$447,400
$425,000 - $470,000
$2,011/mo
Price history
| Date | Event | Price |
|---|---|---|
| 3/30/2026 | Price change | $449,900-2.2%$265/sqft |
Source: TVRMLS #9989670 Report a problem | ||
| 1/1/2026 | Listed for sale | $459,900$271/sqft |
Source: TVRMLS #9989670 Report a problem | ||
Public tax history
Tax history is unavailable.
Monthly payment
Est. payment
Payment breakdown
Explore the cost of this home by adjusting the details. Changes won't be saved.Climate risks
Neighborhood: 37743
Nearby schools
GreatSchools rating
- 7/10Camp Creek Elementary SchoolGrades: PK-5Distance: 6.3 mi
- 7/10South Greene Middle SchoolGrades: 6-8Distance: 1.3 mi
- 7/10South Greene High SchoolGrades: 9-12Distance: 3 mi
Schools provided by the listing agent
- Elementary: Camp Creek
- Middle: South Greene
- High: South Greene
Source: TVRMLS. This data may not be complete. We recommend contacting the local school district to confirm school assignments for this home.
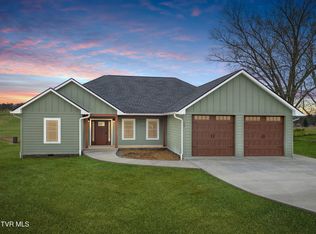
- $450,0003 bd2 ba1.7k sqft100 Green Lawn Ave, Greeneville, TN 37743Sold
- $373,800-- bd-- ba943 sqft140 Green Lawn Ave, Greeneville, TN 37743Off Market
- $257,600-- bd1 ba1.1k sqft70 Green Lawn Ave, Greeneville, TN 37743Off Market
- $473,9003 bd3 ba1.7k sqft50 Emperor Ln, Greeneville, TN 37743New Construction
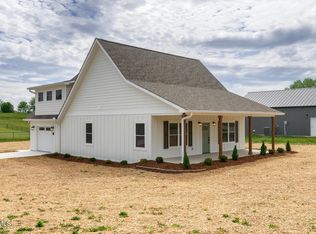
- $468,500-- bd-- ba1.8k sqft190 Emperor Ln, Greeneville, TN 37743Sold
- $40,000-- bd-- ba-- sqftAsheville Hwy, Greeneville, TN 37743Sold
- $242,5003 bd2 ba1k sqft50 Green Lawn Ave, Greeneville, TN 37743Sold
- $455,0003 bd3 ba1.8k sqft210 Emperor Ln, Greeneville, TN 37743Sold
A local agent can set up tours, give advice and negotiate with sellers.
A local lender can help you make sure your offer is ready when you are.
Similar homes
- $460,0003 bd2 ba1.5k sqft135 Emperor Ln, Greeneville, TN 37743New Construction
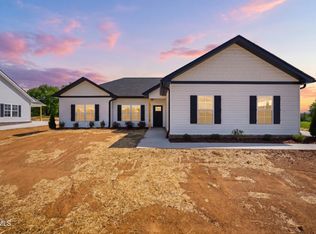 MLS ID #9994187, Dylan Holly. TVRMLS
 - $473,9003 bd3 ba1.7k sqft50 Emperor Ln, Greeneville, TN 37743New ConstructionMLS ID #9990508, Shandi Whittenburg. TVRMLS
- $480,0003 bd2 ba2.1k sqft115 Emperor Ln, Greeneville, TN 37743New Construction
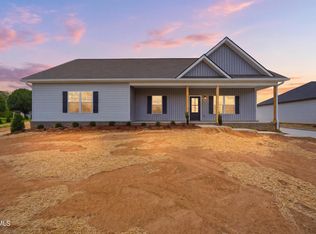 MLS ID #9994188, Dylan Holly. TVRMLS
 - $349,9003 bd2 ba1.9k sqft970 Sioux Trl, Greeneville, TN 37743For Sale
 MLS ID #9996505, Miranda Myers. TVRMLS
 - $414,4993 bd3 ba1.2k sqft215 White Sands Rd, Greeneville, TN 37743For Sale By Owner
- $339,9003 bd2 ba1.7k sqft290 Wooded Hts, Greeneville, TN 37743For SaleMLS ID #9995413, Miranda Myers. TVRMLS
- $475,0003 bd2 ba1.6k sqft105 Woolsey College Rd, Greeneville, TN 37743For SaleMLS ID #9994867, Vickie Ricker, ALC, ABR, CRS, GRI, GRIM, SRS, SRES. TVRMLS
- $524,9003 bd3 ba1.7k sqftLOT 1 Red Tail Rdg, Greeneville, TN 37743New Construction
 MLS ID #711219, Jamie Kelley, Uptown Real Estate Group . Lakeway Area AOR
 - $524,9003 bd3 ba1.7k sqft115 Red Tail Rdg, Greeneville, TN 37743New ConstructionMLS ID #9989376, Jamie Kelley. TVRMLS
- $549,0003 bd2 ba2.1k sqft4635 Warrensburg Rd, Greeneville, TN 37743For Sale
 MLS ID #3261070, Rita J. Hankins. RealTracs MLS as distributed by MLS GRID
 - $369,0003 bd2 ba2.5k sqft5675 Jones Bridge Rd, Greeneville, TN 37743For SaleMLS ID #711157, Pamela Greene, The Realty House, Inc. Lakeway Area AOR
- $499,0003 bd2 ba2.1k sqft90 Darnell Rd, Greeneville, TN 37743For SaleMLS ID #9996024, Kelly Hixson. TVRMLS
- $499,9005 bd3 ba2.2k sqft1417 Upland Ave, Greeneville, TN 37743For SaleMLS ID #9997949, Scenysa Dickson. TVRMLS
- $250,0003 bd2 ba1.5k sqft1916 Susong Memorial Rd, Greeneville, TN 37743For SaleMLS ID #711370, Rachel Orlando, Heartland Realty & Property Group. Lakeway Area AOR
- $350,0003 bd2 ba1.3k sqft1716 Cindy Dr, Greeneville, TN 37743For SaleMLS ID #9997362, Scott Crocker. TVRMLS
- $369,9003 bd2 ba1.4k sqft919 Martingale Dr, Greeneville, TN 37743For SaleMLS ID #9995939, Lindsey Cutshaw. TVRMLS
- $369,0003 bd2 ba2.4k sqft512 Meadowlark Dr, Greeneville, TN 37743For SaleMLS ID #9995934, Chad Slimm. TVRMLS
- $439,9003 bd2 ba1.6k sqft116 Emerald Dr, Greeneville, TN 37745New ConstructionMLS ID #9995348, Jamie Kelley. TVRMLS
- $349,9003 bd2 ba1.7k sqft1231 Tanglewood Dr, Greeneville, TN 37743For SaleMLS ID #9994520, Tom Willett. TVRMLS
- $420,0004 bd2 ba2.2k sqft507 E Sevier Hts, Greeneville, TN 37745For SaleMLS ID #9996498, Skyler Cantrell. TVRMLS
