Welcome home to this beautiful 3-bedroom, 2-bathroom residence located in the desirable Windy Hills subdivision within Greeneville City Limits. Offering the perfect balance of convenience and privacy, this home is just 10 minutes from downtown Greeneville while providing a peaceful setting that feels far removed from the hustle and bustle of city life.
Step inside to find an inviting open-concept living area highlighted by stunning vaulted ceilings, creating a spacious and airy atmosphere. The remaining rooms feature 9-foot ceilings, adding to the home's comfortable and upscale feel throughout.
The kitchen is designed with both style and functionality in mind, featuring warm butcher block countertops that complement the home's character and charm. The bathrooms are finished with elegant marble countertops, providing a touch of luxury to your daily routine.
One of the home's standout features is the massive unfinished basement, offering endless possibilities for expansion. Whether you're dreaming of additional living space, a recreation room, home office, workshop, or extra storage, this space has the potential to significantly increase the home's usable square footage and value.
Additional conveniences include city trash pickup and natural gas availability. If you're looking for a home that combines modern comfort, room to grow, and a convenient location with a country-like feel, this Windy Hills property is one you won't want to miss.
For sale
$350,000
1716 Cindy Dr, Greeneville, TN 37743
3beds
1,300sqft
:
Get pre-qualified$2,031/mo
Single Family Residence, Residential
Built in 2024
0.38 Acres Lot
$343,400 Zestimate®
$269/sqft
$-- HOA
What's special
Massive unfinished basementElegant marble countertopsStunning vaulted ceilingsWarm butcher block countertops
- 28 days |
- 569 |
- 33 |
Zillow last checked:
Listing updated:
Listed by:
Scott Crocker 423-620-0373,
Greater Impact Realty Jonesborough 423-973-8634
Source: TVRMLS,MLS#: 9997362
Facts & features
Interior
Bedrooms & bathrooms
- Bedrooms: 3
- Bathrooms: 2
- Full bathrooms: 2
Heating
- Heat Pump
Cooling
- Ceiling Fan(s), Heat Pump
Appliances
- Included: Dishwasher, Electric Range, Microwave, Refrigerator
- Laundry: Electric Dryer Hookup, Washer Hookup
Features
- Kitchen Island, Kitchen/Dining Combo, Marble Counters, Open Floorplan, Walk-In Closet(s), See Remarks
- Flooring: Luxury Vinyl, Plank
- Windows: Insulated Windows
- Basement: Block,Concrete,Exterior Entry,Garage Door,Interior Entry,Unfinished
Interior area
- Total structure area: 2,000
- Total interior livable area: 1,300 sqft
Property
Parking
- Total spaces: 1
- Parking features: Garage Door Opener, Parking Pad, See Remarks
- Garage spaces: 1
Features
- Levels: One
- Stories: 1
- Patio & porch: Back, Covered, Deck, Front Porch, Rear Porch
Lot
- Size: 0.38 Acres
- Dimensions: 130 x 155M x IRR
- Topography: Cleared, Sloped
Details
- Parcel number: 110o A 00800 000
- Zoning: R1
Construction
Type & style
- Home type: SingleFamily
- Architectural style: Craftsman,Ranch,See Remarks
- Property subtype: Single Family Residence, Residential
Materials
- Brick, Vinyl Siding
- Foundation: Block
- Roof: Shingle
Condition
- Above Average
- New construction: No
- Year built: 2024
Details
- Warranty included: Yes
Utilities & green energy
- Sewer: Public Sewer
- Water: Public
- Utilities for property: Cable Available, Electricity Available, Sewer Connected, Water Connected, Natural Gas Available
Community & HOA
Community
- Features: Golf
- Security: Fire Alarm
- Subdivision: Windy Hills
HOA
- Has HOA: No
Location
- Region: Greeneville
Financial & listing details
- Price per square foot: $269/sqft
- Tax assessed value: $257,600
- Annual tax amount: $2,156
- Date on market: 6/25/2026
- Listing terms: Cash,Conventional,FHA,THDA,USDA Loan,VA Loan
- Electric utility on property: Yes
Estimated market value
$343,400
$326,000 - $361,000
$1,647/mo
Price history
| Date | Event | Price |
|---|---|---|
| 6/25/2026 | Listed for sale | $350,000-7.9%$269/sqft |
Source: TVRMLS #9997362 Report a problem | ||
| 5/22/2025 | Listing removed | $380,000$292/sqft |
Source: TVRMLS #9976952 Report a problem | ||
| 4/10/2025 | Price change | $380,000-1.3%$292/sqft |
Source: TVRMLS #9976952 Report a problem | ||
| 3/25/2025 | Price change | $385,000-2.5%$296/sqft |
Source: TVRMLS #9976952 Report a problem | ||
| 3/7/2025 | Listed for sale | $395,000+11.3%$304/sqft |
Source: TVRMLS #9976952 Report a problem | ||
| 5/21/2024 | Sold | $355,000+1.5%$273/sqft |
Source: TVRMLS #9962435 Report a problem | ||
| 4/26/2024 | Pending sale | $349,900$269/sqft |
Source: TVRMLS #9962435 Report a problem | ||
| 4/26/2024 | Contingent | $349,900$269/sqft |
Source: TVRMLS #9962435 Report a problem | ||
| 2/27/2024 | Listed for sale | $349,900+833.1%$269/sqft |
Source: TVRMLS #9962435 Report a problem | ||
| 9/7/2023 | Sold | $37,500-79.7%$29/sqft |
Source: Public Record Report a problem | ||
| 7/6/2018 | Sold | $185,000$142/sqft |
Source: Agent Provided Report a problem | ||
Public tax history
| Year | Property taxes | Tax assessment |
|---|---|---|
| 2025 | $2,156 +61.9% | $64,400 +61.9% |
| 2024 | $1,331 +997.3% | $39,775 +997.2% |
| 2023 | $121 -19.6% | $3,625 |
| 2022 | $151 | $3,625 |
| 2021 | $151 | $3,625 |
| 2020 | $151 | $3,625 |
| 2019 | $151 +3.2% | $3,625 |
| 2018 | $146 +0.1% | $3,625 |
| 2017 | $146 +1.4% | $3,625 |
| 2016 | $144 +2.5% | $3,625 |
| 2015 | $141 +4.6% | $3,625 |
| 2014 | $134 -1.6% | $3,625 |
| 2013 | $136 | $3,625 -10.5% |
| 2012 | $136 +6.3% | $4,050 +0.1% |
| 2010 | $128 | $4,047 |
| 2009 | $128 | $4,047 |
| 2008 | $128 | $4,047 |
| 2007 | -- | $4,047 +252.8% |
| 2006 | $46 | $1,147 |
| 2005 | $46 | $1,147 |
| 2004 | $46 | $1,147 |
| 2002 | $46 | $1,147 -61.5% |
| 2001 | -- | $2,983 -75% |
| 2000 | -- | $11,930 |
Find assessor info on the county website
Monthly payment
Est. payment
Payment breakdown
Explore the cost of this home by adjusting the details. Changes won't be saved.Climate risks
Neighborhood: 37743
Nearby schools
GreatSchools rating
- 6/10C Hal Henard Elementary SchoolGrades: PK-5Distance: 1.4 mi
- 8/10Greeneville Middle SchoolGrades: 6-8Distance: 1.2 mi
- 8/10Greeneville High SchoolGrades: 9-12Distance: 2.7 mi
Schools provided by the listing agent
- Elementary: Hal Henard
- Middle: Greeneville
- High: Greeneville
Source: TVRMLS. This data may not be complete. We recommend contacting the local school district to confirm school assignments for this home.
- $358,0003 bd2 ba1.3k sqft1718 Cindy Dr, Greeneville, TN 37743Sold

- $358,0003 bd2 ba1.3k sqftLOT 9 Cindy Dr, Greeneville, TN 37743Sold

- $355,0003 bd2 ba1.3k sqftLOT 8 Cindy Dr, Greeneville, TN 37743Sold

- $90,000-- bd1 ba1.4k sqft1712 Cindy Dr, Greeneville, TN 37743Sold
- $252,200-- bd1 ba1.3k sqft1717 Cindy Dr, Greeneville, TN 37743Off Market
- $16,3005.87 AcresCindy Dr, Greeneville, TN 37743Off Market
- $237,500-- bd1 ba1.3k sqft1715 Cindy Dr, Greeneville, TN 37743Off Market
- $355,2004 bd3 ba1.8k sqft1719 Cindy Dr, Greeneville, TN 37743Off Market
A local agent can set up tours, give advice and negotiate with sellers.
A local lender can help you make sure your offer is ready when you are.
Similar homes
- $359,9003 bd2 ba1.9k sqft1711 Brentwood Dr, Greeneville, TN 37743For Sale
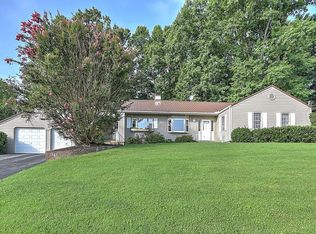 MLS ID #9998393, Jamie Kelley. TVRMLS
 - $369,9003 bd2 ba1.4k sqft919 Martingale Dr, Greeneville, TN 37743For Sale
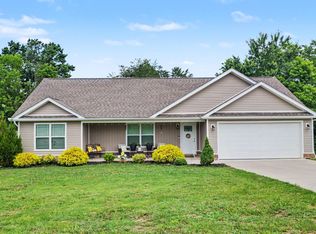 MLS ID #9995939, Lindsey Cutshaw. TVRMLS
 - $344,9003 bd2 ba1.4k sqft809 Asheville Hwy, Greeneville, TN 37743New Construction
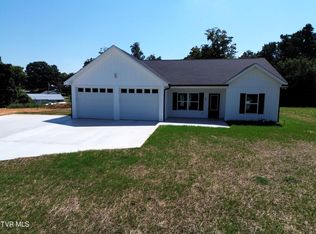 MLS ID #9979382, Keith Reaves. TVRMLS
 - $339,9003 bd2 ba1.7k sqft290 Wooded Hts, Greeneville, TN 37743For Sale
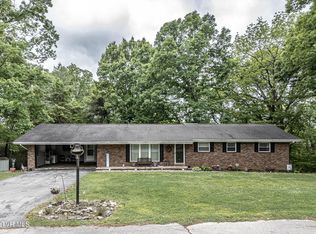 MLS ID #9995413, Miranda Myers. TVRMLS
 - $360,0004 bd3 ba1.9k sqft108 Plymouth Hl, Greeneville, TN 37743For SaleMLS ID #9993688, Logan Shipley. TVRMLS
- $349,9003 bd2 ba1.7k sqft1231 Tanglewood Dr, Greeneville, TN 37743For SaleMLS ID #9994520, Tom Willett. TVRMLS
- $323,9003 bd2 ba1.3k sqft215 Linda St, Greeneville, TN 37743For SaleMLS ID #9990731, Lisa Elliott. TVRMLS
- $285,0003 bd3 ba1.5k sqft610 W Main St, Greeneville, TN 37743For SaleMLS ID #9997602, Jessica Noftz. TVRMLS
- $390,0002 bd2 ba1.2k sqft13660 Asheville Hwy, Greeneville, TN 37743For SaleMLS ID #9998410, Kimberly Leonard. TVRMLS
- $314,9003 bd2 ba1.6k sqft287 Guinn Dr, Greeneville, TN 37743For SaleMLS ID #9993148, Hayden Johnston. TVRMLS
- $299,0003 bd3 ba1.5k sqft711 Carson St, Greeneville, TN 37743For SaleMLS ID #9996074, Steven Koleno. TVRMLS
- $265,0003 bd2 ba1.1k sqft706 W Irish St, Greeneville, TN 37743For SaleMLS ID #9997451, Brenda Chavez. TVRMLS
- $350,0003 bd2 ba1.7k sqft1726 Old Tusculum Rd, Greeneville, TN 37745For SaleMLS ID #9996224, Cheryl Fillers. TVRMLS
- $325,0003 bd2 ba1.1k sqft2660 Kingsport Hwy, Greeneville, TN 37745For SaleMLS ID #9998093, Natasha Colley. TVRMLS
- $418,5003 bd3 ba1.2k sqft215 White Sands Rd, Greeneville, TN 37743For Sale By Owner
- $250,0003 bd2 ba1.5k sqft1916 Susong Memorial Rd, Greeneville, TN 37743For Sale
 MLS ID #711370, Rachel Orlando, Heartland Realty & Property Group. Lakeway Area AOR
 - $360,0004 bd3 ba1.4k sqft220 Colricia Dr, Greeneville, TN 37745For SaleMLS ID #711875, Michael McNeese, Century 21 Legacy. Lakeway Area AOR
- $298,0003 bd2 ba1.4k sqft224 Baileyton Rd, Greeneville, TN 37745For SaleMLS ID #9996759, Caine Ballard. TVRMLS
- $524,9003 bd3 ba1.7k sqftLOT 1 Red Tail Rdg, Greeneville, TN 37743New ConstructionMLS ID #711219, Jamie Kelley, Uptown Real Estate Group . Lakeway Area AOR
- $289,9993 bd2 ba1.3k sqft403 Crescent Dr, Greeneville, TN 37743New ConstructionMLS ID #9996991, Amanda Kilday. TVRMLS
