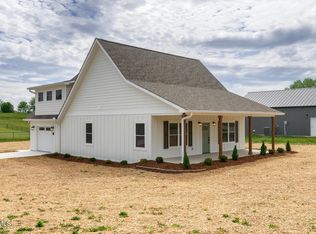
Set within the quiet setting of Link Hills Subdivision, surrounded by incredible mountain views, this thoughtfully designed Jason Day Construction home offers a refined take on everyday living.
The main level is anchored by an open-concept layout where the living room, kitchen, and dining area flow seamlessly together, creating a space that feels both inviting and well-composed. The kitchen serves as the centerpiece, featuring a functional island, ample cabinetry, and direct connection to the main living areas, ideal for both entertaining and daily life.
The primary suite is privately positioned on the main level, offering a spacious retreat complete with a well-appointed bath and generous walk-in closet. Additional bedrooms are thoughtfully placed to provide comfort and flexibility for guests, family, or a dedicated office.
With its balance of open living, private spaces, and scenic surroundings, this home is designed to meet you where you are and grow with you over time. Buyer/buyers agent to verify all info. Some images have been digitally enhanced for presentation purposes, including seasonal landscaping and sky enhancements. Actual property conditions may vary.
New construction
Price cut: $10K (9/10)
$470,000
115 Emperor Ln, Greeneville, TN 37743
3beds
2,152sqft
Single Family Residence, Residential
Built in 2026
0.66 Acres Lot
$467,800 Zestimate®
$218/sqft
$-- HOA
What's special
Functional islandWell-appointed bathOpen-concept layoutSpacious retreatAmple cabinetryGenerous walk-in closet
- 174 days
- 205
- 12
Zillow last checked:
Listing updated:
Listed by:
Dylan Holly 423-430-7807,
The Elite Team Agency 423-656-0333,
Jason Day 423-656-0333,
The Elite Team Agency
Source: TVRMLS,MLS#: 9994188
Facts & features
Interior
Bedrooms & bathrooms
- Bedrooms: 3
- Bathrooms: 2
- Full bathrooms: 2
Heating
- Electric, Heat Pump
Cooling
- Central Air, Heat Pump
Appliances
- Included: Dishwasher, Electric Range, Microwave
- Laundry: Electric Dryer Hookup, Washer Hookup
Features
- Kitchen/Dining Combo, Open Floorplan, Walk-In Closet(s)
- Flooring: Luxury Vinyl
- Windows: Double Pane Windows
Interior area
- Total structure area: 2,152
- Total interior livable area: 2,152 sqft
Property
Parking
- Total spaces: 2
- Parking features: Carport
- Carport spaces: 2
Features
- Levels: One
- Stories: 1
- Patio & porch: Back, Front Patio
- Has view: Yes
- View description: Mountain(s)
Lot
- Size: 0.66 Acres
- Dimensions: 0.66
- Topography: Rolling Slope
Details
- Parcel number: 134 056.56
- Zoning: Residential
Construction
Type & style
- Home type: SingleFamily
- Architectural style: Ranch
- Property subtype: Single Family Residence, Residential
Materials
- Vinyl Siding
- Roof: Shingle
Condition
- New Construction
- New construction: Yes
- Year built: 2026
Utilities & green energy
- Sewer: Septic Tank
- Water: Public
Community & HOA
Community
- Subdivision: Link Meadows
HOA
- Has HOA: No
Location
- Region: Greeneville
Financial & listing details
- Price per square foot: $218/sqft
- Date on market: 4/23/2026
- Listing terms: Cash,Conventional,VA Loan
Estimated market value
$467,800
$444,000 - $491,000
$2,172/mo
Price history
| Date | Event | Price |
|---|---|---|
| 9/10/2026 | Price change | $470,000-2.1%$218/sqft |
Source: TVRMLS #9994188 Report a problem | ||
| 4/23/2026 | Listed for sale | $480,000$223/sqft |
Source: TVRMLS #9994188 Report a problem | ||
Public tax history
Tax history is unavailable.
Monthly payment
Est. payment
Payment breakdown
Explore the cost of this home by adjusting the details. Changes won't be saved.Climate risks
Neighborhood: 37743
Nearby schools
Schools provided by the listing agent
- Elementary: Camp Creek
- Middle: South Greene
- High: South Greene
Source: TVRMLS. This data may not be complete. We recommend contacting the local school district to confirm school assignments for this home.
Similar homes
- $450,0003 bd2 ba1.5k sqft135 Emperor Ln, Greeneville, TN 37743New Construction
 MLS ID #9994187, Dylan Holly. TVRMLS
 - $454,9003 bd3 ba1.7k sqft50 Emperor Ln, Greeneville, TN 37743New Construction
 MLS ID #9990508, Shandi Whittenburg. TVRMLS
 - $425,0003 bd3 ba2k sqft40 Par Ln, Greeneville, TN 37743For Sale
 MLS ID #9999617, Vickie Ricker, ALC, ABR, CRS, GRI, GRIM, SRS, SRES. TVRMLS
 - $469,0004 bd3 ba2.6k sqft190 Walnut Grove Rd, Greeneville, TN 37743For Sale By Owner

- $519,0003 bd3 ba1.7k sqftLOT 1 Red Tail Rdg, Greeneville, TN 37743New Construction
 MLS ID #711219, Jamie Kelley, Uptown Real Estate Group . Lakeway Area AOR
 - $349,9003 bd2 ba1.1k sqft35 Peppermint Ln, Greeneville, TN 37743Active
 MLS ID #1357911, Randy Carter, Mountain Home Realty. East Tennessee Realtors
 - $399,9003 bd2 ba1.2k sqft215 White Sands Rd, Greeneville, TN 37743For SaleMLS ID #712794, Sarah Richards, Spring Mountain Realty, PLLC. Lakeway Area AOR
- $339,9005 bd3 ba1.8k sqft377 Bandy Rd, Greeneville, TN 37743For SaleMLS ID #712731, Deanna Workman, Century 21 Legacy GP. Lakeway Area AOR
- $489,0004 bd2 ba2k sqft410 Garden Meadow Rd, Greeneville, TN 37745ActiveMLS ID #1345220, Rick Tipton, Envision Realty Group. East Tennessee Realtors
- $449,9003 bd2 ba1.6k sqftLOT 9 Emerald Dr, Greeneville, TN 37745New ConstructionMLS ID #712581, Jamie Kelley, Uptown Real Estate Group . Lakeway Area AOR
