Set within the quiet setting of Link Hills Subdivision with incredible mountain views, this thoughtfully designed Jason Day Construction home offers the perfect balance of modern living and everyday functionality.
This open-concept design meets intentional living. The main level is anchored by a spacious living area that flows seamlessly into the kitchen and dining space, creating an ideal environment for both entertaining and day-to-day life. Clean lines, quality finishes, and a well-executed layout define the home from the moment you step inside.
The primary suite is privately positioned, offering a comfortable retreat complete with a well-appointed bath and generous closet space. Additional bedrooms provide flexibility for guests, family, or a dedicated home office.
This isn't just new construction, it's a home designed to adapt to the way you live. Buyer/buyers agent to verify all info. Some images have been digitally enhanced for presentation purposes, including seasonal landscaping and sky enhancements. Actual property conditions may vary.
New construction
Price cut: $10K (9/10)
$450,000
135 Emperor Ln, Greeneville, TN 37743
3beds
1,570sqft
Single Family Residence, Residential
Built in 2026
0.51 Acres Lot
$446,900 Zestimate®
$287/sqft
$-- HOA
What's special
Incredible mountain viewsQuality finishesWell-appointed bathOpen-concept designClean linesComfortable retreatGenerous closet space
- 175 days
- 164
- 10
Zillow last checked:
Listing updated:
Listed by:
Dylan Holly 423-430-7807,
The Elite Team Agency 423-656-0333,
Jason Day 423-656-0333,
The Elite Team Agency
Source: TVRMLS,MLS#: 9994187
Facts & features
Interior
Bedrooms & bathrooms
- Bedrooms: 3
- Bathrooms: 2
- Full bathrooms: 2
Heating
- Electric, Heat Pump
Cooling
- Central Air, Heat Pump
Appliances
- Included: Dishwasher, Electric Range, Microwave
- Laundry: Electric Dryer Hookup, Washer Hookup
Features
- Kitchen/Dining Combo, Open Floorplan, Walk-In Closet(s)
- Flooring: Luxury Vinyl
- Windows: Double Pane Windows
Interior area
- Total structure area: 1,570
- Total interior livable area: 1,570 sqft
Property
Parking
- Total spaces: 2
- Parking features: Garage
- Garage spaces: 2
Features
- Levels: One
- Stories: 1
- Patio & porch: Back, Front Patio
- Has view: Yes
- View description: Mountain(s)
Lot
- Size: 0.51 Acres
- Dimensions: 0.51
- Topography: Rolling Slope
Details
- Parcel number: 134 056.57
- Zoning: Residential
Construction
Type & style
- Home type: SingleFamily
- Architectural style: Ranch
- Property subtype: Single Family Residence, Residential
Materials
- Vinyl Siding
- Roof: Shingle
Condition
- New Construction
- New construction: Yes
- Year built: 2026
Utilities & green energy
- Sewer: Septic Tank
- Water: Public
Community & HOA
Community
- Subdivision: Link Meadows
HOA
- Has HOA: No
Location
- Region: Greeneville
Financial & listing details
- Price per square foot: $287/sqft
- Date on market: 4/23/2026
- Listing terms: Cash,Conventional,VA Loan
Estimated market value
$446,900
$425,000 - $469,000
$2,005/mo
Price history
| Date | Event | Price |
|---|---|---|
| 9/10/2026 | Price change | $450,000-2.2%$287/sqft |
Source: TVRMLS #9994187 Report a problem | ||
| 4/23/2026 | Listed for sale | $460,000$293/sqft |
Source: TVRMLS #9994187 Report a problem | ||
Public tax history
Tax history is unavailable.
Monthly payment
Est. payment
Payment breakdown
Explore the cost of this home by adjusting the details. Changes won't be saved.Climate risks
Neighborhood: 37743
Nearby schools
Schools provided by the listing agent
- Elementary: Camp Creek
- Middle: South Greene
- High: South Greene
Source: TVRMLS. This data may not be complete. We recommend contacting the local school district to confirm school assignments for this home.
Similar homes
- $470,0003 bd2 ba2.1k sqft115 Emperor Ln, Greeneville, TN 37743New Construction
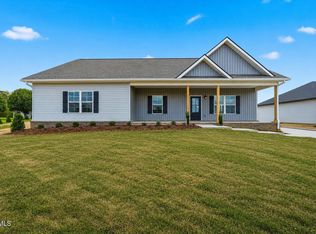 MLS ID #9994188, Dylan Holly. TVRMLS
 - $454,9003 bd3 ba1.7k sqft50 Emperor Ln, Greeneville, TN 37743New Construction
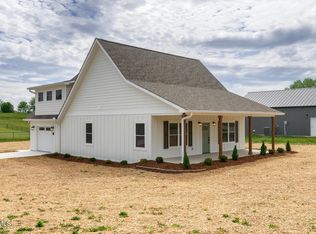 MLS ID #9990508, Shandi Whittenburg. TVRMLS
 - $425,0003 bd3 ba2k sqft40 Par Ln, Greeneville, TN 37743For Sale
 MLS ID #9999617, Vickie Ricker, ALC, ABR, CRS, GRI, GRIM, SRS, SRES. TVRMLS
 - $454,9993 bd3 ba1.5k sqft1482 Asheville Hwy, Greeneville, TN 37743For Sale
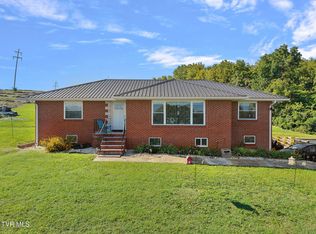 MLS ID #10000048, Hope Moser. TVRMLS
 - $349,9003 bd2 ba1.1k sqft35 Peppermint Ln, Greeneville, TN 37743Active
 MLS ID #1357911, Randy Carter, Mountain Home Realty. East Tennessee Realtors
 - $399,9003 bd2 ba1.2k sqft215 White Sands Rd, Greeneville, TN 37743For Sale
 MLS ID #712794, Sarah Richards, Spring Mountain Realty, PLLC. Lakeway Area AOR
 - $519,0003 bd3 ba1.7k sqftLOT 1 Red Tail Rdg, Greeneville, TN 37743New ConstructionMLS ID #711219, Jamie Kelley, Uptown Real Estate Group . Lakeway Area AOR
- $350,0004 bd3 ba1.9k sqft108 Plymouth Hl, Greeneville, TN 37743For SaleMLS ID #712553, Logan Shipley, eXp Realty, LLC. Lakeway Area AOR
- $339,9005 bd3 ba1.8k sqft377 Bandy Rd, Greeneville, TN 37743For SaleMLS ID #712731, Deanna Workman, Century 21 Legacy GP. Lakeway Area AOR
- $449,9003 bd2 ba1.6k sqftLOT 9 Emerald Dr, Greeneville, TN 37745New ConstructionMLS ID #712581, Jamie Kelley, Uptown Real Estate Group . Lakeway Area AOR
