NEW CONSTRUCTION Completed August 2026 SELLER OFFERING $5,000 concession towards buyers closing expenses for an acceptable offer brought before October 31, 2026!
Nestled at the end of a quiet cul-de-sac within the Greeneville city limits, this thoughtfully designed one-level home offers 3 bedrooms, 2 bathrooms, and an open-concept layout ideal for both everyday living and entertaining. The spacious great room features soaring cathedral ceilings and 9' ceilings throughout everywhere else. The primary suite is enhanced by a generous walk-in closet and direct access to the laundry/drop zone through a convenient circulation loop.
The kitchen will showcase granite countertops, a tile backsplash, and quality craftsmanship throughout. Both bathrooms feature cultured marble countertops, and the primary bath includes a beautifully finished tile shower with a glass door enclosure.
Located in the established Emerald Pointe community, residents enjoy underground utilities, city sewer service, and access to new fiber-optic internet options. Lot 9 offers added privacy and a desirable cul-de-sac location. The neighborhood is also served by the Blue Ribbon Award-Winning Eastview School District.
PLEASE NOTE: Drawn in lines are approximate. Some interior and exterior images in this listing have been digitally enhanced, virtually staged, or modified using AI technologies to illustrate the property's potential. These images are for conceptual and illustrative purposes only. Rooms noted have been virtually staged for decorating ideas only, not to scale or representative of any product. Original, unedited photos are posted next to them, and buyers are encouraged to verify all physical conditions, dimensions, and features in person.
Taxes are estimated. Survey available in documents.
New construction
Price cut: $10K (9/15)
$449,900
118 Emerald Dr, Greeneville, TN 37745
3beds
1,695sqft
Single Family Residence, Residential
Built in 2026
0.36 Acres Lot
$447,800 Zestimate®
$265/sqft
$-- HOA
What's special
Desirable cul-de-sac locationOne-level homeSpacious great roomAdded privacyQuality craftsmanship throughoutGenerous walk-in closetSoaring cathedral ceilings
- 126 days
- 95
- 2
Zillow last checked:
Listing updated:
Listed by:
Jamie Kelley 423-747-1086,
Uptown Real Estate Group 423-212-5446
Source: TVRMLS,MLS#: 9996334
Facts & features
Interior
Bedrooms & bathrooms
- Bedrooms: 3
- Bathrooms: 2
- Full bathrooms: 2
Heating
- Heat Pump
Cooling
- Ceiling Fan(s), Heat Pump
Interior area
- Total structure area: 1,695
- Total interior livable area: 1,695 sqft
Property
Features
- Stories: 1
Lot
- Size: 0.36 Acres
- Topography: Cleared
Details
- Parcel number: 099j K 009.00
- Zoning: R-1
Construction
Type & style
- Home type: SingleFamily
- Architectural style: Craftsman,Ranch
- Property subtype: Single Family Residence, Residential
Materials
- Stone Veneer, Vinyl Siding
- Roof: Composition,Shingle
Condition
- New Construction
- New construction: Yes
- Year built: 2026
Details
- Warranty included: Yes
Utilities & green energy
- Water: Public
Community & HOA
Community
- Subdivision: Emerald Point
HOA
- Has HOA: No
Location
- Region: Greeneville
Financial & listing details
- Price per square foot: $265/sqft
- Date on market: 6/4/2026
- Listing terms: Cash,Conventional,FHA,USDA Loan,VA Loan
Estimated market value
$447,800
$425,000 - $470,000
$2,076/mo
Price history
| Date | Event | Price |
|---|---|---|
| 9/15/2026 | Price change | $449,900-2.2%$265/sqft |
Source: TVRMLS #9996334 Report a problem | ||
| 8/16/2026 | Price change | $459,900-2.1%$271/sqft |
Source: TVRMLS #9996334 Report a problem | ||
| 6/4/2026 | Listed for sale | $469,900$277/sqft |
Source: TVRMLS #9996334 Report a problem | ||
Public tax history
Tax history is unavailable.
Monthly payment
Est. payment
Payment breakdown
Explore the cost of this home by adjusting the details. Changes won't be saved.Climate risks
Neighborhood: 37745
Nearby schools
Schools provided by the listing agent
- Elementary: Eastview
- Middle: Greeneville
- High: Greeneville
Source: TVRMLS. This data may not be complete. We recommend contacting the local school district to confirm school assignments for this home.

Similar homes
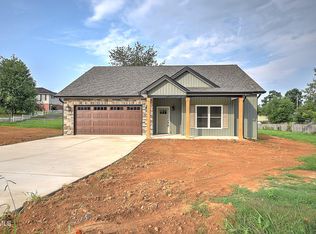
- $449,9003 bd2 ba1.6k sqftLOT 9 Emerald Dr, Greeneville, TN 37745New Construction

 MLS ID #712581, Jamie Kelley, Uptown Real Estate Group . Lakeway Area AOR
 - $419,9993 bd2 ba1.6k sqft12 Grace Dr, Greeneville, TN 37745For Sale
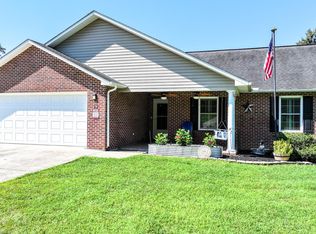 MLS ID #9999159, Ashlee Shirey. TVRMLS
 - $499,9003 bd2 ba1.8k sqft65 Clear Mountain Trl, Greeneville, TN 37745New Construction
 MLS ID #9996358, Mary Glenn Lively. TVRMLS
 - $389,9003 bd2 ba1.5k sqft345 Pinto Rd, Greeneville, TN 37745New Construction
 MLS ID #9997685, Wendi Wheeler. TVRMLS
 - $489,0004 bd2 ba2k sqft410 Garden Meadow Rd, Greeneville, TN 37745Active
 MLS ID #1345220, Rick Tipton, Envision Realty Group. East Tennessee Realtors
 - $349,9003 bd2 ba1.1k sqft35 Peppermint Ln, Greeneville, TN 37743ActiveMLS ID #1357911, Randy Carter, Mountain Home Realty. East Tennessee Realtors
- $349,7003 bd2 ba1.9k sqft1711 Brentwood Dr, Greeneville, TN 37743For SaleMLS ID #712582, Jamie Kelley, Uptown Real Estate Group . Lakeway Area AOR
