Seller is motivated!! Welcome to Morgan Farm, where comfortable one-level living meets thoughtful upgrades and exceptional functionality. Since purchasing this home new, the current owner has enhanced the property with valuable improvements, including a 24 x 25 detached utility garage/workshop with dual roll up doors and a professionally installed French drain system, providing both added versatility and peace of mind.
Offering over 1,800 square feet, this home features an inviting open-concept layout that can accomodate both everyday living and entertaining. The spacious living room showcases beautiful hardwood flooring, a tray ceiling, and a cozy gas fireplace, while the adjoining kitchen serves as the heart of the home with granite countertops, stainless steel appliances, a large center island with space for seating, and abundant workspace.
The split-bedroom floor plan provides privacy and convenience, with a generous primary suite offering a large walk-in closet, double vanity, soaking tub, and separate shower. Two additional bedrooms and a full bath provide comfortable accommodations for family, guests, or a home office. Built in 2019 by Orth Homes, this property was thoughtfully designed with spacious one-level living, wide doorways and offers exceptional comfort and ease of mobility for a variety of lifestyles.
Step outside to enjoy the covered rear patio overlooking the backyard, perfect for morning coffee or evening relaxation. The detached 24 x 25 utility garage offers ideal space for hobbies, equipment storage, a workshop, or recreational vehicles.
Conveniently located in the desirable Morgan Farm community, this home combines quality construction, practical upgrades, and the ease of one-level living in a location close to shopping, dining, schools, and everyday conveniences. Let's schedule your tour today!
New construction
Price cut: $10.1K (9/10)
$499,900
65 Clear Mountain Trl, Greeneville, TN 37745
3beds
1,830sqft
Single Family Residence, Residential
Built in 2019
0.57 Acres Lot
$493,000 Zestimate®
$273/sqft
$-- HOA
What's special
Cozy gas fireplaceStainless steel appliancesSplit-bedroom floor planInviting open-concept layoutCovered rear patioTwo additional bedroomsLarge walk-in closet
- 127 days
- 341
- 16
Zillow last checked:
Listing updated:
Listed by:
Mary Glenn Lively 423-963-8310,
Southern Dwellings 423-343-4118
Source: TVRMLS,MLS#: 9996358
Facts & features
Interior
Bedrooms & bathrooms
- Bedrooms: 3
- Bathrooms: 2
- Full bathrooms: 2
Primary bedroom
- Level: First
Bedroom 2
- Level: First
Bedroom 3
- Level: First
Bathroom 1
- Level: First
Bathroom 2
- Level: First
Dining room
- Level: First
Kitchen
- Level: First
Laundry
- Level: First
Living room
- Level: First
Heating
- Electric, Heat Pump
Cooling
- Heat Pump
Appliances
- Included: Dishwasher, Disposal, Microwave, Range
- Laundry: Electric Dryer Hookup, Washer Hookup
Features
- Master Downstairs, Granite Counters, Open Floorplan, Walk-In Closet(s)
- Flooring: Carpet, Ceramic Tile, Other
- Windows: Double Pane Windows
- Number of fireplaces: 1
- Fireplace features: Gas Log, Living Room
Interior area
- Total structure area: 1,830
- Total interior livable area: 1,830 sqft
Property
Parking
- Total spaces: 4
- Parking features: Attached, Concrete, Detached
- Attached garage spaces: 4
Features
- Levels: One
- Stories: 1
- Patio & porch: Covered, Front Patio, Patio, Rear Patio
- Has view: Yes
- View description: Mountain(s)
Lot
- Size: 0.57 Acres
- Dimensions: 95 x 175 x 188 x 255
- Topography: Level, Rolling Slope
Details
- Additional structures: Outbuilding, Second Garage
- Parcel number: 088g A 060.00
- Zoning: A-1
Construction
Type & style
- Home type: SingleFamily
- Architectural style: Ranch
- Property subtype: Single Family Residence, Residential
Materials
- Brick, Vinyl Siding
- Foundation: Slab
- Roof: Composition,Shingle
Condition
- New Construction
- New construction: Yes
- Year built: 2019
Utilities & green energy
- Sewer: Public Sewer
- Water: Public
- Utilities for property: Electricity Connected, Natural Gas Connected, Sewer Connected, Water Connected, Cable Connected
Community & HOA
Community
- Subdivision: Morgan Farm
HOA
- Has HOA: No
Location
- Region: Greeneville
Financial & listing details
- Price per square foot: $273/sqft
- Tax assessed value: $404,500
- Annual tax amount: $3,385
- Date on market: 6/4/2026
- Listing terms: Conventional
- Electric utility on property: Yes
Estimated market value
$493,000
$468,000 - $518,000
$2,406/mo
Price history
| Date | Event | Price |
|---|---|---|
| 9/10/2026 | Price change | $499,900-2%$273/sqft |
Source: TVRMLS #9996358 Report a problem | ||
| 8/20/2026 | Price change | $510,000-1%$279/sqft |
Source: TVRMLS #9996358 Report a problem | ||
| 7/9/2026 | Price change | $515,000-1.9%$281/sqft |
Source: TVRMLS #9996358 Report a problem | ||
| 6/4/2026 | Listed for sale | $525,000+85.8%$287/sqft |
Source: TVRMLS #9996358 Report a problem | ||
| 6/26/2020 | Sold | $282,500-5.5%$154/sqft |
Source:  Lakeway Area AOR #584725 Report a problem Lakeway Area AOR #584725 Report a problem | ||
| 12/19/2019 | Listing removed | $299,000$163/sqft |
Source: Century 21 Legacy - Greeneville #424783 Report a problem | ||
| 7/22/2019 | Listed for sale | $299,000+1007.4%$163/sqft |
Source: CENTURY 21-LEGACY #584725 Report a problem | ||
| 4/15/2019 | Sold | $27,000-9.7%$15/sqft |
Source: Lakeway Area AOR #557764 Report a problem | ||
| 2/18/2019 | Pending sale | $29,900$16/sqft |
Source: CENTURY 21 Legacy #351681 Report a problem | ||
| 7/25/2014 | Listed for sale | $29,900$16/sqft |
Source: Quality Homes Network LLC dba CENTURY 21 Legacy #351681 Report a problem | ||
Public tax history
| Year | Property taxes | Tax assessment |
|---|---|---|
| 2025 | $3,385 | $101,125 |
| 2024 | $3,385 | $101,125 |
| 2023 | $3,385 +32.5% | $101,125 +64.8% |
| 2022 | $2,554 | $61,375 |
| 2021 | $2,554 | $61,375 |
| 2020 | $2,554 +812.6% | $61,375 +812.6% |
| 2019 | $280 +3.2% | $6,725 |
| 2018 | $271 +0.1% | $6,725 -35.6% |
| 2017 | $271 -34.9% | $10,450 |
| 2016 | $416 +2.7% | $10,450 |
| 2015 | $405 +4.6% | $10,450 |
| 2014 | $387 -14.2% | $10,450 |
| 2013 | $452 | $10,450 -22% |
| 2012 | $452 +6.2% | $13,400 |
| 2010 | $425 | $13,400 |
| 2009 | $425 -5.2% | $13,400 -5.2% |
| 2008 | $448 | $14,136 |
| 2007 | -- | $14,136 +53.2% |
| 2006 | $368 | $9,226 |
| 2005 | $368 | $9,226 |
| 2004 | $368 | $9,226 |
Find assessor info on the county website
Monthly payment
Est. payment
Payment breakdown
Explore the cost of this home by adjusting the details. Changes won't be saved.Climate risks
Neighborhood: 37745
Nearby schools
Schools provided by the listing agent
- Elementary: Tusculum View
- Middle: Greeneville
- High: Greeneville
Source: TVRMLS. This data may not be complete. We recommend contacting the local school district to confirm school assignments for this home.
- $378,7003 bd2 ba1.6k sqft113 Clear Mountain Trl, Greeneville, TN 37745Off Market

- $48,0000.51 acres117 Clear Mountain Trl, Greeneville, TN 37745Sold
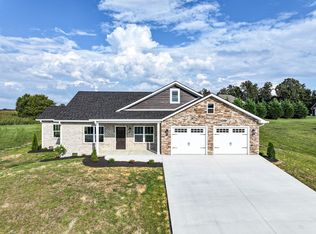
- $499,5003 bd2 ba1.8k sqft71 Clear Mountain Trl, Greeneville, TN 37745Pending

- $268,300-- bd1 ba1.3k sqft68 Clear Mountain Trl, Greeneville, TN 37745Off Market
Similar homes
- $489,0004 bd2 ba2k sqft410 Garden Meadow Rd, Greeneville, TN 37745Active

 MLS ID #1345220, Rick Tipton, Envision Realty Group. East Tennessee Realtors
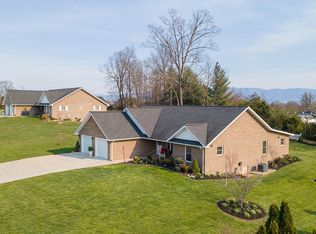
 - $489,0004 bd2 ba2k sqft410 Garden Meadow Dr, Greeneville, TN 37745For Sale
 MLS ID #9992966, Richard Tipton. TVRMLS
 - $549,0003 bd2 ba1.6k sqft385 Sam Doak St, Greeneville, TN 37745For Sale
 MLS ID #9998951, Michael Ramsey. TVRMLS
 - $560,0003 bd3 ba2.4k sqft276 Grace Dr, Greeneville, TN 37743For Sale
 MLS ID #10001006, Ashlee Shirey. TVRMLS
 - $449,9003 bd2 ba1.6k sqftLOT 9 Emerald Dr, Greeneville, TN 37745New Construction
 MLS ID #712581, Jamie Kelley, Uptown Real Estate Group . Lakeway Area AOR
 - $349,9003 bd2 ba1.1k sqft35 Peppermint Ln, Greeneville, TN 37743ActiveMLS ID #1357911, Randy Carter, Mountain Home Realty. East Tennessee Realtors
- $519,0003 bd3 ba1.7k sqftLOT 1 Red Tail Rdg, Greeneville, TN 37743New ConstructionMLS ID #711219, Jamie Kelley, Uptown Real Estate Group . Lakeway Area AOR
