Step into your new home! Nestled in a peaceful, quiet neighborhood, this beautifully maintained home offers the perfect balance of comfort, convenience, and thoughtful updates--all while being located just outside the city limits, allowing you to enjoy the benefits of county living without paying city taxes.
One-level living at its finest, this spacious home welcomes you inside with glistening hardwood floors, updated paint, and an abundance of natural light that creates a warm and inviting atmosphere from the moment you walk through the door. The oversized living spaces and huge bedrooms provide plenty of room for entertaining, relaxing, or simply enjoying everyday life.
The well-appointed kitchen offers ample cabinetry and workspace while remaining conveniently connected to the home's main living areas. Whether you're hosting family gatherings or enjoying a quiet evening at home, you'll love the functional layout and comfortable flow throughout.
Need more space? The full unfinished basement and attached two-car garage provide endless possibilities for storage, a workshop, hobbies, or future expansion.
Step outside and you'll quickly discover one of this property's greatest features. Relax on the screened porch with your morning coffee while overlooking the peaceful surroundings, or take advantage of the spacious corner lot with plenty of parking for family and guests.
The impressive barn opens the door to countless possibilities. Whether you've dreamed of a workshop, storing equipment, recreational vehicles, boats, or creating the perfect space for hobbies, gatherings, or even special events, this versatile building offers the flexibility to make your vision a reality.
This home has been exceptionally cared for and features numerous valuable updates, including new windows with a transferable lifetime warranty, new exterior doors, new garage doors and openers, a new roof, newly added insulation, and a newer water heater, providing peace of mind and improved energy efficiency for years to come.
Convenience is another standout feature of this property. You'll be less than five minutes from restaurants, shopping, and everyday amenities while still enjoying the privacy of county living without city taxes. Families will appreciate the location within the Doak Elementary, Chuckey-Doak Middle, and Chuckey-Doak High School districts, and the home is located just one-half mile from both Tusculum University and the new TCAT Greeneville campus.
If you've been searching for a move-in ready home offering one-level living, extensive updates, incredible storage, room to grow, and a location that's hard to beat, this one is ready to welcome you home.
Don't miss your opportunity to experience everything this exceptional property has to offer. Schedule your private showing today!
For sale
Price cut: $30K (8/28)
$549,000
385 Sam Doak St, Greeneville, TN 37745
3beds
1,650sqft
Single Family Residence, Residential
Built in 1955
2 Acres Lot
$521,900 Zestimate®
$333/sqft
$-- HOA
What's special
Full unfinished basementPeaceful surroundingsScreened porchUpdated paintNewly added insulationNew roofImpressive barn
- 56 days
- 330
- 19
Zillow last checked:
Listing updated:
Listed by:
Michael Ramsey 423-398-6183,
Michael Walker Realty & Auction 423-256-3733,
Michael Walker 423-963-1461,
Michael Walker Realty & Auction
Source: TVRMLS,MLS#: 9998951
Facts & features
Interior
Bedrooms & bathrooms
- Bedrooms: 3
- Bathrooms: 2
- Full bathrooms: 2
Primary bedroom
- Level: First
Bedroom 2
- Level: First
Bedroom 3
- Level: First
Bathroom 1
- Level: First
Bathroom 2
- Level: First
Kitchen
- Level: First
Living room
- Level: First
Heating
- Electric, Heat Pump
Cooling
- Heat Pump
Appliances
- Included: Dishwasher, Range, Refrigerator
Features
- Flooring: Hardwood
- Windows: Double Pane Windows
- Basement: Block,Interior Entry,Unfinished
- Number of fireplaces: 1
- Fireplace features: Living Room
Interior area
- Total structure area: 3,402
- Total interior livable area: 1,650 sqft
- Finished area below ground: 0
Video & virtual tour
Property
Parking
- Total spaces: 2
- Parking features: Asphalt, Attached
- Attached garage spaces: 2
Features
- Levels: One
- Stories: 1
- Patio & porch: Covered, Screened
Lot
- Size: 2 Acres
- Dimensions: 1.98 acres
- Topography: Rolling Slope
Details
- Additional structures: Barn(s)
- Parcel number: 088j B 001.00
- Zoning: A-1
Construction
Type & style
- Home type: SingleFamily
- Architectural style: Ranch
- Property subtype: Single Family Residence, Residential
Materials
- Brick
- Foundation: Block
- Roof: Shingle
Condition
- Above Average
- New construction: No
- Year built: 1955
Utilities & green energy
- Sewer: Septic Tank
- Water: Public
- Utilities for property: Electricity Connected, Sewer Connected, Water Connected
Community & HOA
Community
- Subdivision: Not In Subdivision
HOA
- Has HOA: No
Location
- Region: Greeneville
Financial & listing details
- Price per square foot: $333/sqft
- Tax assessed value: $319,500
- Annual tax amount: $1,318
- Date on market: 7/31/2026
- Listing terms: Conventional
- Electric utility on property: Yes
Estimated market value
$521,900
$496,000 - $548,000
$1,882/mo
Price history
| Date | Event | Price |
|---|---|---|
| 8/28/2026 | Price change | $549,000-5.2%$333/sqft |
Source: TVRMLS #9998951 Report a problem | ||
| 8/14/2026 | Price change | $579,000-3.3%$351/sqft |
Source: TVRMLS #9998951 Report a problem | ||
| 7/31/2026 | Listed for sale | $599,000+268.6%$363/sqft |
Source: TVRMLS #9998951 Report a problem | ||
| 11/4/2016 | Sold | $162,500-4.4%$98/sqft |
Source: TVRMLS #378996 Report a problem | ||
| 9/22/2016 | Pending sale | $169,900$103/sqft |
Source: CENTURY 21-LEGACY #568616 Report a problem | ||
| 8/18/2016 | Price change | $169,900-5.6%$103/sqft |
Source: CENTURY 21 Legacy #378996 Report a problem | ||
| 6/18/2016 | Listed for sale | $179,900$109/sqft |
Source: Visual Tour #378996 Report a problem | ||
Public tax history
| Year | Property taxes | Tax assessment |
|---|---|---|
| 2025 | $1,318 | $79,875 |
| 2024 | $1,318 | $79,875 |
| 2023 | $1,318 +51.5% | $79,875 +85% |
| 2022 | $870 | $43,175 |
| 2021 | $870 | $43,175 |
| 2020 | $870 -0.6% | $43,175 -0.6% |
| 2019 | $875 | $43,425 |
| 2018 | $875 0% | $43,425 -5% |
| 2017 | $875 -3% | $45,725 |
| 2016 | $902 +5.4% | $45,725 +0.1% |
| 2015 | $856 +1.8% | $45,675 +1.8% |
| 2014 | $840 -10.4% | $44,850 |
| 2013 | $938 | $44,850 -18.2% |
| 2012 | $938 +13.5% | $54,850 +0% |
| 2010 | $826 | $54,843 |
| 2009 | $826 | $54,843 |
| 2008 | $826 | $54,843 |
| 2007 | -- | $54,843 +56% |
| 2006 | $685 | $35,153 |
| 2005 | $685 | $35,153 |
| 2004 | $685 | $35,153 |
| 2002 | $685 | $35,153 +20% |
| 2001 | -- | $29,293 -75% |
| 2000 | -- | $117,172 |
Find assessor info on the county website
Monthly payment
Est. payment
Payment breakdown
Explore the cost of this home by adjusting the details. Changes won't be saved.Climate risks
Neighborhood: 37745
Nearby schools
Schools provided by the listing agent
- Elementary: Doak
- Middle: Chuckey Doak
- High: Chuckey Doak
Source: TVRMLS. This data may not be complete. We recommend contacting the local school district to confirm school assignments for this home.
- $117,500-- bd0 ba720 sqft90 College Hills Dr, Greeneville, TN 37745Off Market
- $272,500-- bd1 ba1.2k sqft75 College Hills Dr, Greeneville, TN 37745Off Market
- $241,300-- bd1 ba1.4k sqft388 Sam Doak St, Greeneville, TN 37745Off Market
- $237,2003 bd1 ba1.4k sqft364 Sam Doak St, Greeneville, TN 37745Off Market
Similar homes
- $499,9003 bd2 ba1.8k sqft65 Clear Mountain Trl, Greeneville, TN 37745New Construction
 MLS ID #9996358, Mary Glenn Lively. TVRMLS
 - $524,0004 bd2 ba2k sqft410 Garden Meadow Rd, Greeneville, TN 37745Active

 MLS ID #1345220, Rick Tipton, Envision Realty Group. East Tennessee Realtors
 - $299,0003 bd2 ba1.9k sqft281 College Hills Dr, Tusculum, TN 37745For Sale
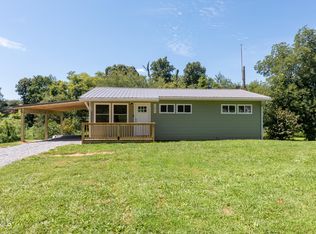 MLS ID #10000027, Brenda Chavez. TVRMLS
 - $419,9993 bd2 ba1.6k sqft12 Grace Dr, Greeneville, TN 37745For Sale
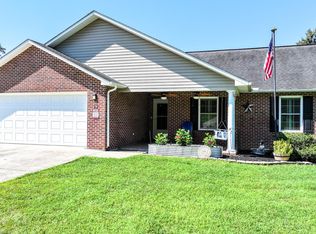 MLS ID #9999159, Ashlee Shirey. TVRMLS
 - $319,0003 bd3 ba1.7k sqft1692 Old Shiloh Rd, Greeneville, TN 37745For Sale
 MLS ID #711886, Katelyn Warren, Century 21 Legacy GP. Lakeway Area AOR
 - $484,0003 bd2 ba2.1k sqft350 107th Cutoff, Afton, TN 37616For SaleMLS ID #712867, Tracey Lynn Bright, RE/MAX Real Estate Ten Midtown. Lakeway Area AOR
- $585,8003 bd3 ba1.4k sqft1945 Brown Springs Rd, Greeneville, TN 37743For SaleMLS ID #711586, Steven Dillinger, RE/MAX Real Estate Ten Midtown. Lakeway Area AOR
- $275,0003 bd2 ba1.4k sqft2060 Buckingham Rd, Greeneville, TN 37745For SaleMLS ID #712403, Jenna Carter, Keller Williams. Lakeway Area AOR
