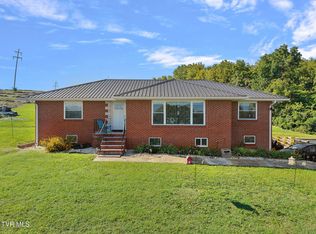
Homestead Heaven in the East Tennessee Foothills! This modern ranch style property offers a two bedroom / two bath layout in the house with an additional bedroom and bath in the detached workshop. The house is a cut above with thick walled ICF construction, which not only provides incredibly high R-value insulation but is also known for durability against severe weather, high winds, and even provides better fire resistance than standard framing. A deep front porch reaches across the entire front of the home, welcoming you and your guests. Or you can take the practical route and enter the home through the convenient mud/laundry room right off the carport, where the washer and dryer transfer with the sale. Right off the mudroom you'll find a wide well-appointed kitchen that comes complete with appliances and has a large pantry. Surrounding the house are over 11 acres, mostly fenced and ready for your livestock and with enough road frontage to allow the property to be divided, if desired. A well laid out barn has high ceilings, multiple stalls, and a deep run-in along the side. An incredible stand-out feature is the massive workshop which is on a whole other level than most you'll find. Outside the workshop has a wide run-in that's as deep as the workshop itself, giving you ample dry storage space for materials. Inside, the workshop has a bedroom and a bathroom with a separate septic system. The workshop also has its own 200A service, a wide garage door access, high ceilings, spray foam insulation, a full workshop setup, an office and a kitchenette! Ample windows flood the workshop with natural light. Load up the livestock, the project materials, and call for a tour. Visit https://youtu.be/zbX-h-8ZizQ for a detailed property video!
For sale
Price cut: $3K (7/29)
$585,800
1945 Brown Springs Rd, Greeneville, TN 37743
3beds
1,408sqft
Single Family Residence, Residential
Built in 2020
11.3 Acres Lot
$561,100 Zestimate®
$416/sqft
$-- HOA
What's special
- 114 days
- 743
- 53
Zillow last checked:
Listing updated:
Listed by:
Steven Dillinger 423-231-4104,
RE/MAX Real Estate Ten Midtown 423-581-8881
Source: Lakeway Area AOR,MLS#: 711586
Facts & features
Interior
Bedrooms & bathrooms
- Bedrooms: 3
- Bathrooms: 3
- Full bathrooms: 3
- Main level bathrooms: 2
- Main level bedrooms: 2
Heating
- Heat Pump
Cooling
- Central Air
Appliances
- Included: Dishwasher, Dryer, Electric Water Heater, Gas Range, Refrigerator, Washer
- Laundry: Electric Dryer Hookup, Main Level, Washer Hookup
Features
- Eat-in Kitchen, Ceiling Fan(s), Pantry, Recessed Lighting
- Flooring: Concrete
- Has basement: No
- Has fireplace: Yes
- Fireplace features: Metal
Interior area
- Total structure area: 1,408
- Total interior livable area: 1,408 sqft
- Finished area above ground: 1,408
- Finished area below ground: 0
Property
Parking
- Total spaces: 1
- Parking features: Carport
- Carport spaces: 1
Features
- Levels: One
- Stories: 1
- Patio & porch: Covered
- Fencing: Electric
- Has view: Yes
- View description: Meadow, Pasture, Ridge, Rural
Lot
- Size: 11.3 Acres
- Dimensions: 11.3
- Features: Agricultural, Farm, Irregular Lot, Meadow, Pasture, Rolling Slope, Sloped, Views
Details
- Additional structures: Barn(s), Workshop
- Has additional parcels: Yes
- Parcel number: 072 01808 000
- Horses can be raised: Yes
Construction
Type & style
- Home type: SingleFamily
- Architectural style: Barndominium,Contemporary
- Property subtype: Single Family Residence, Residential
Materials
- ICFs (Insulated Concrete Forms)
Condition
- New construction: No
- Year built: 2020
Utilities & green energy
- Electric: 220 Volts in Laundry
- Sewer: Septic Tank
- Water: Public
- Utilities for property: Electricity Connected, Propane, Water Connected
Community & HOA
HOA
- Has HOA: No
Location
- Region: Greeneville
Financial & listing details
- Price per square foot: $416/sqft
- Annual tax amount: $452
- Date on market: 5/20/2026
- Inclusions: Washer, dryer, refrigerator, dishwasher, gas range
- Exclusions: Sellers' personal property.
- Electric utility on property: Yes
- Road surface type: Paved
Estimated market value
$561,100
$533,000 - $589,000
$1,665/mo
Price history
| Date | Event | Price |
|---|---|---|
| 7/29/2026 | Price change | $585,800-0.5%$416/sqft |
Source:  Lakeway Area AOR #711586 Report a problem Lakeway Area AOR #711586 Report a problem | ||
| 6/3/2026 | Price change | $588,800-1.9%$418/sqft |
Source: TVRMLS #9995531 Report a problem | ||
| 5/16/2026 | Listed for sale | $599,900$426/sqft |
Source: TVRMLS #9995531 Report a problem | ||
Public tax history
Tax history is unavailable.
Monthly payment
Est. payment
Payment breakdown
Explore the cost of this home by adjusting the details. Changes won't be saved.Climate risks
Neighborhood: 37743
Nearby schools
Schools provided by the listing agent
- Elementary: Mosheim K-8
- High: West Greene
Source: Lakeway Area AOR. This data may not be complete. We recommend contacting the local school district to confirm school assignments for this home.
- $149,000-- bd1 ba1.2k sqft1995 Brown Springs Rd, Greeneville, TN 37743Off Market
- $204,5003 bd2 ba1.4k sqft2015 Brown Springs Rd, Greeneville, TN 37743Off Market
- $198,0002 bd1 ba1.7k sqft1915 Brown Springs Rd, Greeneville, TN 37743Off Market
- $418,300-- bd1 ba2.6k sqft1795 Brown Springs Rd, Greeneville, TN 37743Off Market
Similar homes
- $525,0003 bd2 ba1.8k sqft135 N Massengill Rd, Greeneville, TN 37743For Sale
 MLS ID #10000020, Lindsey Cutshaw. TVRMLS
 - $644,9003 bd3 ba1.7k sqft1655 Kenneytown Rd, Greeneville, TN 37745For Sale
 MLS ID #9998082, Regie Jones. TVRMLS
 - $579,0003 bd2 ba1.6k sqft1216 Upland Ave, Greeneville, TN 37743For Sale
 MLS ID #9994863, Brandy Birdwell. TVRMLS
 - $475,0003 bd3 ba1.5k sqft1482 Asheville Hwy, Greeneville, TN 37743For Sale
 MLS ID #10000048, Hope Moser. TVRMLS
 - $369,0004 bd3 ba2k sqft34 Shane St, Greeneville, TN 37743Active
 MLS ID #1347743, Dani Wilson, Southern Charm Homes. East Tennessee Realtors
 - $399,9003 bd2 ba1.2k sqft215 White Sands Rd, Greeneville, TN 37743For Sale
 MLS ID #712794, Sarah Richards, Spring Mountain Realty, PLLC. Lakeway Area AOR
 - $519,5003 bd3 ba1.7k sqftLOT 1 Red Tail Rdg, Greeneville, TN 37743New ConstructionMLS ID #711219, Jamie Kelley, Uptown Real Estate Group . Lakeway Area AOR
- $524,0004 bd2 ba2k sqft410 Garden Meadow Rd, Greeneville, TN 37745ActiveMLS ID #1345220, Rick Tipton, Envision Realty Group. East Tennessee Realtors
