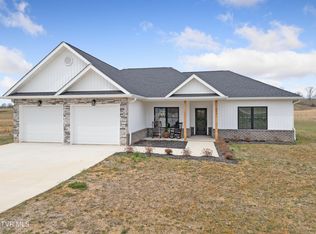
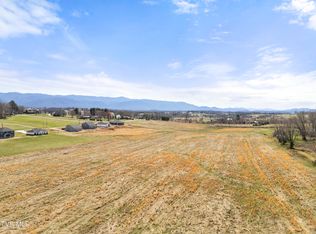
Built in 2024 this IMMACULATE CLEAN HOME with the most beautiful views located in the highly desirable Tusculum area of Greeneville and is the perfect home for the growing family offering 3 bedrooms, 2.5 baths and 2 living spaces (one upstairs and one downstairs). The main level features an open floor plan with a large living room and den area that is open to the kitchen. The kitchen is sure to impress with an abundance of shaker style cabinetry, granite countertops, tiled backsplash, center island, stainless appliances (including fridge). pantry and dining area. Access to the covered back patio is located off the kitchen. A half bath and 2 car garage complete the main level. Upstairs you will find a large 16x16 den that can be used as an additional living area, playroom, office; the possibilities are endless! The primary suite offers dual vanity sinks, soaker tub, stand up shower, and walk in closet. The 2nd and 3rd bedrooms are generously sized rooms with ample closet space. Laundry room and another full bathroom complete the upstairs. Flooring throughout the home is maintenance free LVP (NO carpet!). Enjoy the evenings on the covered back patio overlooking the rolling countryside. Pioneer Crossing is conveniently located in the Tusculum area of Greeneville with all the city amenities but NO city taxes! Just minutes from Tusculum College, restaurants and shopping. NEW Dual building in back, could be an office with heating/air and ample space for a workshop & one side used as a sewing room now... the seller has added a 30amp exterior outlet for your RV as well. PLENTY OF SPACE for a garden, no homes behind the house or in front.
For sale
$535,000
305 Greenwood Rd, Tusculum, TN 37616
3beds
2,244sqft
Single Family Residence, Residential
Built in 2024
0.8 Acres Lot
$520,400 Zestimate®
$238/sqft
$-- HOA
What's special
Half bathImmaculate clean homeCenter islandOpen floor planTiled backsplashCovered back patioWalk in closet
- 13 days
- 232
- 6
Likely to sell faster than
Zillow last checked:
Listing updated:
Listed by:
Ella Helton 423-384-1370,
The Addington Agency Bristol 423-845-5800
Source: TVRMLS,MLS#: 10000301
Facts & features
Interior
Bedrooms & bathrooms
- Bedrooms: 3
- Bathrooms: 3
- Full bathrooms: 2
- 1/2 bathrooms: 1
Heating
- Fireplace(s), Heat Pump
Cooling
- Ceiling Fan(s), Heat Pump
Appliances
- Included: Dishwasher, Electric Range, Microwave, Refrigerator
- Laundry: Electric Dryer Hookup, Washer Hookup
Features
- Entrance Foyer, Soaking Tub, Granite Counters, Kitchen Island, Kitchen/Dining Combo, Open Floorplan, Pantry, Walk-In Closet(s)
- Flooring: Luxury Vinyl
- Windows: Double Pane Windows, Insulated Windows, Window Treatments
Interior area
- Total structure area: 2,244
- Total interior livable area: 2,244 sqft
Property
Parking
- Total spaces: 2
- Parking features: Attached, Concrete, Garage Door Opener
- Attached garage spaces: 2
Features
- Levels: Two
- Stories: 2
- Patio & porch: Back, Covered, Front Porch, Rear Patio
Lot
- Size: 0.8 Acres
- Dimensions: .80
- Topography: Cleared
Details
- Additional structures: Shed(s), Storage, Workshop
- Parcel number: 101 06600 000
- Zoning: A-1
Construction
Type & style
- Home type: SingleFamily
- Architectural style: Craftsman,Traditional
- Property subtype: Single Family Residence, Residential
Materials
- Brick, Vinyl Siding
- Foundation: Slab
- Roof: Shingle
Condition
- Above Average
- New construction: No
- Year built: 2024
Utilities & green energy
- Sewer: Septic Tank
- Water: Public
- Utilities for property: Electricity Connected, Water Connected
Community & HOA
Community
- Security: Smoke Detector(s)
- Subdivision: Pioneer Crossing
HOA
- Has HOA: No
Location
- Region: Tusculum
Financial & listing details
- Price per square foot: $238/sqft
- Date on market: 9/1/2026
- Listing terms: Cash,Conventional,FHA,USDA Loan,VA Loan
- Electric utility on property: Yes
Estimated market value
$520,400
$494,000 - $546,000
$2,470/mo
Price history
| Date | Event | Price |
|---|---|---|
| 9/1/2026 | Listed for sale | $535,000+17.1%$238/sqft |
Source: TVRMLS #10000301 Report a problem | ||
| 10/7/2025 | Sold | $457,000-0.6%$204/sqft |
Source: TVRMLS #9981205 Report a problem | ||
| 8/27/2025 | Pending sale | $459,900$205/sqft |
Source: TVRMLS #9981205 Report a problem | ||
| 6/5/2025 | Listed for sale | $459,900-1.1%$205/sqft |
Source: TVRMLS #9981205 Report a problem | ||
| 6/4/2025 | Listing removed | $465,000$207/sqft |
Source: TVRMLS #9973738 Report a problem | ||
| 4/8/2025 | Price change | $465,000-1%$207/sqft |
Source: TVRMLS #9973738 Report a problem | ||
| 1/22/2025 | Price change | $469,900-1.1%$209/sqft |
Source: TVRMLS #9973738 Report a problem | ||
| 11/22/2024 | Listed for sale | $474,900$212/sqft |
Source: TVRMLS #9973738 Report a problem | ||
Public tax history
Tax history is unavailable.
Monthly payment
Est. payment
Payment breakdown
Explore the cost of this home by adjusting the details. Changes won't be saved.Climate risks
Neighborhood: 37616
Nearby schools
Schools provided by the listing agent
- Elementary: Doak
- Middle: Chuckey Doak
- High: Chuckey Doak
Source: TVRMLS. This data may not be complete. We recommend contacting the local school district to confirm school assignments for this home.
Similar homes
- $545,0003 bd4 ba2.9k sqft80 Florence St #0, Greeneville, TN 37745For Sale
 MLS ID #10000275, David Smith. TVRMLS
 - $354,9004 bd3 ba2k sqft99 Falcon Cir, Afton, TN 37616For Sale
 MLS ID #10000684, Donna Estes. TVRMLS
 - $487,5003 bd3 ba1.7k sqft155 Keller Rd, Afton, TN 37616New Construction
 MLS ID #9997495, Kelly Johnson. TVRMLS
 - $524,0004 bd2 ba2k sqft410 Garden Meadow Rd, Greeneville, TN 37745Active

 MLS ID #1345220, Rick Tipton, Envision Realty Group. East Tennessee Realtors
 - $519,5003 bd3 ba1.7k sqftLOT 1 Red Tail Rdg, Greeneville, TN 37743New Construction
 MLS ID #711219, Jamie Kelley, Uptown Real Estate Group . Lakeway Area AOR
 - $499,5003 bd2 ba1.8k sqft71 Clear Mountain Trl, Greeneville, TN 37745New ConstructionMLS ID #708353, Michael McNeese, Century 21 Legacy. Lakeway Area AOR
- $635,0004 bd4 ba3k sqft1435 Holly Creek Rd, Greeneville, TN 37745For SaleMLS ID #712683, Lindsey M Cutshaw, Southbound Real Estate. Lakeway Area AOR
- $549,0003 bd2 ba2.1k sqft4635 Warrensburg Rd, Greeneville, TN 37743For Sale
 MLS ID #3261070, Rita J. Hankins. RealTracs MLS as distributed by MLS GRID
 - $459,9003 bd2 ba1.6k sqftLOT 9 Emerald Dr, Greeneville, TN 37745New ConstructionMLS ID #712581, Jamie Kelley, Uptown Real Estate Group . Lakeway Area AOR
