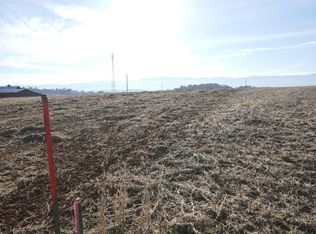
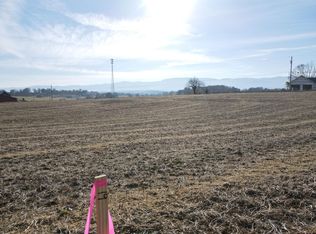
Nicknamed ''The Million Dollar View Home!'' Experience the feeling of country East Tennessee living with breathtaking mountain views and scenic pasture views, while enjoying the convenience of Walmart, Lowe's, Publix, schools, financial institutions, shopping and dining just minutes away! This brand-new 2026 construction sits on .57 acres with 2,358 total square feet, 3 bedrooms, 3 full baths, 29' x 11' flex room with its own full bath, 2-car garage, no HOA and no city taxes!
From the covered front porch to the covered rear porch, this home was designed to take full advantage of its spectacular surroundings. Enjoy your morning coffee overlooking the pasture, watch the mountains change with the seasons, or relax while taking in beautiful East Tennessee sunsets.
Inside, the open and thoughtfully designed floor plan offers abundant natural light, quality finishes and plenty of storage. The chef-inspired kitchen features granite countertops and a large island making it perfect for everyday living and entertaining.
The spacious primary suite offers a peaceful retreat with a soaking tub, separate stand-up shower and walk-in closet. Two additional bedrooms and a full bath provide comfortable space for family or guests.
The impressive 29' x 11' room over the garage with its own full bath adds incredible flexibility. Create a guest suite, home office, media room, gym, hobby room or private retreat--the choice is yours!
Spray foam insulation adds energy efficiency and year-round comfort, while the oversized garage provides additional space for a mower or outdoor equipment.
And the location delivers the best of both worlds: peaceful mountain-and-pasture views that make you feel miles from it all, with everyday conveniences only minutes away. Enjoy quick access to Tusculum University, Greeneville, Jonesborough, shopping, dining, schools and more.
Brand-new 2026 construction | .57 acres | No HOA | No city taxes | Mountain & pasture views | Covered front & rear porches | 3 bedrooms | 3 full baths | 29' x 11' flex room + full bath | Chef's kitchen | Primary suite with soaking tub & separate shower | Spray foam insulation | 2-car garage
If you've been looking for a new-construction home that combines spectacular scenery, modern comfort and everyday convenience, this one deserves a closer look.
New construction
Price cut: $3.5K (9/19)
$731,500
685 Old Erwin Hwy, Tusculum, TN 37745
3beds
2,538sqft
Single Family Residence, Residential
Built in 2026
0.57 Acres Lot
$719,000 Zestimate®
$288/sqft
$-- HOA
What's special
Breathtaking mountain viewsWalk-in closetLarge islandQuality finishesCovered rear porchCovered front porchOversized garage
- 16 days
- 297
- 16
Zillow last checked:
Listing updated:
Listed by:
Richard Brunner 423-218-9088,
CENTURY 21 Legacy - Greeneville 423-639-6781
Source: TVRMLS,MLS#: 10000477
Facts & features
Interior
Bedrooms & bathrooms
- Bedrooms: 3
- Bathrooms: 3
- Full bathrooms: 3
Primary bedroom
- Level: First
Bedroom 2
- Level: First
Bedroom 2
- Level: First
Bedroom 3
- Level: First
Bedroom 4
- Level: Second
Bathroom 1
- Level: First
Bathroom 3
- Level: Second
Kitchen
- Level: First
Laundry
- Level: First
Living room
- Level: First
Heating
- Central, Electric
Cooling
- Central Air
Appliances
- Included: Convection Oven, Dryer, Microwave, Refrigerator, Washer
- Laundry: Electric Dryer Hookup, Washer Hookup
Features
- Eat-in Kitchen, Granite Counters, Kitchen Island, Kitchen/Dining Combo, Open Floorplan, Soaking Tub
- Flooring: Vinyl
- Doors: Sliding Doors
- Windows: Double Pane Windows, Insulated Windows
- Has fireplace: No
Interior area
- Total structure area: 2,538
- Total interior livable area: 2,538 sqft
Property
Parking
- Total spaces: 2
- Parking features: Driveway, Concrete
- Garage spaces: 2
- Has uncovered spaces: Yes
Features
- Levels: One and One Half
- Stories: 2
- Patio & porch: Covered, Front Patio, Rear Patio
- Has view: Yes
- View description: Mountain(s)
Lot
- Size: 0.57 Acres
- Dimensions: 101 x 251
- Topography: Level
Details
- Parcel number: 100 038.36
- Zoning: residential
Construction
Type & style
- Home type: SingleFamily
- Architectural style: Ranch
- Property subtype: Single Family Residence, Residential
Materials
- Vinyl Siding
- Foundation: Slab
- Roof: Shingle
Condition
- Above Average,New Construction
- New construction: Yes
- Year built: 2026
Details
- Warranty included: Yes
Utilities & green energy
- Sewer: Septic Tank
- Water: Public
- Utilities for property: Cable Available, Electricity Connected, Water Connected
Community & HOA
Community
- Security: Smoke Detector(s)
- Subdivision: J M Ricker
HOA
- Has HOA: No
- Amenities included: Landscaping
Location
- Region: Tusculum
Financial & listing details
- Price per square foot: $288/sqft
- Date on market: 9/4/2026
- Listing terms: Cash,Conventional,FHA,USDA Loan,VA Loan
- Electric utility on property: Yes
Estimated market value
$719,000
$683,000 - $755,000
$2,442/mo
Price history
| Date | Event | Price |
|---|---|---|
| 9/19/2026 | Price change | $731,500-0.5%$288/sqft |
Source: TVRMLS #10000477 Report a problem | ||
| 9/4/2026 | Listed for sale | $735,000-1.9%$290/sqft |
Source: TVRMLS #10000477 Report a problem | ||
| 8/12/2026 | Listing removed | $749,000$295/sqft |
Source: TVRMLS #9995599 Report a problem | ||
| 6/30/2026 | Price change | $749,000-2.6%$295/sqft |
Source: TVRMLS #9995599 Report a problem | ||
| 5/19/2026 | Listed for sale | $769,000$303/sqft |
Source: TVRMLS #9995599 Report a problem | ||
Public tax history
Tax history is unavailable.
Monthly payment
Est. payment
Payment breakdown
Explore the cost of this home by adjusting the details. Changes won't be saved.Climate risks
Neighborhood: 37745
Nearby schools
Schools provided by the listing agent
- Elementary: Doak
- Middle: Chuckey Doak
- High: Chuckey Doak
Source: TVRMLS. This data may not be complete. We recommend contacting the local school district to confirm school assignments for this home.

Similar homes
- $545,0003 bd4 ba2.9k sqft80 Florence St #0, Greeneville, TN 37745For Sale
 MLS ID #10000275, David Smith. TVRMLS
 - $639,0003 bd3 ba2.4k sqft2220 Old Tusculum Rd, Greeneville, TN 37745For Sale
 MLS ID #9999883, Lindsey Cutshaw. TVRMLS
 - $699,9004 bd3 ba2.2k sqft296 Belle Arden Dr, Greeneville, TN 37745New Construction
 MLS ID #710511, Lindsey M Cutshaw, Southbound Real Estate. Lakeway Area AOR
 - $635,0004 bd4 ba3k sqft1435 Holly Creek Rd, Greeneville, TN 37745For Sale
 MLS ID #712683, Lindsey M Cutshaw, Southbound Real Estate. Lakeway Area AOR
 - $629,9003 bd3 ba2.7k sqft1365 Holly Creek Rd, Greeneville, TN 37745For SaleMLS ID #712316, Stephanie Posey, Country Living Realty. Lakeway Area AOR
- $524,0004 bd2 ba2k sqft410 Garden Meadow Rd, Greeneville, TN 37745Active
 MLS ID #1345220, Rick Tipton, Envision Realty Group. East Tennessee Realtors
 - $499,5003 bd2 ba1.8k sqft71 Clear Mountain Trl, Greeneville, TN 37745New ConstructionMLS ID #708353, Michael McNeese, Century 21 Legacy. Lakeway Area AOR
