Beautiful brick ranch home on 1.3 acres in Greeneville, TN. Welcome Home to this well-maintained brick ranch located at 6800 Newport Hwy in Greeneville, TN. Built in craftsmanship and plenty of space both inside and out. This inviting 3-bedroom, 1 full bath and 2 half bath home, features hardwood floors, elegant chair rail molding that adds warmth and character to the living space. The kitchen is equipped with stylish Corian countertops and a full walkout basement with drive-in garage providing excellent storage, workspace, or additional possibilities. Fireplace for gas logs is in den. Laundry room on both levels and workshop. Outside the property truly stands out with a two-car carport and a separate shop building that has been a dog grooming business - perfect for a hobbyist, small business owner or additional workspace - separate drive with 2 more garages makes this a car collector's dream. The property also has a brand new fence in the back of the home.
For sale
$525,000
6800 Newport Hwy, Greeneville, TN 37743
3beds
2,700sqft
:
Get pre-qualified$3,046/mo
Single Family Residence, Residential
Built in 1972
1.36 Acres Lot
$492,900 Zestimate®
$194/sqft
$-- HOA
What's special
Brick ranch homeWell-maintained brick ranchStylish corian countertopsTwo-car carportSeparate shop buildingHardwood floorsElegant chair rail molding
- 30 days |
- 419 |
- 20 |
Zillow last checked:
Listing updated:
Listed by:
David Odum 423-967-2726,
Blue Ridge Properties Col Hgts 423-239-0100
Source: TVRMLS,MLS#: 9997618
Facts & features
Interior
Bedrooms & bathrooms
- Bedrooms: 3
- Bathrooms: 3
- Full bathrooms: 1
- 1/2 bathrooms: 2
Heating
- Central, Electric, Heat Pump, Hot Water
Cooling
- Heat Pump, Wall Unit(s)
Appliances
- Included: Dishwasher, Dryer, Electric Range, Refrigerator, Washer
- Laundry: Sink
Features
- Entrance Foyer, Kitchen/Dining Combo, Pantry, Remodeled, Solid Surface Counters, Walk-In Closet(s)
- Flooring: Carpet, Ceramic Tile, Hardwood, Luxury Vinyl
- Doors: Mirrored Closet Door(s), Sliding Doors
- Windows: Double Pane Windows, Insulated Windows, Window Treatments
- Basement: Block,Exterior Entry,Finished,Garage Door,Heated,Plumbed,Walk-Out Access,Workshop
- Has fireplace: Yes
- Fireplace features: Brick, Gas Log, Living Room, Masonry
Interior area
- Total structure area: 3,447
- Total interior livable area: 2,700 sqft
- Finished area below ground: 730
Property
Parking
- Parking features: Driveway, Asphalt, Attached, Carport, Concrete, Detached, Parking Pad
- Has garage: Yes
- Has carport: Yes
- Has uncovered spaces: Yes
Features
- Levels: Two
- Stories: 1
- Patio & porch: Back, Deck, Front Porch, Rear Porch
- Fencing: Back Yard
- Has view: Yes
- View description: Mountain(s)
Lot
- Size: 1.36 Acres
- Topography: Level, Rolling Slope
Details
- Additional structures: Second Garage
- Parcel number: 132 02600 000
- Zoning: A-1
Construction
Type & style
- Home type: SingleFamily
- Architectural style: Raised Ranch
- Property subtype: Single Family Residence, Residential
Materials
- Brick
- Foundation: Block, Slab
- Roof: Composition
Condition
- Updated/Remodeled,Above Average
- New construction: No
- Year built: 1972
Utilities & green energy
- Sewer: Septic Tank
- Water: At Road, Public
- Utilities for property: Cable Available, Electricity Available, Electricity Connected, Phone Available, Water Available, Water Connected
Community & HOA
Community
- Security: Smoke Detector(s)
- Subdivision: Not Listed
HOA
- Has HOA: No
Location
- Region: Greeneville
Financial & listing details
- Price per square foot: $194/sqft
- Tax assessed value: $287,800
- Annual tax amount: $1,187
- Date on market: 7/1/2026
- Listing terms: Cash,Conventional,VA Loan
- Electric utility on property: Yes
Estimated market value
$492,900
$468,000 - $518,000
$1,904/mo
Price history
| Date | Event | Price |
|---|---|---|
| 7/1/2026 | Listed for sale | $525,000+1400%$194/sqft |
Source: TVRMLS #9997618 Report a problem | ||
| 5/8/2023 | Sold | $35,000-73.1%$13/sqft |
Source: Public Record Report a problem | ||
| 10/19/2000 | Sold | $130,000$48/sqft |
Source: Public Record Report a problem | ||
Public tax history
| Year | Property taxes | Tax assessment |
|---|---|---|
| 2025 | $1,187 | $71,950 |
| 2024 | $1,187 -5.9% | $71,950 -5.9% |
| 2023 | $1,261 +38.4% | $76,450 +69% |
| 2022 | $912 | $45,250 |
| 2021 | $912 | $45,250 |
| 2020 | $912 | $45,250 |
| 2019 | $912 | $45,250 |
| 2018 | $912 0% | $45,250 +1.3% |
| 2017 | $912 +3.5% | $44,675 |
| 2016 | $881 +5.3% | $44,675 |
| 2015 | $837 | $44,675 |
| 2014 | $837 -1.8% | $44,675 |
| 2013 | $852 | $44,675 -10.3% |
| 2012 | $852 +13.5% | $49,825 +0% |
| 2010 | $751 | $49,820 |
| 2009 | $751 | $49,820 |
| 2008 | $751 | $49,820 |
| 2007 | -- | $49,820 +25.7% |
| 2006 | $773 | $39,641 |
| 2005 | $773 | $39,641 |
| 2004 | $773 | $39,641 |
| 2002 | $773 | $39,641 +24% |
| 2001 | -- | $31,976 -74.2% |
| 2000 | -- | $123,797 |
Find assessor info on the county website
Monthly payment
Est. payment
Payment breakdown
Explore the cost of this home by adjusting the details. Changes won't be saved.Climate risks
Neighborhood: 37743
Nearby schools
GreatSchools rating
- 6/10Nolachuckey Elementary SchoolGrades: PK-5Distance: 4.2 mi
- 7/10South Greene Middle SchoolGrades: 6-8Distance: 2.8 mi
- 7/10South Greene High SchoolGrades: 9-12Distance: 5.2 mi
Schools provided by the listing agent
- Elementary: Nolichuckey
- Middle: South Greene
- High: South Greene
Source: TVRMLS. This data may not be complete. We recommend contacting the local school district to confirm school assignments for this home.
- $270,400-- bd1 ba1.9k sqft6840 Newport Hwy, Greeneville, TN 37743Off Market
- $45,500-- bd-- ba1.2k sqft174 Old Kentucky Rd W, Greeneville, TN 37743Off Market
- $76,3003 bd2 ba910 sqft6910 Newport Hwy, Greeneville, TN 37743Off Market
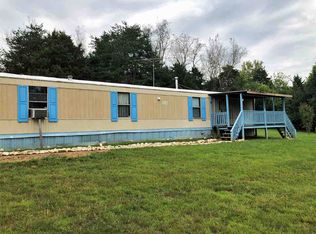
- $94,300-- bd0 ba1k sqft6725 Newport Hwy, Greeneville, TN 37743Off Market
- $199,0003 bd1 ba1.1k sqft6890 Newport Hwy, Greeneville, TN 37743Sold
- $241,400-- bd1 ba1.8k sqft6720 Newport Hwy, Greeneville, TN 37743Off Market
- $32,800-- bd-- ba1.4k sqftOld Kentucky Rd W, Greeneville, TN 37743Off Market
- $365,400-- bd2 ba3.5k sqft182 Old Kentucky Rd W, Greeneville, TN 37743Off Market
A local agent can set up tours, give advice and negotiate with sellers.
A local lender can help you make sure your offer is ready when you are.
Similar homes
- $549,0003 bd2 ba2.1k sqft4635 Warrensburg Rd, Greeneville, TN 37743For Sale
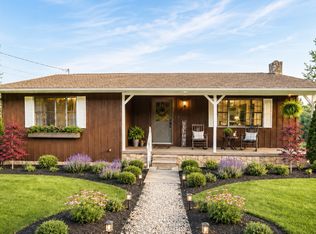
 MLS ID #3261070, Rita J. Hankins. RealTracs MLS as distributed by MLS GRID
 - $499,9005 bd3 ba2.2k sqft1417 Upland Ave, Greeneville, TN 37743For Sale
 MLS ID #9997949, Scenysa Dickson. TVRMLS
 - $459,9004 bd3 ba2.2k sqft595 E Allens Bridge Rd, Greeneville, TN 37743For Sale
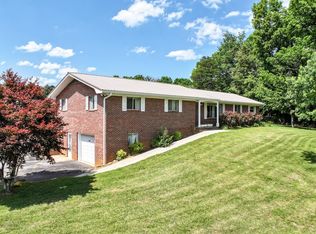 MLS ID #9995743, Michael McNeese. TVRMLS
 - $484,9003 bd3 ba3.1k sqft215 S Irish St, Greeneville, TN 37743For Sale
 MLS ID #9996657, Regie Jones. TVRMLS
 - $424,9093 bd4 ba2.1k sqft1985 Poplar Springs Rd, Greeneville, TN 37743For SaleMLS ID #3278455, Sarah Williams. RealTracs MLS as distributed by MLS GRID
- $300,0003 bd3 ba2k sqft101 S Hickory Cir, Greeneville, TN 37743For SaleMLS ID #9998079, Thomas Kellner. TVRMLS
- $490,0004 bd4 ba2.5k sqft406 E Cutler St, Greeneville, TN 37743For SaleMLS ID #9996637, Michael Davis. TVRMLS
- $349,9003 bd2 ba1.9k sqft970 Sioux Trl, Greeneville, TN 37743For SaleMLS ID #9996505, Miranda Myers. TVRMLS
- $489,9003 bd3 ba2.5k sqft299 S Rufe Taylor Rd, Greeneville, TN 37745For SaleMLS ID #9997055, Gail Landers. TVRMLS
- $585,8003 bd3 ba1.4k sqft1945 Brown Springs Rd, Greeneville, TN 37743For Sale
 MLS ID #711586, Steven Dillinger, RE/MAX Real Estate Ten Midtown. Lakeway Area AOR
 - $379,0004 bd3 ba2k sqft34 Shane St, Greeneville, TN 37743For Sale
 MLS ID #1347743, Dani Wilson, Southern Charm Homes. East Tennessee Realtors
 - $543,0003 bd3 ba3.2k sqft112 Spruce St, Greeneville, TN 37745For SaleMLS ID #9995199, Shawn Tweed. TVRMLS
- $350,0003 bd3 ba2.5k sqft406 Oriole Dr, Greeneville, TN 37743For SaleMLS ID #9997979, Ashlee Shirey. TVRMLS
- $299,9003 bd3 ba2.3k sqft812 Redbud Dr, Greeneville, TN 37743For SaleMLS ID #9995014, William Naranjo. TVRMLS
- $449,9005 bd4 ba3.2k sqft217 S Irish St, Greeneville, TN 37743For SaleMLS ID #711531, Michael McNeese, Century 21 Legacy. Lakeway Area AOR
- $430,0003 bd2 ba3.3k sqft159 Kimbili Dr, Greeneville, TN 37745For SaleMLS ID #9990297, Jessica Lutz. TVRMLS
- $475,0003 bd2 ba2.6k sqft45 Kidwell Ln, Bulls Gap, TN 37711For SaleMLS ID #9997823, Barry Carter. TVRMLS
- $332,5004 bd3 ba3.1k sqft1409 Upland Ave, Greeneville, TN 37743For SaleMLS ID #9996962, Randalle Abbott. TVRMLS
- $700,0005 bd3 ba3k sqft2430 Brown Springs Rd, Greeneville, TN 37743For SaleMLS ID #9995861, Gordon Newman. TVRMLS
- $425,0003 bd1 ba1.5k sqft285 Greystone Rd, Greeneville, TN 37743For SaleMLS ID #9988471, Michael McNeese. TVRMLS
