Privacy and Location in one Lovely property!!!
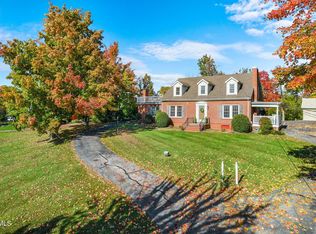
Nestled in a tranquil setting inside the city limits , this beautifully maintained three bedroom, 3 bath custom built home offers a perfect blend of comfort, craftesmanship, and conveniece. Lovingly cared for by the original owners, this home reflects pride of ownership and Painstaking attention to details.
This home features rich oak hardwood floors, inviting entry sunroom that opens up to a Great room with tall ceilings, wood burning fireplace, that offers an inviting experience for family and entertaing. The kitchen has an abundance of custom oak kitcehn cabinets, complete with a kitchen island and space for snack bar, There is also plenty of room for Dining with family and guests.
Open the door to a Spacious Screened in Back porch along with a large deck for family and entertaining.
Natural gas grill remains with the property.
Roof and Heat Pump were replaced in 2020.
The trees surrounding the property and the soothing sound of the creek provides a wonderful retreat without sacrificing the conveniences of Resturants, Shopping, Physicians, , and Hospital.
The basement offers plenty of storage space, along with workshop area, complete with an air compressor already in place.
One bathroom is in the basement.
This is your opportunity to own a custom designed home.
Extra storage in walk in attic.
Flood Insurance not required.
Buyers to Verify all information!
For sale
$489,900
299 S Rufe Taylor Rd, Greeneville, TN 37745
3beds
2,584sqft
Single Family Residence, Residential
Built in 1994
1.14 Acres Lot
$467,000 Zestimate®
$190/sqft
$-- HOA
What's special
Wood burning fireplaceTrees surrounding the propertyRich oak hardwood floorsInviting entry sunroom
- 89 days
- 306
- 19
Zillow last checked:
Listing updated:
Listed by:
Gail Landers 423-823-1209,
CENTURY 21 Legacy - Greeneville 423-639-6781,
Jeff Brooks 423-552-0671,
CENTURY 21 Legacy - Greeneville
Source: TVRMLS,MLS#: 9997055
Facts & features
Interior
Bedrooms & bathrooms
- Bedrooms: 3
- Bathrooms: 3
- Full bathrooms: 3
Heating
- Electric, Fireplace(s), Heat Pump, Natural Gas
Cooling
- Heat Pump
Appliances
- Included: Built-In Electric Oven, Cooktop, Dishwasher, Refrigerator, Other, See Remarks
- Laundry: Electric Dryer Hookup, Washer Hookup
Features
- Eat-in Kitchen, Kitchen Island, Kitchen/Dining Combo, Walk-In Closet(s)
- Flooring: Carpet, Hardwood, Tile
- Windows: Insulated Windows, Skylight(s)
- Basement: Block,Concrete,Garage Door,Interior Entry,Other,See Remarks
- Number of fireplaces: 1
- Fireplace features: Great Room
Interior area
- Total structure area: 4,495
- Total interior livable area: 2,584 sqft
Property
Parking
- Total spaces: 3
- Parking features: Driveway, Carport, Garage Door Opener
- Garage spaces: 1
- Carport spaces: 2
- Covered spaces: 3
- Has uncovered spaces: Yes
Features
- Levels: Two
- Stories: 2
- Patio & porch: Back, Deck, Front Porch, Rear Patio, Screened, See Remarks
- Exterior features: Outdoor Grill, See Remarks
- Has view: Yes
- View description: Creek/Stream
- Has water view: Yes
- Water view: Creek/Stream
Lot
- Size: 1.14 Acres
- Dimensions: 1.14 Acres
- Topography: Part Wooded, Other, See Remarks
Details
- Parcel number: 088i D 003.00
- Zoning: R4
Construction
Type & style
- Home type: SingleFamily
- Architectural style: Contemporary,See Remarks
- Property subtype: Single Family Residence, Residential
Materials
- Stone, Wood Siding
- Foundation: Block
- Roof: Shingle
Condition
- Above Average
- New construction: No
- Year built: 1994
Utilities & green energy
- Sewer: Public Sewer
- Water: Public
- Utilities for property: Fiber Available, Natural Gas Connected, Sewer Connected, Water Connected
Community & HOA
Community
- Subdivision: Not In Subdivision
HOA
- Has HOA: No
- Amenities included: Landscaping
Location
- Region: Greeneville
Financial & listing details
- Price per square foot: $190/sqft
- Tax assessed value: $330,600
- Annual tax amount: $2,766
- Date on market: 9/16/2026
- Listing terms: Cash,Conventional
Estimated market value
$467,000
$444,000 - $490,000
$2,337/mo
Price history
| Date | Event | Price |
|---|---|---|
| 9/16/2026 | Listed for sale | $489,900$190/sqft |
Source: TVRMLS #9997055 Report a problem | ||
| 8/23/2026 | Pending sale | $489,900$190/sqft |
Source: TVRMLS #9997055 Report a problem | ||
| 6/19/2026 | Listed for sale | $489,900-14.8%$190/sqft |
Source: TVRMLS #9997055 Report a problem | ||
| 5/27/2026 | Listing removed | $575,000$223/sqft |
Source: TVRMLS #9988748 Report a problem | ||
| 11/26/2025 | Listed for sale | $575,000+8114.3%$223/sqft |
Source: TVRMLS #9988748 Report a problem | ||
| 8/14/1997 | Sold | $7,000$3/sqft |
Source: Agent Provided Report a problem | ||
| 6/23/1988 | Sold | $7,000$3/sqft |
Source: Agent Provided Report a problem | ||
Public tax history
| Year | Property taxes | Tax assessment |
|---|---|---|
| 2025 | $2,766 | $82,650 |
| 2024 | $2,766 | $82,650 |
| 2023 | $2,766 +37.2% | $82,650 +70.6% |
| 2022 | $2,016 | $48,450 |
| 2021 | $2,016 | $48,450 |
| 2020 | $2,016 +1.4% | $48,450 +1.4% |
| 2019 | $1,988 +3.2% | $47,775 |
| 2018 | $1,927 +0% | $47,775 +5.3% |
| 2017 | $1,926 +6.8% | $45,350 |
| 2016 | $1,804 +2.6% | $45,350 |
| 2015 | $1,758 +5.6% | $45,350 +0.9% |
| 2014 | $1,665 -8.2% | $44,925 |
| 2013 | $1,815 | $44,925 -16.6% |
| 2012 | $1,815 +6.2% | $53,850 0% |
| 2010 | $1,709 | $53,858 |
| 2009 | $1,709 | $53,858 |
| 2008 | $1,709 | $53,858 |
| 2007 | -- | $53,858 +39.5% |
| 2006 | $1,541 | $38,619 |
| 2005 | $1,541 | $38,619 |
| 2004 | $1,541 | $38,619 |
| 2002 | $1,541 | $38,619 +18.9% |
| 2001 | -- | $32,472 -75% |
| 2000 | -- | $129,886 |
Find assessor info on the county website
Monthly payment
Est. payment
Payment breakdown
Explore the cost of this home by adjusting the details. Changes won't be saved.Climate risks
Neighborhood: 37745
Nearby schools
Schools provided by the listing agent
- Elementary: Tusculum View
- Middle: Greeneville
- High: Greeneville
Source: TVRMLS. This data may not be complete. We recommend contacting the local school district to confirm school assignments for this home.
Similar homes
- $499,9003 bd2 ba1.8k sqft65 Clear Mountain Trl, Greeneville, TN 37745New Construction
 MLS ID #9996358, Mary Glenn Lively. TVRMLS
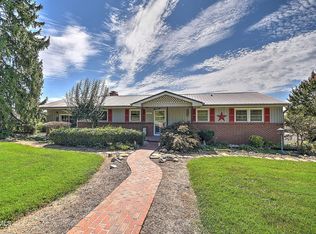
 - $349,9004 bd2 ba2.4k sqft104 Orchard St, Greeneville, TN 37745For Sale
 MLS ID #10000218, Gail Landers. TVRMLS
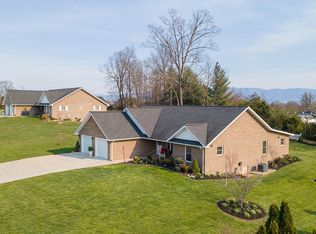
 - $489,0004 bd2 ba2k sqft410 Garden Meadow Dr, Greeneville, TN 37745For Sale
 MLS ID #9992966, Richard Tipton. TVRMLS
 - $475,0005 bd2 ba2.5k sqft1105 Tusculum Blvd, Greeneville, TN 37745For Sale
 MLS ID #10000099, Lindsey Cutshaw. TVRMLS
 - $524,0004 bd2 ba2k sqft410 Garden Meadow Rd, Greeneville, TN 37745Active
 MLS ID #1345220, Rick Tipton, Envision Realty Group. East Tennessee Realtors
 - $635,0004 bd4 ba3k sqft1435 Holly Creek Rd, Greeneville, TN 37745For Sale
 MLS ID #712683, Lindsey M Cutshaw, Southbound Real Estate. Lakeway Area AOR
