Price Improvement! Country Living with Room to Grow! Nestled on 4.82± acres, this spacious brick home offers over 2,600± sq. ft. of comfortable living space in a private rural setting that's still convenient to nearby amenities. Featuring 3 bedrooms, 2 full baths, attractive laminate flooring, and a large family room on the lower level, there's plenty of space for everyday living and entertaining. The home also includes a dining area, a new heat pump, durable metal roof, public water, and septic. Enjoy the outdoors from the large deck overlooking the peaceful property. Car enthusiasts, hobbyists, or those needing extra storage will appreciate the 2-car attached garage plus the large detached garage. A paved driveway provides easy access, and the home comes complete with two refrigerators, electric range, dishwasher, washer, and dryer, making it move-in ready. If you're looking for privacy, acreage, and convenience in a peaceful country setting, this property is one you won't want to miss! Doublewide on property will be removed from property.. Garage also features a car lift
For sale
Price cut: $10K (10/15)
$445,000
45 Kidwell Ln, Bulls Gap, TN 37711
3beds
2,692sqft
Single Family Residence, Residential
Built in 1989
4.82 Acres Lot
$436,800 Zestimate®
$165/sqft
$-- HOA
What's special
Private rural settingSpacious brick homeLarge detached garageDurable metal roofNew heat pumpAttractive laminate flooringDining area
- 105 days
- 616
- 59
Zillow last checked:
Listing updated:
Listed by:
Barry Carter 423-639-6781,
CENTURY 21 Legacy - Greeneville 423-639-6781
Source: TVRMLS,MLS#: 9997823
Facts & features
Interior
Bedrooms & bathrooms
- Bedrooms: 3
- Bathrooms: 2
- Full bathrooms: 2
Heating
- Heat Pump
Cooling
- Heat Pump
Appliances
- Included: Dishwasher, Dryer, Electric Range, Refrigerator, Washer
- Laundry: Electric Dryer Hookup, Washer Hookup
Features
- Flooring: Laminate
- Windows: Insulated Windows
Interior area
- Total structure area: 2,692
- Total interior livable area: 2,692 sqft
- Finished area below ground: 1,300
Property
Parking
- Total spaces: 2
- Parking features: Asphalt, Attached
- Attached garage spaces: 2
Features
- Levels: One
- Stories: 1
- Patio & porch: Deck
- Fencing: Front Yard
- Has view: Yes
- View description: Mountain(s)
Lot
- Size: 4.82 Acres
- Dimensions: 4.82
- Topography: Sloped
Details
- Parcel number: 032 02600 000
- Zoning: A-1
Construction
Type & style
- Home type: SingleFamily
- Architectural style: Ranch
- Property subtype: Single Family Residence, Residential
Materials
- Brick
- Roof: Metal
Condition
- Average
- New construction: No
- Year built: 1989
Utilities & green energy
- Sewer: Septic Tank
- Water: Public
Community & HOA
Community
- Subdivision: Not In Subdivision
HOA
- Has HOA: No
- Amenities included: Landscaping
Location
- Region: Bulls Gap
Financial & listing details
- Price per square foot: $165/sqft
- Tax assessed value: $461,200
- Annual tax amount: $1,902
- Date on market: 9/24/2026
- Listing terms: Cash,Conventional,FHA
Estimated market value
$436,800
$415,000 - $459,000
$2,002/mo
Price history
| Date | Event | Price |
|---|---|---|
| 10/15/2026 | Price change | $445,000-2.2%$165/sqft |
Source: TVRMLS #9997823 Report a problem | ||
| 9/25/2026 | Price change | $455,000-2.2%$169/sqft |
Source: TVRMLS #9997823 Report a problem | ||
| 9/14/2026 | Pending sale | $465,000$173/sqft |
Source: TVRMLS #9997823 Report a problem | ||
| 8/26/2026 | Price change | $465,000-2.1%$173/sqft |
Source: TVRMLS #9997823 Report a problem | ||
| 7/6/2026 | Listed for sale | $475,000+98%$176/sqft |
Source: TVRMLS #9997823 Report a problem | ||
| 7/11/2017 | Sold | $239,900+22.7%$89/sqft |
Source: Public Record Report a problem | ||
| 4/29/2016 | Listing removed | $195,500$73/sqft |
Source: CENTURY 21 Legacy #370382 Report a problem | ||
| 4/8/2016 | Price change | $195,500-2.2%$73/sqft |
Source: CENTURY 21 Legacy #370382 Report a problem | ||
| 11/17/2015 | Listed for sale | $199,900$74/sqft |
Source: CENTURY 21-LEGACY #565348 Report a problem | ||
| 4/9/2015 | Listing removed | $199,900$74/sqft |
Source: TRI COUNTY REAL ESTATE LLC #357414 Report a problem | ||
| 1/22/2015 | Price change | $199,900-2.9%$74/sqft |
Source: TRI COUNTY REAL ESTATE LLC #357414 Report a problem | ||
| 10/25/2014 | Price change | $205,900-17.6%$76/sqft |
Source: CENTURY 21 Legacy #339335 Report a problem | ||
| 8/5/2014 | Price change | $249,900-3.1%$93/sqft |
Source: CENTURY 21 Legacy #339335 Report a problem | ||
| 6/25/2014 | Listed for sale | $257,900-4.4%$96/sqft |
Source: CENTURY 21 Legacy #339335 Report a problem | ||
| 11/1/2013 | Price change | $269,900-3.6%$100/sqft |
Source: CENTURY 21-LEGACY #552980 Report a problem | ||
| 9/26/2013 | Listed for sale | $279,900$104/sqft |
Source: CENTURY 21-LEGACY #552980 Report a problem | ||
| 7/26/2013 | Listing removed | $279,900$104/sqft |
Source: CENTURY 21 Legacy #335569 Report a problem | ||
| 6/29/2013 | Listed for sale | $279,900+167.8%$104/sqft |
Source: Quality Homes Network LLC dba CENTURY 21 Legacy #335569 Report a problem | ||
| 6/23/1995 | Sold | $104,500$39/sqft |
Source: Public Record Report a problem | ||
Public tax history
| Year | Property taxes | Tax assessment |
|---|---|---|
| 2025 | $1,902 | $115,300 |
| 2024 | $1,902 | $115,300 |
| 2023 | $1,902 +41% | $115,300 +72.1% |
| 2022 | $1,350 | $67,000 |
| 2021 | $1,350 | $67,000 |
| 2020 | $1,350 | $67,000 |
| 2019 | $1,350 +3.6% | $67,000 +3.6% |
| 2018 | $1,302 +0% | $64,650 -0.1% |
| 2017 | $1,302 +2% | $64,725 |
| 2016 | $1,277 +5.3% | $64,725 |
| 2015 | $1,212 +20.5% | $64,725 +20.5% |
| 2014 | $1,006 -5.1% | $53,700 -0.1% |
| 2013 | $1,060 | $53,775 -13.2% |
| 2012 | $1,060 +13.4% | $61,975 0% |
| 2010 | $934 | $61,997 |
| 2009 | $934 | $61,997 |
| 2008 | $934 | $61,997 |
| 2007 | -- | $61,997 +97.8% |
| 2006 | $611 | $31,350 |
| 2005 | $611 | $31,350 |
| 2004 | $611 | $31,350 |
| 2002 | $611 | $31,350 +8.5% |
| 2001 | -- | $28,899 -75.5% |
| 2000 | -- | $118,061 |
Find assessor info on the county website
Monthly payment
Est. payment
Payment breakdown
Explore the cost of this home by adjusting the details. Changes won't be saved.Climate risks
Neighborhood: 37711
Nearby schools
Schools provided by the listing agent
- Elementary: Mosheim
- Middle: West Greene
- High: West Greene
Source: TVRMLS. This data may not be complete. We recommend contacting the local school district to confirm school assignments for this home.
Similar homes
- $435,0003 bd2 ba2k sqft322 Easy St, Bulls Gap, TN 37711For Sale
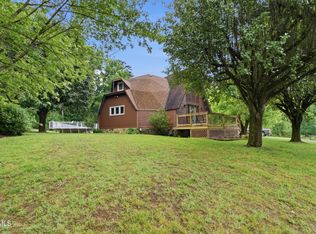 MLS ID #9996193, Joshua Bennett. TVRMLS
 - $399,0003 bd2 ba1.7k sqft921 Bulls Gap Saint Clair Rd, Bulls Gap, TN 37711For Sale

 MLS ID #712107, Lisa McBride, Clinch Mountain Realty & Auction. Lakeway Area AOR
 - $435,0003 bd3 ba2.7k sqft272 Simpson Rd, Whitesburg, TN 37891Active
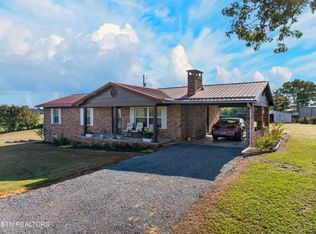
 MLS ID #1357836, Darrin Costner, Regal Real Estate TN, LLC. East Tennessee Realtors
 - $499,9004 bd3 ba2.9k sqft9355 Lonesome Pine Trl, Mosheim, TN 37818For Sale
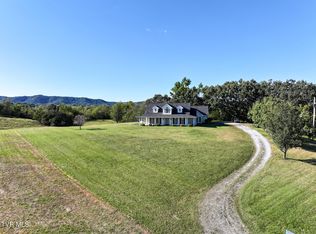 MLS ID #9997211, Eddie Yokley. TVRMLS
 - $489,9003 bd3 ba2.9k sqft2594 Plantation Dr, Russellville, TN 37860For SaleMLS ID #712120, Steve Carpenter, RE/MAX Real Estate Ten Midtown. Lakeway Area AOR
- $377,0005 bd3 ba2k sqft294 Horseshoe Bend Rd, Rogersville, TN 37857For SaleMLS ID #712689, Tonya Lee Estevez, Kornerstone Properties. Lakeway Area AOR
- $349,9003 bd3 ba2.4k sqft130 Poor Farm Rd, Greeneville, TN 37745For SaleMLS ID #713319, Allysa Fillers, Preferred Properties of E TN. Lakeway Area AOR
- $349,9003 bd2 ba2k sqft4335 Brockwood Dr, Morristown, TN 37813For SaleMLS ID #713302, Austin Pratt, Elite Realty Group. Lakeway Area AOR
