Welcome to this charming 3-bedroom, 3-bath home set on a little over 2 acres, offering the perfect blend of comfortable living and everyday convenience. Step out onto the back deck and take in peaceful views of the lake and mountains -- a view that never gets old.
Inside, warm hardwood floors flow through the living room, kitchen, and dining room, creating an inviting, open feel throughout the main level. The living room's cozy fireplace makes for the perfect gathering spot on cool evenings. The main-level laundry room adds everyday convenience, keeping chores simple and out of the way.
The primary suite is a true retreat, featuring a tray ceiling for added character and an en-suite bath complete with a whirlpool tub and double vanity sinks -- a relaxing space to unwind at the end of the day.
Downstairs, a mother-in-law suite offers flexible living space, ideal for extended family, guests, or a private retreat of its own.
Car enthusiasts and hobbyists will love the expansive 4-car garage, complete with a 220V subpanel and abundant electrical outlets in the basement garage, plus walk-up storage space above the main-level garage -- plenty of power and room for tools, toys, and projects alike. A second driveway provides separate, convenient access to the lower-level garages.
Efficiency-minded buyers will appreciate the two solar-assisted water heaters, helping keep utility costs down year-round.
With its blend of comfortable living spaces, flexible bonus areas, and beautiful natural views, this home is ready to welcome its next family.
For sale
$499,900
2594 Plantation Dr, Russellville, TN 37860
3beds
2,994sqft
Single Family Residence, Residential
Built in 2007
2.01 Acres Lot
$477,900 Zestimate®
$167/sqft
$-- HOA
What's special
Cozy fireplaceMain-level laundry roomBeautiful natural viewsWarm hardwood floors
- 45 days |
- 754 |
- 46 |
Zillow last checked:
Listing updated:
Listed by:
Steve Carpenter 423-307-7542,
RE/MAX Real Estate Ten Midtown 423-581-8881
Source: Lakeway Area AOR,MLS#: 712120
Facts & features
Interior
Bedrooms & bathrooms
- Bedrooms: 3
- Bathrooms: 3
- Full bathrooms: 3
- Main level bathrooms: 2
- Main level bedrooms: 3
Heating
- Heat Pump
Cooling
- Central Air
Appliances
- Included: Dishwasher, Electric Cooktop, Electric Water Heater, Microwave
- Laundry: Laundry Room, Main Level
Features
- Eat-in Kitchen, Bar, Breakfast Bar, Ceiling Fan(s), Central Vacuum, Double Vanity, In-Law Floorplan, Tray Ceiling(s)
- Flooring: Carpet, Hardwood, Tile
- Windows: Double Pane Windows
- Basement: Block,Finished,Partial,Partially Finished,Walk-Out Access,Walk-Up Access
- Number of fireplaces: 1
- Fireplace features: Propane
Interior area
- Total interior livable area: 2,994 sqft
- Finished area above ground: 1,974
- Finished area below ground: 1,020
Property
Parking
- Total spaces: 4
- Parking features: Asphalt
- Garage spaces: 4
Accessibility
- Accessibility features: Accessible Central Living Area, Accessible Common Area, Accessible Entrance, Central Living Area, Common Area
Features
- Levels: One
- Stories: 1
- Patio & porch: Deck
- Exterior features: Rain Gutters
- Spa features: Bath
- Fencing: None
- Has view: Yes
Lot
- Size: 2.01 Acres
- Dimensions: 56'/1,085'/50'/1,103'
- Features: Rolling Slope, Views
Details
- Parcel number: 011O A 02100 000
- Special conditions: Standard
Construction
Type & style
- Home type: SingleFamily
- Architectural style: Ranch
- Property subtype: Single Family Residence, Residential
Materials
- Brick, Vinyl Siding
- Foundation: Block
- Roof: Asphalt,Shingle
Condition
- New construction: No
- Year built: 2007
- Major remodel year: 2007
Utilities & green energy
- Electric: Circuit Breakers
- Sewer: Septic Tank
- Water: Public
- Utilities for property: Electricity Connected, Propane, Water Connected
Community & HOA
HOA
- Has HOA: No
Location
- Region: Russellville
Financial & listing details
- Price per square foot: $167/sqft
- Tax assessed value: $469,700
- Annual tax amount: $1,726
- Date on market: 7/8/2026
- Electric utility on property: Yes
Estimated market value
$477,900
$454,000 - $502,000
$2,793/mo
Price history
| Date | Event | Price |
|---|---|---|
| 7/8/2026 | Listed for sale | $499,900+102%$167/sqft |
Source:  Lakeway Area AOR #712120 Report a problem Lakeway Area AOR #712120 Report a problem | ||
| 8/13/2018 | Sold | $247,500-1%$83/sqft |
Source: Lakeway Area AOR #577826 Report a problem | ||
| 7/11/2018 | Pending sale | $249,900$83/sqft |
Source: RE/MAX REAL ESTATE TEN MIDTOWN #577826 Report a problem | ||
| 5/11/2018 | Price change | $249,900-3.8%$83/sqft |
Source: RE/MAX REAL ESTATE TEN MIDTOWN #577826 Report a problem | ||
| 4/16/2018 | Listed for sale | $259,900+621.9%$87/sqft |
Source: Lakeway Area Association of REALTORS #577826 Report a problem | ||
| 9/22/2006 | Sold | $36,000+63.6%$12/sqft |
Source: Public Record Report a problem | ||
| 8/10/2005 | Sold | $22,000$7/sqft |
Source: Public Record Report a problem | ||
Public tax history
| Year | Property taxes | Tax assessment |
|---|---|---|
| 2025 | $1,726 +35.9% | $117,425 +82.1% |
| 2024 | $1,270 | $64,475 |
| 2023 | $1,270 | $64,475 |
| 2022 | $1,270 | $64,475 |
| 2021 | $1,270 | $64,475 |
| 2020 | $1,270 +12.3% | $64,475 +21.4% |
| 2019 | $1,131 | $53,100 |
| 2018 | $1,131 +0% | $53,100 +7.7% |
| 2017 | $1,131 +7.7% | $49,300 |
| 2016 | $1,050 +15.1% | $49,300 |
| 2015 | $912 | $49,300 |
| 2014 | -- | $49,300 -14.1% |
| 2013 | -- | $57,400 |
| 2011 | $1,062 | $57,400 |
| 2010 | $1,062 | $57,400 |
| 2009 | -- | $57,400 +23.4% |
| 2008 | $1,023 | $46,500 |
| 2007 | $1,023 +655.3% | $46,500 +620.9% |
| 2006 | $135 | $6,450 |
| 2005 | $135 -11% | $6,450 |
| 2004 | $152 | $6,450 |
Find assessor info on the county website
Monthly payment
Est. payment
Payment breakdown
Explore the cost of this home by adjusting the details. Changes won't be saved.Climate risks
Neighborhood: 37860
Nearby schools
GreatSchools rating
- 7/10Russellville Elementary SchoolGrades: PK-5Distance: 1.8 mi
- 8/10East Ridge Middle SchoolGrades: 6-8Distance: 2.3 mi
- 5/10Morristown East High SchoolGrades: 9-12Distance: 5.3 mi
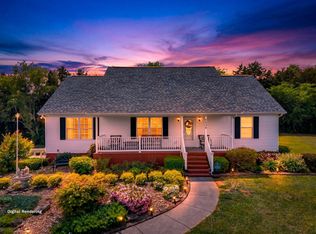
- $364,9003 bd3 ba1.8k sqft2598 Plantation Dr, Russellville, TN 37860Sold
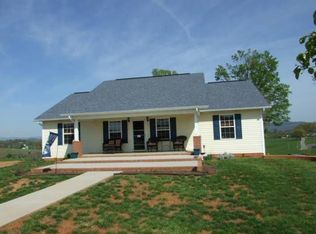
- $346,1003 bd2 ba1.6k sqft2588 Plantation Dr, Russellville, TN 37860Off Market
- $321,100-- bd1 ba1.5k sqft2580 Plantation Dr, Russellville, TN 37860Off Market
- $505,7003 bd3 ba2.8k sqft2606 Plantation Dr, Russellville, TN 37860Off Market

- $328,0003 bd2 ba1.7k sqft2599 Plantation Dr, Russellville, TN 37860Sold
- $25,0000.61 acres2576 Plantation Dr, Russellville, TN 37860Sold
- $367,5003 bd2 ba1.5k sqft2573 Plantation Dr, Russellville, TN 37860Sold
- $394,0003 bd2 ba2.3k sqft2612 Plantation Dr, Russellville, TN 37860Off Market
A local agent can set up tours, give advice and negotiate with sellers.
A local lender can help you make sure your offer is ready when you are.
Similar homes
- $475,0003 bd2 ba2.6k sqft2587 Lakemont Cir, Morristown, TN 37814For Sale

 MLS ID #712572, Greta Clark, Castle & Associates Real Estate. Lakeway Area AOR
 - $325,0002 bd2 ba1.9k sqft5654 Brights Pike, Russellville, TN 37860For Sale

 MLS ID #1349517, Jennifer Loveday, Mountain Home Realty. East Tennessee Realtors
 - $389,9003 bd3 ba2.2k sqft6009 Fall Creek Dock Rd, Russellville, TN 37860For Sale
 MLS ID #9990506, Anthony Cureton. TVRMLS
 - $485,0005 bd3 ba2.3k sqft670 Jones Franklin Rd, Morristown, TN 37813For Sale
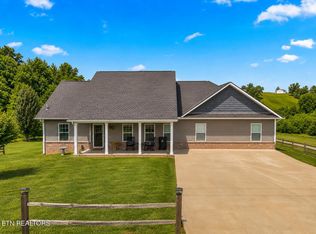 MLS ID #1343142, Hannah Green, Tennessee Life Real Estate Professionals. East Tennessee Realtors
 - $749,0003 bd3 ba2.2k sqft2145 Fall Creek Rd, Russellville, TN 37860For SaleMLS ID #711444, Tiffanie Pollock, Keller Williams Properties. Lakeway Area AOR
- $499,5004 bd3 ba1.8k sqft3041 Bridgewater Blvd, Morristown, TN 37814For SaleMLS ID #712541, Lauren Castle, Castle & Associates Real Estate. Lakeway Area AOR
- $499,0003 bd2 ba1.8k sqft4432 Old Lowland Rd, Morristown, TN 37813For SaleMLS ID #9998522, Frank Marsh. TVRMLS
- $499,9003 bd2 ba1.6k sqft3844 Lake Point Dr, Morristown, TN 37814For SaleMLS ID #711339, Nancy Adams, RE/MAX Real Estate Ten Midtown. Lakeway Area AOR
- $599,9003 bd3 ba2.8k sqft4972 Cedar Cove Dr, Morristown, TN 37814For SaleMLS ID #712439, Lynette A Liberda-Wright, RE/MAX Real Estate Ten Midtown. Lakeway Area AOR
- $550,0003 bd3 ba3k sqft122 Circle Dr, Bean Station, TN 37708For SaleMLS ID #711420, Ashley Lynn Hunt, RE/MAX Real Estate Ten Midtown. Lakeway Area AOR
- $439,9004 bd2 ba2.8k sqft3741 Brights Pike, Morristown, TN 37814For SaleMLS ID #712497, Joe L. Whiteside, RE/MAX Real Estate Ten Midtown. Lakeway Area AOR
- $599,9003 bd3 ba2.8k sqft4801 Harbor Dr, Morristown, TN 37814For SaleMLS ID #712258, Becky C. Skelton, RE/MAX Real Estate Ten Midtown. Lakeway Area AOR
- $575,0002 bd3 ba2.8k sqft2526 Scenic Lake Cir, Morristown, TN 37814For SaleMLS ID #711202, Siobhan Elkins, Elite Realty Group. Lakeway Area AOR
- $475,0003 bd2 ba2.6k sqft45 Kidwell Ln, Bulls Gap, TN 37711For SaleMLS ID #9997823, Barry Carter. TVRMLS
- $443,9004 bd3 ba2.4k sqft4833 Horseshoe Trl, Morristown, TN 37814For Sale By Owner
- $525,0003 bd3 ba3.3k sqft8121 Highway 11 W, Rogersville, TN 37857For SaleMLS ID #9998947, Michael Walker. TVRMLS
- $454,9003 bd3 ba2.5k sqft1025 Hickory View Dr, Morristown, TN 37814For SaleMLS ID #712166, Steve Carpenter, RE/MAX Real Estate Ten Midtown. Lakeway Area AOR
- $459,0003 bd2 ba1.7k sqft921 Bulls Gap Saint Clair Rd, Bulls Gap, TN 37711For SaleMLS ID #712107, Lisa McBride, Clinch Mountain Realty & Auction. Lakeway Area AOR
- $399,0005 bd3 ba2k sqft294 Horseshoe Bend Rd, Rogersville, TN 37857For SaleMLS ID #712689, Tonya Lee Estevez, Kornerstone Properties. Lakeway Area AOR
- $475,0003 bd2 ba3.1k sqft817 Highway 160, Newport, TN 37821For SaleMLS ID #1346656, Jenna Flynn, Flynn Realty. East Tennessee Realtors
