Septic system is permitted for 2 bedrooms but home offers multiple additional rooms currently used as sleeping spaces with closets.
Imagine starting your mornings overlooking Cherokee Lake and ending your evenings on a nice covered deck, this home makes that lifestyle possible. This beautifully renovated home was taken down to the studs in 2019, offering peace of mind with modern updates throughout and a fresh, like-new feel. Located in the desirable Russellville School District, this home checks all the boxes. With over 2,800 sq ft of living space, this home is designed to impress from the moment you walk in.
The main level features stunning Calli bamboo flooring, an open-concept layout, and a warm, inviting living room with wood-beamed ceilings and a fireplace. The kitchen is a showstopper complete with granite countertops, a massive island with prep sink, custom hood vent, pantry, and a dedicated coffee bar. The dining area also features lots of windows and a cozy fireplace, creating the perfect space for gathering. Wake up to breathtaking Cherokee Lake views from the entire front of the home, and step out onto the oversized covered deck to soak it all in. The main level also offers two guest bedrooms, a full guest bath with double vanity, plus a spacious primary suite with walk-in closet and a beautifully finished bath with double vanity and full tile shower.
Downstairs, you'll find even more space to spread out with a large den, additional gas fireplace, office, two rooms with closets, a full bath with double sinks, and a gorgeous laundry room with built-ins (washer & dryer included). There's also a 360 sq ft storage/workshop area with potential to convert into garage space if desired. Located just minutes from Hwy 25E, this home offers the perfect blend of lake life and convenience.
For sale
Price cut: $24.9K (5/21)
$575,000
2526 Scenic Lake Cir, Morristown, TN 37814
2beds
2,812sqft
:
Get pre-qualified$3,428/mo
Single Family Residence, Residential
Built in 1992
0.34 Acres Lot
$-- Zestimate®
$204/sqft
$-- HOA
What's special
Overlooking cherokee lakeOpen-concept layoutNice covered deckDedicated coffee barOversized covered deckStunning calli bamboo flooringWood-beamed ceilings
- 96 days |
- 525 |
- 29 |
Zillow last checked:
Listing updated:
Listed by:
Siobhan Elkins 423-736-7143,
Elite Realty Group 423-307-8566,
Dave Elkins 423-277-1096
Source: Lakeway Area AOR,MLS#: 711202
Facts & features
Interior
Bedrooms & bathrooms
- Bedrooms: 2
- Bathrooms: 3
- Full bathrooms: 3
- Main level bathrooms: 2
- Main level bedrooms: 3
Heating
- Electric, Heat Pump
Cooling
- Central Air, Electric
Appliances
- Included: Dishwasher, Dryer, Electric Range, Microwave, Range Hood, Refrigerator, Washer, Washer/Dryer Stacked
- Laundry: Electric Dryer Hookup, Laundry Room, Washer Hookup
Features
- Beamed Ceilings, Built-in Features, Chandelier, Double Vanity, Granite Counters, High Speed Internet, Kitchen Island, Pantry, Recessed Lighting, Solid Surface Counters, Vaulted Ceiling(s), Walk-In Closet(s)
- Flooring: Bamboo, Tile
- Windows: Double Pane Windows, Vinyl Frames
- Basement: Block,Finished,Walk-Out Access
- Number of fireplaces: 3
- Fireplace features: Den, Electric, Gas Log, Metal, Propane
Interior area
- Total interior livable area: 2,812 sqft
- Finished area above ground: 1,660
- Finished area below ground: 1,152
Video & virtual tour
Property
Parking
- Total spaces: 2
- Parking features: Garage
- Garage spaces: 2
Features
- Patio & porch: Covered, Deck, Front Porch, Patio, Porch, Rear Porch
- Exterior features: Lighting, Rain Gutters, Smart Lock(s)
- Has view: Yes
- View description: Lake
- Has water view: Yes
- Water view: Lake
Lot
- Size: 0.34 Acres
- Dimensions: 78/146/123/144
- Features: Views
Details
- Parcel number: 011I A 03100 000
Construction
Type & style
- Home type: SingleFamily
- Property subtype: Single Family Residence, Residential
Materials
- Brick, Vinyl Siding
- Foundation: Block
- Roof: Asphalt
Condition
- Updated/Remodeled
- New construction: No
- Year built: 1992
Utilities & green energy
- Electric: 220 Volts in Laundry, Circuit Breakers
- Sewer: Septic Tank
- Water: Public
- Utilities for property: Cable Connected, Electricity Connected, Natural Gas Not Available, Water Connected, Cable Internet, Fiber Internet
Community & HOA
Community
- Subdivision: Lakeview
HOA
- Has HOA: No
Location
- Region: Morristown
Financial & listing details
- Price per square foot: $204/sqft
- Tax assessed value: $306,400
- Annual tax amount: $1,126
- Date on market: 4/22/2026
- Electric utility on property: Yes
Estimated market value
Not available
Estimated sales range
Not available
Not available
Price history
| Date | Event | Price |
|---|---|---|
| 5/21/2026 | Price change | $575,000-4.2%$204/sqft |
Source:  Lakeway Area AOR #711202 Report a problem Lakeway Area AOR #711202 Report a problem | ||
| 4/22/2026 | Price change | $599,9000%$213/sqft |
Source: Lakeway Area AOR #711202 Report a problem | ||
| 2/7/2026 | Price change | $600,000-5.5%$213/sqft |
Source: Owner Report a problem | ||
| 1/29/2026 | Price change | $634,900-2.2%$226/sqft |
Source: Owner Report a problem | ||
| 1/14/2026 | Price change | $649,000-1.7%$231/sqft |
Source: Owner Report a problem | ||
| 1/7/2026 | Listed for sale | $659,900+474.3%$235/sqft |
Source: Owner Report a problem | ||
| 3/6/2019 | Listing removed | $114,900$41/sqft |
Source: RE/MAX Real Estate Ten Inc #578567 Report a problem | ||
| 3/6/2019 | Listed for sale | $114,900+4.5%$41/sqft |
Source: RE/MAX Real Estate Ten Inc #578567 Report a problem | ||
| 3/5/2019 | Sold | $110,000-4.3%$39/sqft |
Source: Lakeway Area AOR #578567 Report a problem | ||
| 1/21/2019 | Pending sale | $114,900$41/sqft |
Source: RE/MAX REAL ESTATE TEN EAST #578567 Report a problem | ||
| 11/1/2018 | Price change | $114,900-4.2%$41/sqft |
Source: RE/MAX REAL ESTATE TEN EAST #578567 Report a problem | ||
| 10/9/2018 | Price change | $119,900-4%$43/sqft |
Source: RE/MAX REAL ESTATE TEN EAST #578567 Report a problem | ||
| 6/13/2018 | Price change | $124,900-3.8%$44/sqft |
Source: RE/MAX REAL ESTATE TEN EAST #578567 Report a problem | ||
| 5/30/2018 | Listed for sale | $129,900$46/sqft |
Source: RE/MAX REAL ESTATE TEN EAST #578567 Report a problem | ||
| 12/10/2014 | Listing removed | $129,900$46/sqft |
Source: REMAX REAL ESTATE TEN OF MORRISTOWN #346840 Report a problem | ||
| 10/31/2014 | Price change | $129,900+8.3%$46/sqft |
Source: RE/MAX Real Estate Ten Inc #554528 Report a problem | ||
| 5/24/2014 | Price change | $119,900-17.3%$43/sqft |
Source: RE/MAX Real Estate Ten Inc #554528 Report a problem | ||
| 5/22/2014 | Price change | $144,900+20.9%$52/sqft |
Source: RE/MAX Real Estate Ten Inc #554528 Report a problem | ||
| 4/2/2014 | Price change | $119,900-4%$43/sqft |
Source: RE/MAX Real Estate Ten Inc #554528 Report a problem | ||
| 2/27/2014 | Price change | $124,900-1.6%$44/sqft |
Source: RE/MAX Real Estate Ten Inc #554528 Report a problem | ||
| 2/15/2014 | Price change | $126,900-2.3%$45/sqft |
Source: RE/MAX Real Estate Ten Inc #554528 Report a problem | ||
| 2/6/2014 | Price change | $129,900-2.3%$46/sqft |
Source: RE/MAX Real Estate Ten Inc #554528 Report a problem | ||
| 1/25/2014 | Listed for sale | $132,900+20.9%$47/sqft |
Source: RE/MAX Real Estate Ten Inc #554528 Report a problem | ||
| 11/3/2004 | Sold | $109,900$39/sqft |
Source: Public Record Report a problem | ||
Public tax history
| Year | Property taxes | Tax assessment |
|---|---|---|
| 2025 | $1,126 +74.7% | $76,600 +134.1% |
| 2024 | $645 | $32,725 |
| 2023 | $645 | $32,725 |
| 2022 | $645 | $32,725 |
| 2021 | $645 | $32,725 |
| 2020 | $645 -5.6% | $32,725 +2% |
| 2019 | $683 | $32,075 |
| 2018 | $683 +0% | $32,075 |
| 2017 | $683 | $32,075 |
| 2016 | $683 +15.1% | $32,075 |
| 2015 | $593 | $32,075 |
| 2014 | -- | $32,075 -11.7% |
| 2013 | -- | $36,325 |
| 2011 | $672 | $36,325 |
| 2010 | $672 | $36,325 |
| 2009 | -- | $36,325 +20.3% |
| 2008 | $664 | $30,200 |
| 2007 | $664 +4.8% | $30,200 |
| 2006 | $634 | $30,200 |
| 2005 | $634 -11% | $30,200 |
| 2004 | $713 +13.9% | $30,200 +13.9% |
| 2003 | $626 | $26,525 -0.1% |
| 2001 | -- | $26,540 -75% |
| 2000 | -- | $106,161 |
Find assessor info on the county website
Monthly payment
Est. payment
Payment breakdown
Explore the cost of this home by adjusting the details. Changes won't be saved.Climate risks
Neighborhood: 37814
Nearby schools
GreatSchools rating
- 7/10Russellville Elementary SchoolGrades: PK-5Distance: 2.8 mi
- 8/10East Ridge Middle SchoolGrades: 6-8Distance: 3.3 mi
- 5/10Morristown East High SchoolGrades: 9-12Distance: 5.2 mi
Schools provided by the listing agent
- Elementary: Russellville Elementary
- Middle: East Ridge
- High: East
Source: Lakeway Area AOR. This data may not be complete. We recommend contacting the local school district to confirm school assignments for this home.
- $301,8003 bd2 ba1.5k sqft2620 Scenic Lake Cir, Morristown, TN 37814Off Market
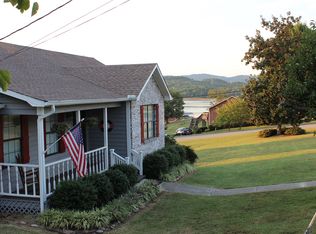
- $385,2003 bd3 ba1.7k sqft2634 Scenic Lake Cir, Morristown, TN 37814Off Market
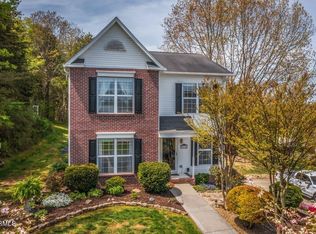
- $309,0003 bd2 ba2.1k sqft5144 Copper Ridge Rd, Morristown, TN 37814Off Market
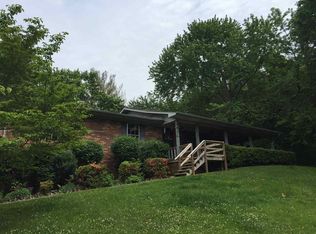
- $478,5004 bd4 ba3.5k sqft2950 Scenic Lake Cir, Morristown, TN 37814Sold
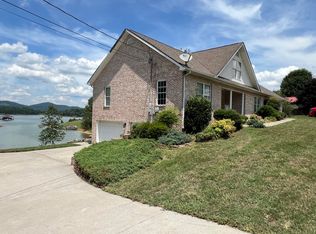
- $374,0003 bd3 ba2.2k sqft2940 Scenic Lake Cir, Morristown, TN 37814Off Market
- $36,800-- bd-- ba-- sqft2644 Scenic Lake Cir, Morristown, TN 37814Off Market
- $298,900-- bd2 ba1.3k sqft2892 Scenic Lake Cir, Morristown, TN 37814Off Market
- $312,900-- bd1 ba1.6k sqft5120 Copper Ridge Rd, Morristown, TN 37814Off Market
A local agent can set up tours, give advice and negotiate with sellers.
A local lender can help you make sure your offer is ready when you are.
Similar homes
- $599,9003 bd3 ba2.8k sqft4801 Harbor Dr, Morristown, TN 37814For Sale

 MLS ID #712258, Becky C. Skelton, RE/MAX Real Estate Ten Midtown. Lakeway Area AOR
 - $579,9004 bd4 ba3.5k sqft1325 Doyal Dr, Morristown, TN 37814For Sale

 MLS ID #1349637, Dennis Moran, Family Tree Realty - TN. East Tennessee Realtors
 - $799,0003 bd3 ba3.2k sqft2582 Lakemont Cir, Morristown, TN 37814For Sale
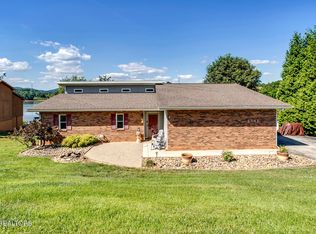 MLS ID #1341975, Wendy Perestam, BHHS Lakeside Realty. East Tennessee Realtors
 - $499,9993 bd3 ba2.9k sqft4028 Eagles View Ct, Morristown, TN 37813For Sale
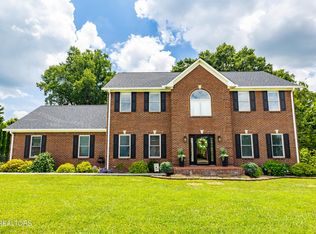 MLS ID #1348754, Jessica Martinez, Realty Executives Associates. East Tennessee Realtors
 - $499,9003 bd2 ba1.6k sqft3844 Lake Point Dr, Morristown, TN 37814For SaleMLS ID #711339, Nancy Adams, RE/MAX Real Estate Ten Midtown. Lakeway Area AOR
- $549,0003 bd2 ba1.8k sqft4432 Old Lowland Rd, Morristown, TN 37813For SaleMLS ID #9998522, Frank Marsh. TVRMLS
- $599,9004 bd4 ba2.8k sqft2241 Leconte St, Morristown, TN 37814For SaleMLS ID #709362, Leslie Jo Deaderick, RE/MAX Real Estate Ten Midtown. Lakeway Area AOR
- $520,0003 bd2 ba2.6k sqft1545 Seven Oaks Dr, Morristown, TN 37814For SaleMLS ID #712147, Ben Taylor Cantwell, Greater Impact Realty Lakeway. Lakeway Area AOR
- $589,0003 bd4 ba4.1k sqft414 Derbyshire Ct, Morristown, TN 37814For SaleMLS ID #710494, Tiffanie Pollock, Keller Williams Properties. Lakeway Area AOR
- $639,9004 bd4 ba2.6k sqft1011 Ashley Ct, Morristown, TN 37814For SaleMLS ID #711858, Shawn Oaks, Crye-Leike Realtors. Lakeway Area AOR
- $499,9004 bd3 ba1.8k sqft3041 Bridgewater Blvd, Morristown, TN 37814For SaleMLS ID #710268, Lauren Castle, Castle & Associates Real Estate. Lakeway Area AOR
- $399,9003 bd2 ba1.8k sqft3313 Northwind Dr, Morristown, TN 37814For SaleMLS ID #711850, Tracey Lynn Bright, RE/MAX Real Estate Ten Midtown. Lakeway Area AOR
- $485,0005 bd3 ba2.3k sqft670 Jones Franklin Rd, Morristown, TN 37813For SaleMLS ID #1343142, Hannah Green, Tennessee Life Real Estate Professionals. East Tennessee Realtors
- $459,9003 bd3 ba2.5k sqft1025 Hickory View Dr, Morristown, TN 37814For SaleMLS ID #712166, Steve Carpenter, RE/MAX Real Estate Ten Midtown. Lakeway Area AOR
- $739,9004 bd3 ba3.3k sqft1604 Morningside Dr, Morristown, TN 37814For SaleMLS ID #711884, Laura Dickerson, Keller Williams Properties. Lakeway Area AOR
- $474,9003 bd3 ba2.7k sqft2212 Cristopher Ct, Morristown, TN 37814For SaleMLS ID #711693, Lance Gatlin, Keller Williams Properties. Lakeway Area AOR
- $455,0004 bd3 ba2.5k sqft400 E 4th North St, Morristown, TN 37814For SaleMLS ID #711475, Marivel Villa, Keller Williams Properties. Lakeway Area AOR
- $699,0003 bd3 ba2.6k sqft1405 Dover Rd, Morristown, TN 37813For SaleMLS ID #9992785, Heather Steele. TVRMLS
- $536,5002 bd3 ba2k sqft6161 Hiawatha Rd, Morristown, TN 37814For Sale
 MLS ID #3134929, Marty Muckenfuss. RealTracs MLS as distributed by MLS GRID
 - $749,0003 bd3 ba2.2k sqft2145 Fall Creek Rd, Russellville, TN 37860For SaleMLS ID #711444, Tiffanie Pollock, Keller Williams Properties. Lakeway Area AOR
