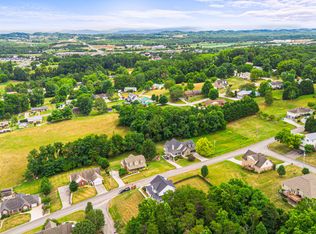
Stunning farmhouse-inspired home featuring a grand two-story foyer, full wraparound covered porch, metal roof, new gutters and downspouts, and scenic views. Situated on a spacious corner lot of nearly half an acre with a fenced backyard, this beautifully maintained 4-bedroom, 3.5-bath home offers timeless style, modern updates, and a highly desirable floor plan.
The impressive entry welcomes guests with soaring ceilings, a dramatic staircase, elegant chandelier, and oversized arched window that fills the home with natural light. Inside, you'll find hardwood flooring, tray ceilings, crown molding, and spacious living areas designed for both everyday living and entertaining.
The home features two primary suites, including a main-level primary suite with a walk-in closet, private bath, and direct access to the wraparound porch. The spacious kitchen offers granite countertops, a gas stove, new appliances, abundant cabinetry, a center island, and a bright breakfast nook, while the formal dining room provides the perfect setting for gatherings and special occasions.
The inviting living room showcases a recently updated fireplace and opens to outdoor living spaces ideal for relaxing and enjoying the views. Recent improvements include two new HVAC units, beautifully remodeled bathrooms with tile flooring, a new septic pump installation, and septic tank pumping completed within the past year, providing added peace of mind for the next owner.
An oversized 2-car garage offers space for up to three vehicles plus additional storage. Combining exceptional curb appeal, quality updates, and move-in-ready condition, this is a home you'll be proud to own.
For sale
$639,900
1011 Ashley Ct, Morristown, TN 37814
4beds
2,694sqft
Single Family Residence, Residential
Built in 1999
0.46 Acres Lot
$622,800 Zestimate®
$238/sqft
$4/mo HOA
What's special
Center islandGas stoveFenced backyardPrivate bathMetal roofScenic viewsExceptional curb appeal
- 126 days
- 442
- 38
Zillow last checked:
Listing updated:
Listed by:
Shawn Oaks 423-608-9088,
Crye-Leike Realtors 865-774-1414
Source: Lakeway Area AOR,MLS#: 711858
Facts & features
Interior
Bedrooms & bathrooms
- Bedrooms: 4
- Bathrooms: 4
- Full bathrooms: 3
- 1/2 bathrooms: 1
Heating
- Central, Electric, Heat Pump, Natural Gas
Cooling
- Central Air, Electric, Gas, Heat Pump, Multi Units
Appliances
- Laundry: Main Level
Features
- Breakfast Bar, Chandelier, Crown Molding, Granite Counters, Soaking Tub, Storage, Tray Ceiling(s), Walk-In Closet(s)
- Flooring: Carpet, Hardwood, Tile
- Windows: Bay Window(s), Screens
- Basement: Storage Space,Unfinished
- Number of fireplaces: 1
- Fireplace features: Electric, Family Room, Metal
Interior area
- Total interior livable area: 2,694 sqft
- Finished area above ground: 2,694
- Finished area below ground: 220
Property
Parking
- Total spaces: 2
- Parking features: Garage - Attached
- Attached garage spaces: 2
Features
- Levels: Two
- Stories: 2
- Patio & porch: Covered, Deck, Wrap Around
- Has view: Yes
Lot
- Size: 0.46 Acres
- Dimensions: 114 x 13 x 145 x 124 x 166
- Features: Corner Lot, Gentle Sloping, Level, Views
Details
- Parcel number: 040G A 04600 000
Construction
Type & style
- Home type: SingleFamily
- Property subtype: Single Family Residence, Residential
Materials
- Block, Vinyl Siding
- Foundation: Block
Condition
- Updated/Remodeled
- New construction: No
- Year built: 1999
Utilities & green energy
- Electric: 220 Volts in Laundry, Circuit Breakers
- Sewer: Septic Tank
- Water: Public
- Utilities for property: Electricity Connected, Water Connected
Community & HOA
Community
- Subdivision: Tara
HOA
- Has HOA: Yes
- Amenities included: None
- Services included: Other
- HOA fee: $50 annually
Location
- Region: Morristown
Financial & listing details
- Price per square foot: $238/sqft
- Tax assessed value: $545,900
- Annual tax amount: $2,006
- Date on market: 6/13/2026
- Electric utility on property: Yes
- Road surface type: Concrete
Estimated market value
$622,800
$592,000 - $654,000
$3,017/mo
Price history
| Date | Event | Price |
|---|---|---|
| 6/28/2026 | Price change | $639,900-1.5%$238/sqft |
Source:  Lakeway Area AOR #711858 Report a problem Lakeway Area AOR #711858 Report a problem | ||
| 6/13/2026 | Listed for sale | $649,900+16.1%$241/sqft |
Source: Lakeway Area AOR #711858 Report a problem | ||
| 1/6/2025 | Sold | $560,000-6.5%$208/sqft |
Source: Lakeway Area AOR #704379 Report a problem | ||
| 11/29/2024 | Price change | $599,000-2.6%$222/sqft |
Source: Lakeway Area AOR #704379 Report a problem | ||
| 11/11/2024 | Price change | $614,900-1.6%$228/sqft |
Source: Lakeway Area AOR #704379 Report a problem | ||
| 10/25/2024 | Price change | $624,900-1.6%$232/sqft |
Source: Lakeway Area AOR #704379 Report a problem | ||
| 9/25/2024 | Price change | $634,900-1.6%$236/sqft |
Source: Lakeway Area AOR #704379 Report a problem | ||
| 8/19/2024 | Price change | $644,900-0.8%$239/sqft |
Source: Lakeway Area AOR #704379 Report a problem | ||
| 7/29/2024 | Price change | $649,990-0.7%$241/sqft |
Source: Lakeway Area AOR #704379 Report a problem | ||
| 7/14/2024 | Listed for sale | $654,900+118.4%$243/sqft |
Source: Lakeway Area AOR #704379 Report a problem | ||
| 10/25/2017 | Listing removed | $299,900$111/sqft |
Source: CENTURY 21 Masengill-McCrary Realtors #570552 Report a problem | ||
| 10/25/2016 | Listed for sale | $299,900+3.8%$111/sqft |
Source: CENTURY 21-MORRISTOWN #570552 Report a problem | ||
| 7/6/2016 | Listing removed | $289,000$107/sqft |
Source: Owner Report a problem | ||
| 3/25/2016 | Price change | $289,000-3.3%$107/sqft |
Source: Owner Report a problem | ||
| 11/27/2015 | Listed for sale | $299,000+15%$111/sqft |
Source: Owner Report a problem | ||
| 5/1/2013 | Listing removed | $259,900$96/sqft |
Source: CENTURY 21 MASENGILL-MCCRARY REALTORS #313998 Report a problem | ||
| 12/4/2012 | Price change | $259,900-3.7%$96/sqft |
Source: CENTURY 21 MASENGILL-MCCRARY REALTORS #313998 Report a problem | ||
| 10/31/2012 | Listed for sale | $269,900-6.9%$100/sqft |
Source: CENTURY 21 MASENGILL-MCCRARY REALTORS #313998 Report a problem | ||
| 4/21/2012 | Listing removed | $289,900$108/sqft |
Source: CENTURY 21-MORRISTOWN #542487 Report a problem | ||
| 11/16/2011 | Listed for sale | $289,900+26%$108/sqft |
Source: CENTURY 21-MORRISTOWN #542487 Report a problem | ||
| 9/27/2006 | Sold | $230,000+9.5%$85/sqft |
Source: Public Record Report a problem | ||
| 12/20/2004 | Sold | $210,000+20%$78/sqft |
Source: Public Record Report a problem | ||
| 12/19/2002 | Sold | $175,000$65/sqft |
Source: Public Record Report a problem | ||
Public tax history
| Year | Property taxes | Tax assessment |
|---|---|---|
| 2025 | $2,006 +55.9% | $136,475 +108.9% |
| 2024 | $1,287 | $65,325 |
| 2023 | $1,287 | $65,325 |
| 2022 | $1,287 | $65,325 |
| 2021 | $1,287 | $65,325 |
| 2020 | $1,287 +6.6% | $65,325 +15.3% |
| 2019 | $1,207 | $56,675 |
| 2018 | $1,207 +0% | $56,675 |
| 2017 | $1,207 | $56,675 |
| 2016 | $1,207 +15.1% | $56,675 |
| 2015 | $1,048 | $56,675 |
| 2014 | -- | $56,675 -11.8% |
| 2013 | -- | $64,250 |
| 2011 | $1,189 | $64,250 |
| 2010 | $1,189 | $64,250 |
| 2009 | -- | $64,250 +16.6% |
| 2008 | $1,213 | $55,125 |
| 2007 | $1,213 +4.8% | $55,125 |
| 2006 | $1,158 | $55,125 |
| 2005 | $1,158 -11% | $55,125 |
| 2004 | $1,301 +27.8% | $55,125 +27.8% |
| 2003 | $1,018 | $43,150 0% |
| 2001 | -- | $43,157 -75% |
| 2000 | -- | $172,628 |
Find assessor info on the county website
Monthly payment
Est. payment
Payment breakdown
Explore the cost of this home by adjusting the details. Changes won't be saved.Climate risks
Neighborhood: 37814
Nearby schools
Schools provided by the listing agent
- Elementary: Manley
- Middle: Westview
- High: West
Source: Lakeway Area AOR. This data may not be complete. We recommend contacting the local school district to confirm school assignments for this home.
Similar homes
- $509,9003 bd3 ba2.8k sqft4413 Old Colony Ln, Morristown, TN 37814For Sale
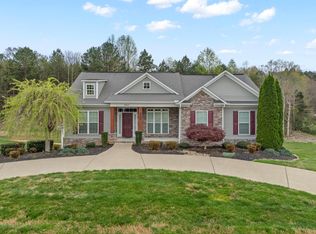
 MLS ID #713323, Ben Taylor Cantwell, Greater Impact Realty Lakeway. Lakeway Area AOR
 - $729,9004 bd4 ba3.8k sqft5008 Horseshoe Trl, Morristown, TN 37814For Sale
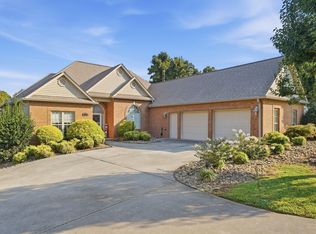 MLS ID #713085, Laura Dickerson, Keller Williams Properties. Lakeway Area AOR
 - $479,9004 bd3 ba2.8k sqft3835 Sunflower Ct, Morristown, TN 37814For Sale
 MLS ID #710556, Heidi Potts, Franklin Realty. Lakeway Area AOR
 - $699,9004 bd3 ba3.3k sqft1604 Morningside Dr, Morristown, TN 37814For Sale
 MLS ID #711884, Laura Dickerson, Keller Williams Properties. Lakeway Area AOR
 - $449,9003 bd3 ba2.5k sqft1025 Hickory View Dr, Morristown, TN 37814For SaleMLS ID #712166, Steve Carpenter, RE/MAX Real Estate Ten Midtown. Lakeway Area AOR
- $599,9003 bd3 ba2.8k sqft4801 Harbor Dr, Morristown, TN 37814For SaleMLS ID #712258, Becky C. Skelton, RE/MAX Real Estate Ten Midtown. Lakeway Area AOR
- $499,9004 bd4 ba2.8k sqft2241 Leconte St, Morristown, TN 37814For SaleMLS ID #709362, Leslie Jo Deaderick, RE/MAX Real Estate Ten Midtown. Lakeway Area AOR
- $749,9004 bd4 ba3.4k sqft3026 Waters Edge Dr, Morristown, TN 37814For SaleMLS ID #712976, Steven Dillinger, RE/MAX Real Estate Ten Midtown. Lakeway Area AOR
- $695,0003 bd3 ba3.1k sqft4816 Saint Paul Rd, Morristown, TN 37813Active
 MLS ID #1357644, Mike Hensley, REMAX PROFESSIONAL'S. East Tennessee Realtors
 - $409,9003 bd2 ba3.3k sqft3209 Landmark Dr, Morristown, TN 37814For SaleMLS ID #712965, Matthew Bradley, Crye-Leike Premier Real Estate LLC. Lakeway Area AOR
- $375,0003 bd3 ba2.2k sqft860 Hemlock Cir, Morristown, TN 37814For SaleMLS ID #712707, Becky C. Skelton, RE/MAX Real Estate Ten Midtown. Lakeway Area AOR
- $499,9003 bd2 ba1.6k sqft3844 Lake Point Dr, Morristown, TN 37814For SaleMLS ID #711339, Nancy Adams, RE/MAX Real Estate Ten Midtown. Lakeway Area AOR
- $439,0004 bd3 ba2.5k sqft400 E 4th North St, Morristown, TN 37814For SaleMLS ID #711475, Marivel Villa, Keller Williams Properties. Lakeway Area AOR
- $639,9003 bd3 ba2.7k sqft1957 Lakebrook Cir, Dandridge, TN 37725For SaleMLS ID #713237, Joseph A Taylor, Taylor Real Estate Firm. Lakeway Area AOR
- $489,9004 bd3 ba1.8k sqft3041 Bridgewater Blvd, Morristown, TN 37814For SaleMLS ID #712541, Lauren Castle, Castle & Associates Real Estate. Lakeway Area AOR
- $449,0003 bd3 ba2.6k sqft2212 Cristopher Ct, Morristown, TN 37814For SaleMLS ID #712916, Lisa Brown, Crye-Leike Premier Real Estate LLC. Lakeway Area AOR
- $349,9005 bd3 ba1.5k sqft1401 Brookfield Dr, Morristown, TN 37814For SaleMLS ID #709865, Sarah Richards, Spring Mountain Realty, PLLC. Lakeway Area AOR
- $525,0003 bd4 ba2.4k sqft8016 S Pointe Dr, Talbott, TN 37877For SaleMLS ID #713216, Greta Clark, Castle & Associates Real Estate. Lakeway Area AOR
- $429,0003 bd3 ba1.8k sqft1043 Keith Ln, Morristown, TN 37813For SaleMLS ID #712738, Brianne Davis, Greeneville & Co. . Lakeway Area AOR
