Enjoy exceptional lake views from both levels of this well-kept lake community home. A covered front porch opens to a double-height entry and a spacious living room with soaring ceilings, while new flooring sets the tone of move-in-ready luxury. Large banks of windows draw you into the generous family room, where a beautiful fireplace and sweeping Cherokee Lake views create a welcoming centerpiece. From this level, the family room, breakfast room, and kitchen are all positioned to capture the scenery. The kitchen features stone countertops, a striking tile backsplash, a large five-burner gas range, and appliances that convey with the sale. Just off the kitchen, the spacious dining room offers plenty of room for entertaining. The main level also includes a large bedroom, full bath, laundry area, guest powder room, and an oversized two-bay garage with convenient kitchen access. Upstairs, the impressive primary bedroom features another wall of windows, high ceilings, and a private balcony overlooking the lake. The primary bath's jetted tub also enjoys the view. Two additional upstairs bedrooms each include walk-in closets, and one offers adjoining finished flex space ideal for a sitting room, office, or playroom. The walk-out basement provides a third garage bay, ample storage or workshop space, and a finished game room. Call today for more information and a video tour showcasing all this home has to offer. Septic is a three-bedroom system.
For sale
$749,900
3026 Waters Edge Dr, Morristown, TN 37814
4beds
3,436sqft
Single Family Residence, Residential
Built in 2003
0.58 Acres Lot
$716,600 Zestimate®
$218/sqft
$-- HOA
What's special
Sweeping cherokee lake viewsBeautiful fireplaceLarge five-burner gas rangeCovered front porchWalk-out basementKitchen features stone countertopsStriking tile backsplash
- 39 days
- 343
- 29
Zillow last checked:
Listing updated:
Listed by:
Steven Dillinger 423-231-4104,
RE/MAX Real Estate Ten Midtown 423-581-8881
Source: Lakeway Area AOR,MLS#: 712976
Facts & features
Interior
Bedrooms & bathrooms
- Bedrooms: 4
- Bathrooms: 4
- Full bathrooms: 3
- 1/2 bathrooms: 1
- Main level bathrooms: 2
- Main level bedrooms: 1
Heating
- Central, Natural Gas
Cooling
- Central Air, Electric
Appliances
- Included: Dishwasher, Gas Range, Gas Water Heater, Microwave, Refrigerator
- Laundry: In Hall, Main Level
Features
- Breakfast Bar, Built-in Features, Entrance Foyer, High Ceilings, Stone Counters, Walk-In Closet(s)
- Flooring: Tile, Wood
- Windows: Insulated Windows
- Basement: Block,Daylight,Exterior Entry,Interior Entry,Partial,Partially Finished
- Number of fireplaces: 1
- Fireplace features: Family Room
Interior area
- Total interior livable area: 3,436 sqft
- Finished area above ground: 3,180
- Finished area below ground: 256
Property
Parking
- Total spaces: 3
- Parking features: Garage - Attached
- Attached garage spaces: 3
Features
- Levels: Two
- Stories: 2
- Patio & porch: Deck, Porch
- Exterior features: Balcony, Rain Gutters
- Fencing: None
- Has view: Yes
- View description: Lake
- Has water view: Yes
- Water view: Lake
Lot
- Size: 0.58 Acres
- Dimensions: 126/204/122/202
- Features: Rectangular Lot, Views
Details
- Additional structures: None
- Parcel number: 010M A 02400 000
Construction
Type & style
- Home type: SingleFamily
- Architectural style: Traditional
- Property subtype: Single Family Residence, Residential
Materials
- Brick, Vinyl Siding
- Foundation: Block
- Roof: Shingle
Condition
- Updated/Remodeled
- New construction: No
- Year built: 2003
Utilities & green energy
- Sewer: Septic Tank
- Water: Public
- Utilities for property: Cable Connected, Natural Gas Connected, Water Connected
Community & HOA
Community
- Subdivision: Wrights Landing
HOA
- Has HOA: No
Location
- Region: Morristown
Financial & listing details
- Price per square foot: $218/sqft
- Tax assessed value: $591,700
- Annual tax amount: $2,174
- Date on market: 9/11/2026
- Inclusions: Microwave, Gas Range, Refrigerator, Dishwasher
- Exclusions: Sellers Personal Property
- Road surface type: Paved
Estimated market value
$716,600
$681,000 - $752,000
$3,843/mo
Price history
| Date | Event | Price |
|---|---|---|
| 9/11/2026 | Listed for sale | $749,900+167.8%$218/sqft |
Source:  Lakeway Area AOR #712976 Report a problem | ||
| 4/16/2018 | Sold | $280,000-3.4%$81/sqft |
Source: Lakeway Area AOR #570024 Report a problem | ||
| 1/11/2018 | Pending sale | $289,900$84/sqft |
Source: RE/MAX REAL ESTATE TEN #570024 Report a problem | ||
| 10/6/2017 | Price change | $289,900-3%$84/sqft |
Source: RE/MAX REAL ESTATE TEN #570024 Report a problem | ||
| 8/11/2017 | Price change | $298,900-0.3%$87/sqft |
Source: RE/MAX Real Estate Ten Inc #570024 Report a problem | ||
| 4/3/2017 | Listed for sale | $299,900-3.2%$87/sqft |
Source: RE/MAX Real Estate Ten Inc #570024 Report a problem | ||
| 9/19/2016 | Listed for sale | $309,900+15.4%$90/sqft |
Source: RE/MAX REAL ESTATE TEN #570024 Report a problem | ||
| 7/15/2005 | Sold | $268,500+6%$78/sqft |
Source: Public Record Report a problem | ||
| 4/22/2004 | Sold | $253,300$74/sqft |
Source: Public Record Report a problem | ||
Public tax history
| Year | Property taxes | Tax assessment |
|---|---|---|
| 2025 | $2,175 +40.8% | $147,925 +88.7% |
| 2024 | $1,544 | $78,400 |
| 2023 | $1,544 | $78,400 |
| 2022 | $1,544 | $78,400 |
| 2021 | $1,544 | $78,400 |
| 2020 | $1,544 +6% | $78,400 +14.6% |
| 2019 | $1,457 | $68,425 |
| 2018 | $1,457 +0% | $68,425 |
| 2017 | $1,457 | $68,425 |
| 2016 | $1,457 +15.1% | $68,425 |
| 2015 | $1,266 | $68,425 |
| 2014 | -- | $68,425 -13.4% |
| 2013 | -- | $78,975 |
| 2011 | $1,461 | $78,975 |
| 2010 | $1,461 | $78,975 |
| 2009 | -- | $78,975 +37.5% |
| 2008 | $1,264 | $57,450 |
| 2007 | $1,264 +4.8% | $57,450 |
| 2006 | $1,206 | $57,450 |
| 2005 | $1,206 -11% | $57,450 |
| 2004 | $1,356 +48.4% | $57,450 +48.4% |
| 2003 | $913 | $38,700 +473.3% |
| 2001 | -- | $6,750 -75% |
| 2000 | -- | $27,000 |
Find assessor info on the county website
Monthly payment
Est. payment
Payment breakdown
Explore the cost of this home by adjusting the details. Changes won't be saved.Climate risks
Neighborhood: 37814
Nearby schools
Schools provided by the listing agent
- Elementary: Russellville Elementary
- Middle: East Ridge
- High: East
Source: Lakeway Area AOR. This data may not be complete. We recommend contacting the local school district to confirm school assignments for this home.

Similar homes
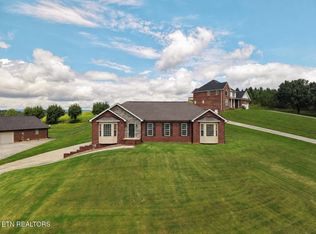
- $599,9003 bd3 ba2.8k sqft4801 Harbor Dr, Morristown, TN 37814For Sale

 MLS ID #712258, Becky C. Skelton, RE/MAX Real Estate Ten Midtown. Lakeway Area AOR
- $699,9004 bd3 ba3.3k sqft1604 Morningside Dr, Morristown, TN 37814For Sale
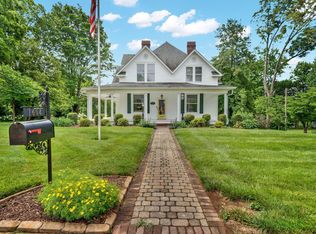 MLS ID #711884, Laura Dickerson, Keller Williams Properties. Lakeway Area AOR
- $799,0003 bd3 ba3.2k sqft2582 Lakemont Cir, Morristown, TN 37814Active
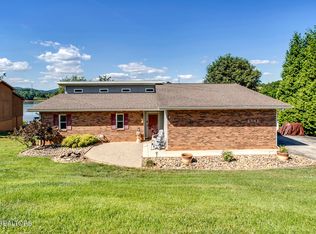
 MLS ID #1341975, Wendy Perestam, BHHS Lakeside Realty. East Tennessee Realtors
- $749,9005 bd4 ba4k sqft1075 Saint Ives Ct, Morristown, TN 37814For Sale
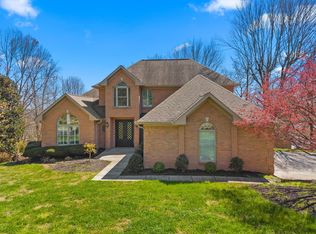 MLS ID #710875, Valerie Jean Fox, Crye-Leike Premier Real Estate LLC. Lakeway Area AOR
- $729,9004 bd4 ba3.8k sqft5008 Horseshoe Trl, Morristown, TN 37814For SaleMLS ID #713085, Laura Dickerson, Keller Williams Properties. Lakeway Area AOR
- $875,0004 bd4 ba3.6k sqft2233 Windswept Way, Morristown, TN 37814For SaleMLS ID #713120, Lisa Brown, Crye-Leike Premier Real Estate LLC. Lakeway Area AOR
- $639,9004 bd4 ba2.6k sqft1011 Ashley Ct, Morristown, TN 37814For SaleMLS ID #711858, Shawn Oaks, Crye-Leike Realtors. Lakeway Area AOR
- $695,0003 bd3 ba3.1k sqft4816 Saint Paul Rd, Morristown, TN 37813ActiveMLS ID #1357644, Mike Hensley, REMAX PROFESSIONAL'S. East Tennessee Realtors
- $995,0003 bd4 ba3.1k sqft3830 Copper Ridge Rd, Morristown, TN 37814For SaleMLS ID #712968, Steven Dillinger, RE/MAX Real Estate Ten Midtown. Lakeway Area AOR
- $849,9004 bd6 ba4.6k sqft801 Colonial Dr, Morristown, TN 37814For SaleMLS ID #709058, Laura Dickerson, Keller Williams Properties. Lakeway Area AOR
- $724,9002 bd4 ba2.8k sqft496 Proffitt Ridge Rd, Mooresburg, TN 37811For Sale
 MLS ID #3302129, JJ Kenney Team. RealTracs MLS as distributed by MLS GRID
- $509,9003 bd3 ba2.8k sqft4413 Old Colony Ln, Morristown, TN 37814For SaleMLS ID #713323, Ben Taylor Cantwell, Greater Impact Realty Lakeway. Lakeway Area AOR
- $729,0003 bd3 ba2.2k sqft2145 Fall Creek Rd, Russellville, TN 37860For SaleMLS ID #711444, Tiffanie Pollock, Keller Williams Properties. Lakeway Area AOR
- $830,0004 bd4 ba5k sqft1484 Windfield Dr, Morristown, TN 37813ActiveMLS ID #1330210, Jonathan Sanders, Keller Williams West Knoxville. East Tennessee Realtors
- $815,0003 bd4 ba4.2k sqft733 Simpson Rd, Whitesburg, TN 37891ActiveMLS ID #1354020, Rhonda Hutchison, Little River Realty. East Tennessee Realtors
- $808,9004 bd4 ba3.3k sqft623 Landen Cir, Morristown, TN 37814New ConstructionMLS ID #711196, John H. Ricker, RE/MAX Real Estate Ten Midtown. Lakeway Area AOR
- $525,0007 bd5 ba4.2k sqft721 E 1st North St, Morristown, TN 37814For SaleMLS ID #713067, Tracey Lynn Bright, RE/MAX Real Estate Ten Midtown. Lakeway Area AOR
- $800,0004 bd3 ba2.5k sqft449 Carpenter Rd, Mooresburg, TN 37811ActiveMLS ID #1337004, Dustin Gray, Realty Executives Associates. East Tennessee Realtors
- $489,9004 bd3 ba1.8k sqft3041 Bridgewater Blvd, Morristown, TN 37814For SaleMLS ID #712541, Lauren Castle, Castle & Associates Real Estate. Lakeway Area AOR
