Step back in time while enjoying modern comforts in this charming 1912 historic home brimming with character and timeless appeal. ''Cherry Villa'' is known for being a place for early travelers to stay during their trips to Morristown. The sellers will leave the carefully curated history of this property. From the moment you arrive, you'll be captivated by the home's beautiful original woodwork, gleaming hardwood floors, beautiful fireplace surrounds and large windows that fill the interior with natural light. The thoughtfully updated kitchen blends modern convenience with classic style, while the formal dining room provides the perfect setting for gatherings and special occasions. A spacious main-level primary suite offers comfort and convenience, and the inviting sunroom is an ideal spot to relax and enjoy the surrounding views. The expansive wraparound porch adds to the home's historic charm and creates wonderful outdoor living space.
Upstairs, you'll find three additional bedrooms and one and a half bathrooms, providing plenty of room for family and guests. The basement offers abundant storage space along with a pull-in garage ideal for lawn equipment and mowers. A standout feature of the property is the impressive detached four-car garage/carriage house with an unfinished upper level. Whether used for additional storage, a workshop, studio, guest quarters, or future living space, the possibilities are endless. A paver patio and firepit add another avenue to enjoy the heirloom garden plantings. Situated on a generous 1.4-acre lot, this remarkable property offers the perfect blend of historic craftsmanship, modern functionality, and room to grow. Don't miss the opportunity to own a piece of history with all the space and flexibility today's lifestyle demands. Check out the property video here: https://tyler-fraser-real-estate-photography.aryeo.com/videos/019ed166-81f9-705b-b27d-c0a6ff78b887
For sale
Price cut: $40K (9/24)
$699,900
1604 Morningside Dr, Morristown, TN 37814
4beds
3,327sqft
Single Family Residence, Residential
Built in 1912
1.47 Acres Lot
$669,100 Zestimate®
$210/sqft
$-- HOA
What's special
Beautiful fireplace surroundsExpansive wraparound porchHeirloom garden plantingsSpacious main-level primary suiteSurrounding viewsThoughtfully updated kitchenBeautiful original woodwork
- 122 days
- 1,182
- 90
Zillow last checked:
Listing updated:
Listed by:
Laura Dickerson 423-748-7243,
Keller Williams Properties 423-616-0806,
Tiffanie Pollock 865-924-2843
Source: Lakeway Area AOR,MLS#: 711884
Facts & features
Interior
Bedrooms & bathrooms
- Bedrooms: 4
- Bathrooms: 3
- Full bathrooms: 2
- 1/2 bathrooms: 1
Primary bedroom
- Level: Main
Bedroom 2
- Level: Upper
Bedroom 3
- Level: Upper
Bedroom 4
- Level: Upper
Primary bathroom
- Level: Main
Bathroom 2
- Level: Upper
Bathroom 3
- Level: Upper
Den
- Level: Main
Dining room
- Level: Main
Foyer
- Level: Main
Kitchen
- Level: Main
Living room
- Level: Main
Sunroom
- Level: Main
Heating
- Central, Forced Air
Cooling
- Ceiling Fan(s), Central Air, Electric
Appliances
- Included: Dishwasher, Disposal, Double Oven, Dryer, Electric Water Heater, Gas Cooktop, Microwave, Refrigerator, Washer
- Laundry: Main Level
Features
- Eat-in Kitchen, Breakfast Bar, Built-in Features, Ceiling Fan(s), Chandelier, Crown Molding, Double Vanity, Entrance Foyer, Granite Counters, High Ceilings, Kitchen Island, Natural Woodwork, Soaking Tub, Storage
- Flooring: Hardwood, Tile
- Basement: Exterior Entry,Full,Interior Entry,Storage Space,Unfinished,Walk-Out Access
- Number of fireplaces: 2
- Fireplace features: Gas Log, Living Room
Interior area
- Total interior livable area: 3,327 sqft
- Finished area above ground: 3,327
- Finished area below ground: 0
Video & virtual tour
Property
Parking
- Total spaces: 4
- Parking features: Garage
- Garage spaces: 4
Features
- Levels: Two
- Stories: 2
- Patio & porch: Deck, Porch, Wrap Around
- Exterior features: Fire Pit, Rain Gutters
- Spa features: Bath
- Fencing: None
Lot
- Size: 1.47 Acres
- Dimensions: 160 x 399 x 160 x 402
- Features: Back Yard, City Lot, Cleared, Front Yard, Landscaped, Level
Details
- Additional structures: Garage(s)
- Parcel number: 034G B 00800 000
Construction
Type & style
- Home type: SingleFamily
- Architectural style: Traditional
- Property subtype: Single Family Residence, Residential
Materials
- Vinyl Siding
- Roof: Asphalt,Shingle
Condition
- New construction: No
- Year built: 1912
Utilities & green energy
- Electric: 220 Volts in Laundry, Circuit Breakers
- Sewer: Public Sewer
- Water: Public
- Utilities for property: Cable Connected, Electricity Connected, Natural Gas Connected, Sewer Connected, Water Connected
Community & HOA
HOA
- Has HOA: No
Location
- Region: Morristown
Financial & listing details
- Price per square foot: $210/sqft
- Tax assessed value: $633,400
- Annual tax amount: $3,566
- Date on market: 6/17/2026
- Electric utility on property: Yes
Estimated market value
$669,100
$636,000 - $703,000
$2,771/mo
Price history
| Date | Event | Price |
|---|---|---|
| 9/24/2026 | Price change | $699,900-5.4%$210/sqft |
Source:  Lakeway Area AOR #711884 Report a problem Lakeway Area AOR #711884 Report a problem | ||
| 6/17/2026 | Listed for sale | $739,900-1.2%$222/sqft |
Source: Lakeway Area AOR #711884 Report a problem | ||
| 10/7/2025 | Listing removed | $748,999$225/sqft |
Source: TVRMLS #9978435 Report a problem | ||
| 8/28/2025 | Price change | $748,9990%$225/sqft |
Source: TVRMLS #9978435 Report a problem | ||
| 7/17/2025 | Price change | $749,000-5.1%$225/sqft |
Source: TVRMLS #9978435 Report a problem | ||
| 6/25/2025 | Price change | $788,9000%$237/sqft |
Source: TVRMLS #9978435 Report a problem | ||
| 6/11/2025 | Price change | $789,000-4.8%$237/sqft |
Source: TVRMLS #9978435 Report a problem | ||
| 5/5/2025 | Price change | $829,000-4.7%$249/sqft |
Source: TVRMLS #9978435 Report a problem | ||
| 4/8/2025 | Listed for sale | $869,900+163.7%$261/sqft |
Source: TVRMLS #9978435 Report a problem | ||
| 8/31/2018 | Listing removed | $329,900$99/sqft |
Source: RE/MAX REAL ESTATE TEN #579378 Report a problem | ||
| 8/31/2018 | Listed for sale | $329,900+0.7%$99/sqft |
Source: RE/MAX REAL ESTATE TEN #579378 Report a problem | ||
| 8/30/2018 | Sold | $327,500-0.7%$98/sqft |
Source: Lakeway Area AOR #579378 Report a problem | ||
| 7/26/2018 | Pending sale | $329,900$99/sqft |
Source: RE/MAX REAL ESTATE TEN MIDTOWN #579378 Report a problem | ||
| 7/19/2018 | Listed for sale | $329,900+75.9%$99/sqft |
Source: RE/MAX REAL ESTATE TEN MIDTOWN #579378 Report a problem | ||
| 5/27/2005 | Sold | $187,500$56/sqft |
Source: Public Record Report a problem | ||
Public tax history
| Year | Property taxes | Tax assessment |
|---|---|---|
| 2025 | $3,567 +20.6% | $158,350 +69.2% |
| 2024 | $2,957 | $93,575 |
| 2023 | $2,957 | $93,575 |
| 2022 | $2,957 | $93,575 |
| 2021 | $2,957 +0.1% | $93,575 |
| 2020 | $2,953 +94.5% | $93,575 +109.6% |
| 2019 | $1,518 +7.9% | $44,650 |
| 2018 | $1,406 +65.9% | $44,650 |
| 2017 | $848 | $44,650 |
| 2016 | $848 -31% | $44,650 |
| 2015 | $1,230 | $44,650 |
| 2014 | -- | $44,650 -16.8% |
| 2013 | -- | $53,650 |
| 2011 | $1,443 | $53,650 |
| 2010 | $1,443 | $53,650 |
| 2009 | -- | $53,650 +22.8% |
| 2008 | $1,380 -4.5% | $43,675 |
| 2007 | $1,446 +17.8% | $43,675 |
| 2006 | $1,227 | $43,675 |
| 2005 | $1,227 -10.8% | $43,675 |
| 2004 | $1,376 +37.1% | $43,675 +37.1% |
| 2003 | $1,003 | $31,850 +0% |
| 2001 | -- | $31,846 -75% |
| 2000 | -- | $127,385 |
Find assessor info on the county website
Monthly payment
Est. payment
Payment breakdown
Explore the cost of this home by adjusting the details. Changes won't be saved.Climate risks
Neighborhood: 37814
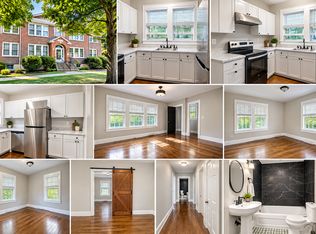

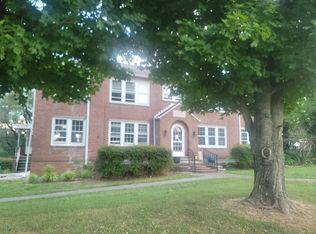
Similar homes
- $749,9004 bd4 ba3.4k sqft3026 Waters Edge Dr, Morristown, TN 37814For Sale
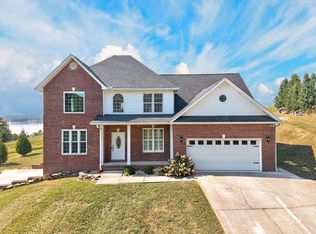
 MLS ID #712976, Steven Dillinger, RE/MAX Real Estate Ten Midtown. Lakeway Area AOR
 - $729,9004 bd4 ba3.8k sqft5008 Horseshoe Trl, Morristown, TN 37814For Sale
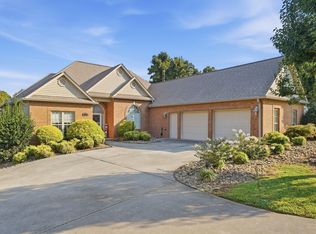 MLS ID #713085, Laura Dickerson, Keller Williams Properties. Lakeway Area AOR
 - $639,9004 bd4 ba2.6k sqft1011 Ashley Ct, Morristown, TN 37814For Sale
 MLS ID #711858, Shawn Oaks, Crye-Leike Realtors. Lakeway Area AOR
 - $525,0007 bd5 ba4.2k sqft721 E 1st North St, Morristown, TN 37814For Sale
 MLS ID #713067, Tracey Lynn Bright, RE/MAX Real Estate Ten Midtown. Lakeway Area AOR
 - $695,0003 bd3 ba3.1k sqft4816 Saint Paul Rd, Morristown, TN 37813Active
 MLS ID #1357644, Mike Hensley, REMAX PROFESSIONAL'S. East Tennessee Realtors
 - $600,0003 bd4 ba4.5k sqft414 Derbyshire Ct, Morristown, TN 37814For SaleMLS ID #713278, Amy Shrader, RE/MAX Real Estate Ten Midtown. Lakeway Area AOR
- $665,0005 bd4 ba4.4k sqft2890 Lakins Dr, Morristown, TN 37813For SaleMLS ID #711337, Misty Hamilton, RE/MAX Real Estate Ten Midtown. Lakeway Area AOR
- $749,9005 bd4 ba4k sqft1075 Saint Ives Ct, Morristown, TN 37814For SaleMLS ID #710875, Valerie Jean Fox, Crye-Leike Premier Real Estate LLC. Lakeway Area AOR
- $589,9003 bd3 ba2.8k sqft4972 Cedar Cove Dr, Morristown, TN 37814For SaleMLS ID #712439, Lynette A Liberda-Wright, RE/MAX Real Estate Ten Midtown. Lakeway Area AOR
- $599,9003 bd3 ba2.8k sqft4801 Harbor Dr, Morristown, TN 37814For SaleMLS ID #712258, Becky C. Skelton, RE/MAX Real Estate Ten Midtown. Lakeway Area AOR
- $439,0004 bd3 ba2.5k sqft400 E 4th North St, Morristown, TN 37814For SaleMLS ID #711475, Marivel Villa, Keller Williams Properties. Lakeway Area AOR
- $799,0003 bd3 ba3.2k sqft2582 Lakemont Cir, Morristown, TN 37814ActiveMLS ID #1341975, Wendy Perestam, BHHS Lakeside Realty. East Tennessee Realtors
- $499,9004 bd4 ba2.8k sqft2241 Leconte St, Morristown, TN 37814For SaleMLS ID #709362, Leslie Jo Deaderick, RE/MAX Real Estate Ten Midtown. Lakeway Area AOR
- $849,9004 bd6 ba4.6k sqft801 Colonial Dr, Morristown, TN 37814For SaleMLS ID #709058, Laura Dickerson, Keller Williams Properties. Lakeway Area AOR
- $409,9003 bd2 ba3.3k sqft3209 Landmark Dr, Morristown, TN 37814For SaleMLS ID #712965, Matthew Bradley, Crye-Leike Premier Real Estate LLC. Lakeway Area AOR
- $479,9004 bd3 ba2.8k sqft3835 Sunflower Ct, Morristown, TN 37814For SaleMLS ID #710556, Heidi Potts, Franklin Realty. Lakeway Area AOR
- $489,9004 bd3 ba1.8k sqft3041 Bridgewater Blvd, Morristown, TN 37814For SaleMLS ID #712541, Lauren Castle, Castle & Associates Real Estate. Lakeway Area AOR
- $724,9002 bd4 ba2.8k sqft496 Proffitt Ridge Rd, Mooresburg, TN 37811For Sale
 MLS ID #3302129, JJ Kenney Team. RealTracs MLS as distributed by MLS GRID
 - $700,0004 bd3 ba2.4k sqft408 Ernie Roberts Rd, Rutledge, TN 37861ActiveMLS ID #1341090, Zoe Ferrell, Wallace. East Tennessee Realtors
