Situated in the desirable Hampton West neighborhood on a private cul-de-sac, this home offers an inviting open-concept layout with hardwoods throughout the main living area. The main level features a spacious primary suite with an ensuite bath complete with a walk-in shower, double vanity, whirlpool tub, along with a dedicated laundry room, and 2 car garage conveniently located on the main level. Enjoy the expansive deck that extends the length of the home--perfect for entertaining, relaxing, or enjoying your morning coffee, offering everything for main level living. The kitchen is equipped with newer stainless steel appliances, adding both style and function.
Upstairs, you'll find two large bedrooms, a full bath, and a versatile loft area--perfect for a homework zone, cozy reading nook, or hangout space for kids.
The lower level adds even more flexibility with a bar area, cozy den, full bath, and flex room ideal for a home office, workout space, or additional living area to fit your needs. This level also features a one-car garage and walk-out access to a patio overlooking a beautiful backyard, complete with a designated fire pit area--ideal for gatherings and outdoor enjoyment.
Residents enjoy a beautiful water feature and pond at the entrance of the neighborhood, perfect for picnicking and relaxation. Conveniently located near the Merchants Greene area and all the amenities of Morristown, this home offers comfort, flexibility, and a fantastic location. Enjoy added confidence in your purchase with a one-year home warranty included courtesy of the seller.
For sale
Price cut: $10K (5/14)
$589,000
414 Derbyshire Ct, Morristown, TN 37814
3beds
4,174sqft
:
Get pre-qualified$3,528/mo
Single Family Residence, Residential
Built in 1996
0.43 Acres Lot
$576,800 Zestimate®
$141/sqft
$17/mo HOA
What's special
Designated fire pit areaVersatile loft areaInviting open-concept layoutPrivate cul-de-sacCozy denDedicated laundry roomDouble vanity
- 153 days |
- 756 |
- 38 |
Zillow last checked:
Listing updated:
Listed by:
Tiffanie Pollock 865-924-2843,
Keller Williams Properties 423-616-0806,
Laura Dickerson 423-748-7243
Source: Lakeway Area AOR,MLS#: 710494
Facts & features
Interior
Bedrooms & bathrooms
- Bedrooms: 3
- Bathrooms: 4
- Full bathrooms: 3
- 1/2 bathrooms: 1
- Main level bathrooms: 2
- Main level bedrooms: 1
Primary bedroom
- Level: Main
Bedroom 2
- Level: Upper
Bedroom 3
- Level: Upper
Primary bathroom
- Level: Main
Bathroom 1
- Level: Main
Bathroom 3
- Level: Upper
Bathroom 4
- Level: Basement
Bonus room
- Level: Basement
Den
- Level: Basement
Kitchen
- Level: Main
Living room
- Level: Main
Heating
- Heat Pump, Natural Gas
Cooling
- Central Air
Appliances
- Included: Dishwasher, Disposal, Electric Oven, Gas Cooktop, Gas Water Heater, Microwave
- Laundry: Laundry Closet, Main Level
Features
- Eat-in Kitchen, Bar, Cathedral Ceiling(s), Ceiling Fan(s), Granite Counters, High Speed Internet, Open Floorplan, Recessed Lighting, Soaking Tub, Walk-In Closet(s)
- Flooring: Carpet, Hardwood, Tile, Vinyl
- Windows: Double Pane Windows
- Basement: Block,Daylight
- Number of fireplaces: 1
- Fireplace features: Living Room
Interior area
- Total interior livable area: 4,174 sqft
- Finished area above ground: 3,174
- Finished area below ground: 1,000
Video & virtual tour
Property
Parking
- Total spaces: 3
- Parking features: Garage
- Garage spaces: 3
Features
- Levels: Two
- Stories: 2
- Patio & porch: Deck, Patio, Porch
- Exterior features: Rain Gutters
- Spa features: Bath
Lot
- Size: 0.43 Acres
- Dimensions: 118 x 137.08 IRR
- Features: Cul-De-Sac
Details
- Parcel number: 040K E 03500 000
Construction
Type & style
- Home type: SingleFamily
- Architectural style: Traditional
- Property subtype: Single Family Residence, Residential
Materials
- Block, Brick, Synthetic Stucco, Vinyl Siding
- Foundation: Block
- Roof: Shingle
Condition
- New construction: No
- Year built: 1996
- Major remodel year: 1996
Utilities & green energy
- Electric: 220 Volts in Laundry
- Sewer: Public Sewer
- Water: Public
Community & HOA
Community
- Subdivision: Hampton West
HOA
- Has HOA: Yes
- Amenities included: Picnic Area
- Services included: Other
- HOA fee: $200 annually
Location
- Region: Morristown
Financial & listing details
- Price per square foot: $141/sqft
- Tax assessed value: $488,200
- Annual tax amount: $2,749
- Date on market: 4/14/2026
Estimated market value
$576,800
$548,000 - $606,000
$3,792/mo
Price history
| Date | Event | Price |
|---|---|---|
| 5/14/2026 | Price change | $589,000-1.7%$141/sqft |
Source:  Lakeway Area AOR #710494 Report a problem Lakeway Area AOR #710494 Report a problem | ||
| 4/14/2026 | Listed for sale | $599,000$144/sqft |
Source: Lakeway Area AOR #710494 Report a problem | ||
| 3/27/2026 | Pending sale | $599,000$144/sqft |
Source: Lakeway Area AOR #710494 Report a problem | ||
| 2/21/2026 | Listed for sale | $599,000+166.2%$144/sqft |
Source: Lakeway Area AOR #710494 Report a problem | ||
| 6/4/1999 | Sold | $225,000+7.1%$54/sqft |
Source: Public Record Report a problem | ||
| 12/31/1996 | Sold | $210,000$50/sqft |
Source: Public Record Report a problem | ||
Public tax history
| Year | Property taxes | Tax assessment |
|---|---|---|
| 2025 | $2,749 +26.4% | $122,050 +77.3% |
| 2024 | $2,175 | $68,825 |
| 2023 | $2,175 | $68,825 |
| 2022 | $2,175 | $68,825 |
| 2021 | $2,175 +0.1% | $68,825 |
| 2020 | $2,172 +6.2% | $68,825 +14.4% |
| 2019 | $2,045 +7.9% | $60,150 |
| 2018 | $1,895 +65.8% | $60,150 |
| 2017 | $1,143 | $60,150 |
| 2016 | $1,143 -31% | $60,150 |
| 2015 | $1,657 | $60,150 |
| 2014 | -- | $60,150 -10.9% |
| 2013 | -- | $67,475 |
| 2011 | $1,815 | $67,475 |
| 2010 | $1,815 | $67,475 |
| 2009 | -- | $67,475 +15.3% |
| 2008 | $1,849 -4.5% | $58,525 |
| 2007 | $1,937 +17.8% | $58,525 |
| 2006 | $1,645 | $58,525 |
| 2005 | $1,645 -10.8% | $58,525 |
| 2004 | $1,844 -1.6% | $58,525 -1.6% |
| 2003 | $1,873 | $59,475 0% |
| 2001 | -- | $59,477 -75% |
| 2000 | -- | $237,908 |
Find assessor info on the county website
Monthly payment
Est. payment
Payment breakdown
Explore the cost of this home by adjusting the details. Changes won't be saved.Climate risks
Neighborhood: 37814
Nearby schools
GreatSchools rating
- 7/10Manley Elementary SchoolGrades: PK-5Distance: 1.7 mi
- 7/10West View Middle SchoolGrades: 6-8Distance: 1.7 mi
- 6/10Morristown West High SchoolGrades: 9-12Distance: 3.6 mi
- $640,0005 bd5 ba3.8k sqft420 Derbyshire Ct, Morristown, TN 37814Sold
- $46,100-- bd-- ba-- sqft407 Liddington Ln, Morristown, TN 37814Off Market
- $54,4000.54 Acres410 Derbyshire Ct, Morristown, TN 37814Off Market

- $52,300-- bd-- ba-- sqft403 Liddington Ln, Morristown, TN 37814Off Market
- $57,5000.34 Acres413 Liddington Ln, Morristown, TN 37814Sold
- $52,300-- bd-- ba-- sqft404 Derbyshire Ct, Morristown, TN 37814Off Market
- $528,400-- bd2 ba2.5k sqft428 Derbyshire Ct, Morristown, TN 37814Off Market
- $95,0000.76 Acres426 Berkeley Dr, Morristown, TN 37814Sold
A local agent can set up tours, give advice and negotiate with sellers.
A local lender can help you make sure your offer is ready when you are.
Similar homes
- $589,9004 bd4 ba3.5k sqft1325 Doyal Dr, Morristown, TN 37814For Sale

 MLS ID #711679, Nicole Moran, Family Tree Realty - TN. Lakeway Area AOR
 - $607,0005 bd3 ba5.1k sqft1031 Hickory View Dr, Morristown, TN 37814For Sale
 MLS ID #9991277, Debra Elliott-Wade. TVRMLS
 - $639,9004 bd4 ba2.6k sqft1011 Ashley Ct, Morristown, TN 37814For Sale
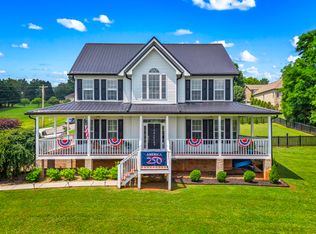 MLS ID #711858, Shawn Oaks, Crye-Leike Realtors. Lakeway Area AOR
 - $549,9004 bd3 ba2.6k sqft924 Saddle Ridge Ln, Morristown, TN 37814For Sale
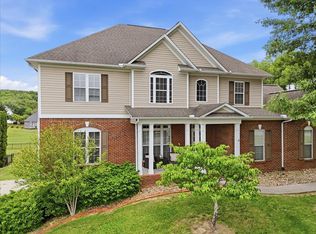 MLS ID #711394, Chad F. Long, The Home Team Real Estate Company. Lakeway Area AOR
 - $520,0003 bd2 ba2.6k sqft1545 Seven Oaks Dr, Morristown, TN 37814For SaleMLS ID #712147, Ben Taylor Cantwell, Greater Impact Realty Lakeway. Lakeway Area AOR
- $599,9003 bd3 ba2.8k sqft4801 Harbor Dr, Morristown, TN 37814For SaleMLS ID #712258, Becky C. Skelton, RE/MAX Real Estate Ten Midtown. Lakeway Area AOR
- $739,9004 bd4 ba3.8k sqft5008 Horseshoe Trl, Morristown, TN 37814For SaleMLS ID #712172, Leslie Lamb, Crye-Leike Lakeway Real Estate. Lakeway Area AOR
- $599,9004 bd4 ba2.8k sqft2241 Leconte St, Morristown, TN 37814For SaleMLS ID #709362, Leslie Jo Deaderick, RE/MAX Real Estate Ten Midtown. Lakeway Area AOR
- $489,0003 bd3 ba2.5k sqft1035 E Brentwood Dr, Morristown, TN 37814For SaleMLS ID #711609, Kim Roberts, Elite Realty Group. Lakeway Area AOR
- $459,9003 bd3 ba2.5k sqft1025 Hickory View Dr, Morristown, TN 37814For SaleMLS ID #712166, Steve Carpenter, RE/MAX Real Estate Ten Midtown. Lakeway Area AOR
- $500,0003 bd3 ba2.8k sqft4413 Old Colony Ln, Morristown, TN 37814For SaleMLS ID #711014, Ben Taylor Cantwell, Greater Impact Realty Lakeway. Lakeway Area AOR
- $799,0004 bd5 ba4.8k sqft1054 Colonial Dr, Morristown, TN 37814For SaleMLS ID #710645, Lisa Brown, Crye-Leike Premier Real Estate LLC. Lakeway Area AOR
- $799,9005 bd4 ba4k sqft1075 Saint Ives Ct, Morristown, TN 37814For SaleMLS ID #710875, Valerie Jean Fox, Crye-Leike Premier Real Estate LLC. Lakeway Area AOR
- $375,0004 bd3 ba2.3k sqft504 McCrary Dr, Morristown, TN 37814For SaleMLS ID #9997589, Logan Shipley. TVRMLS
- $575,0002 bd3 ba2.8k sqft2526 Scenic Lake Cir, Morristown, TN 37814For SaleMLS ID #711202, Siobhan Elkins, Elite Realty Group. Lakeway Area AOR
- $365,0003 bd3 ba2.3k sqft1580 Pin Oak Dr, Morristown, TN 37814For Sale
 MLS ID #1334006, Shannon Simpson, CENTURY 21 Legacy. East Tennessee Realtors
 - $725,0004 bd4 ba4.5k sqft4732 Fowler Dr, Morristown, TN 37814For SaleMLS ID #711907, Austin Pratt, Elite Realty Group. Lakeway Area AOR
- $849,9004 bd6 ba4.6k sqft801 Colonial Dr, Morristown, TN 37814For SaleMLS ID #709058, Laura Dickerson, Keller Williams Properties. Lakeway Area AOR
- $739,9004 bd3 ba3.3k sqft1604 Morningside Dr, Morristown, TN 37814For SaleMLS ID #711884, Laura Dickerson, Keller Williams Properties. Lakeway Area AOR
- $499,9993 bd3 ba2.9k sqft4028 Eagles View Ct, Morristown, TN 37813For SaleMLS ID #1348754, Jessica Martinez, Realty Executives Associates. East Tennessee Realtors
