Beautifully Updated Home in a Highly Sought-After Neighborhood
Back on the market, no fault of the home.
Discover this stunning 4-bedroom, 3-bath home offering over 3,500 square feet of thoughtfully designed living space in one of the most desirable neighborhoods. Every detail has been carefully updated to provide modern comfort and timeless style.
The main level features an open floor plan filled with natural light. The updated kitchen showcases white shaker cabinets, quartz countertops, a stylish tile backsplash, and newer appliances. A spacious dining room easily accommodates a large table--perfect for entertaining. The living room boasts soaring ceilings and a beautifully redesigned fireplace with a new firebox, gas logs, stacked-stone surround, and a custom mantle.
The primary suite on the main level includes a luxurious, recently renovated bathroom featuring a walk-in shower and deep soaking tub. A private home office adjoins the suite, ideal for remote work. Step outside to the stained deck with sleek powder-coated railings overlooking the front yard and peaceful neighborhood views.
Upstairs, you'll find new carpet throughout, two spacious bedrooms, an updated full bath, and a versatile bonus room--perfect for a playroom, hobby space, or lounge area.
The fully finished walk-out basement expands your living space with a comfortable family room or man cave, a full kitchen and bar, and a second master suite complete with a steam shower--ideal for guests or multi-generational living.
Additional highlights include a 2-car garage, storage, and recent upgrades such as a new roof, HVAC system, flooring, lighting, and bathrooms. This home is truly move-in ready and offers a rare blend of style, comfort, and location in one of the area's most sought-after communities that dos not have an HOA.
Pending - continue to show - financing
$579,900
1325 Doyal Dr, Morristown, TN 37814
4beds
3,530sqft
Single Family Residence
Built in 1993
0.68 Acres Lot
$-- Zestimate®
$164/sqft
$-- HOA
What's special
- 82 days
- 412
- 46
Zillow last checked:
Listing updated:
Listed by:
Dennis Moran 423-273-0990,
Family Tree Realty - TN 423-273-4635
Source: East Tennessee Realtors,MLS#: 1349637
Facts & features
Interior
Bedrooms & bathrooms
- Bedrooms: 4
- Bathrooms: 4
- Full bathrooms: 3
- 1/2 bathrooms: 1
Rooms
- Room types: Bonus Room
Heating
- Heat Pump, Natural Gas, Electric
Cooling
- Central Air
Appliances
- Included: Gas Range, Dishwasher, Microwave
Features
- Bonus Room
- Flooring: Carpet, Tile
- Basement: Finished
- Number of fireplaces: 1
- Fireplace features: Brick, Gas Log
Interior area
- Total structure area: 3,530
- Total interior livable area: 3,530 sqft
Property
Parking
- Total spaces: 2
- Parking features: Attached
- Attached garage spaces: 2
Features
- Has view: Yes
- View description: Golf Course, City
Lot
- Size: 0.68 Acres
- Features: Other, Near Golf Course
Details
- Parcel number: 033I A 05400 000
Construction
Type & style
- Home type: SingleFamily
- Architectural style: Other
- Property subtype: Single Family Residence
Materials
- Wood Siding, Block
Condition
- Year built: 1993
Utilities & green energy
- Sewer: Public Sewer
- Water: Public
Community & HOA
Community
- Security: Smoke Detector(s)
- Subdivision: Country Club West
HOA
- Has HOA: Yes
- Amenities included: Golf Course
Location
- Region: Morristown
Financial & listing details
- Price per square foot: $164/sqft
- Tax assessed value: $527,000
- Annual tax amount: $2,968
- Date on market: 9/23/2026
Estimated market value
Not available
Estimated sales range
Not available
Not available
Price history
| Date | Event | Price |
|---|---|---|
| 10/3/2026 | Pending sale | $579,900$164/sqft |
Source:  East Tennessee Realtors #1349637 Report a problem East Tennessee Realtors #1349637 Report a problem | ||
| 9/23/2026 | Listed for sale | $579,900$164/sqft |
Source: East Tennessee Realtors #1349637 Report a problem | ||
| 9/9/2026 | Pending sale | $579,900$164/sqft |
Source: East Tennessee Realtors #1349637 Report a problem | ||
| 9/2/2026 | Listed for sale | $579,900$164/sqft |
Source: East Tennessee Realtors #1349637 Report a problem | ||
| 8/14/2026 | Pending sale | $579,900$164/sqft |
Source: East Tennessee Realtors #1349637 Report a problem | ||
| 7/27/2026 | Listed for sale | $579,900-1.7%$164/sqft |
Source: East Tennessee Realtors #1349637 Report a problem | ||
| 7/27/2026 | Listing removed | $589,900$167/sqft |
Source:  Lakeway Area AOR #711679 Report a problem Lakeway Area AOR #711679 Report a problem | ||
| 4/1/2026 | Listed for sale | $589,900$167/sqft |
Source: East Tennessee Realtors #1333119 Report a problem | ||
| 3/31/2026 | Pending sale | $589,900$167/sqft |
Source: East Tennessee Realtors #1333119 Report a problem | ||
| 3/29/2026 | Listed for sale | $589,900$167/sqft |
Source: TVRMLS #9992539 Report a problem | ||
| 3/20/2026 | Pending sale | $589,900$167/sqft |
Source: East Tennessee Realtors #1333119 Report a problem | ||
| 3/19/2026 | Listed for sale | $589,900+25.5%$167/sqft |
Source: East Tennessee Realtors #1333119 Report a problem | ||
| 4/6/2022 | Sold | $470,000-1%$133/sqft |
Source: Lakeway Area AOR #605732 Report a problem | ||
| 3/1/2022 | Pending sale | $474,900$135/sqft |
Source: Lakeway Area AOR #605732 Report a problem | ||
| 2/21/2022 | Listed for sale | $474,900+88.1%$135/sqft |
Source: Lakeway Area AOR #605732 Report a problem | ||
| 11/13/2015 | Sold | $252,500-8.2%$72/sqft |
Source: TVRMLS #363371 Report a problem | ||
| 11/12/2015 | Listed for sale | $275,000$78/sqft |
Source: HURST REAL ESTATE & AUCTION #562587 Report a problem | ||
| 10/28/2015 | Pending sale | $275,000$78/sqft |
Source: HURST REAL ESTATE & AUCTION #562587 Report a problem | ||
| 9/25/2015 | Price change | $275,000-3.5%$78/sqft |
Source: HURST REAL ESTATE & AUCTION #562587 Report a problem | ||
| 8/12/2015 | Price change | $285,000-4.7%$81/sqft |
Source: HURST REAL ESTATE & AUCTION #562587 Report a problem | ||
| 5/28/2015 | Price change | $299,000+4.9%$85/sqft |
Source: Hurst Real Estate & Auction, FL# 5744 #562587 Report a problem | ||
| 4/8/2015 | Listed for sale | $285,000+54.1%$81/sqft |
Source: Owner Report a problem | ||
| 6/24/2005 | Sold | $185,000$52/sqft |
Source: Public Record Report a problem | ||
Public tax history
| Year | Property taxes | Tax assessment |
|---|---|---|
| 2025 | $2,968 +28.4% | $131,750 +80.1% |
| 2024 | $2,312 | $73,150 |
| 2023 | $2,312 | $73,150 |
| 2022 | $2,312 | $73,150 |
| 2021 | $2,312 +0.1% | $73,150 |
| 2020 | $2,308 -8.9% | $73,150 -1.8% |
| 2019 | $2,534 +7.9% | $74,525 |
| 2018 | $2,348 +65.8% | $74,525 |
| 2017 | $1,416 | $74,525 |
| 2016 | $1,416 -31% | $74,525 |
| 2015 | $2,052 | $74,525 |
| 2014 | -- | $74,525 -8.1% |
| 2013 | -- | $81,125 |
| 2011 | $2,182 | $81,125 |
| 2010 | $2,182 | $81,125 |
| 2009 | -- | $81,125 +30.3% |
| 2008 | $1,968 -4.5% | $62,275 |
| 2007 | $2,061 +17.8% | $62,275 |
| 2006 | $1,750 | $62,275 |
| 2005 | $1,750 -10.8% | $62,275 |
| 2004 | $1,962 +8.4% | $62,275 +8.4% |
| 2003 | $1,809 | $57,425 +0% |
| 2001 | -- | $57,420 -73.3% |
| 2000 | -- | $215,320 |
Find assessor info on the county website
Monthly payment
Est. payment
Payment breakdown
Explore the cost of this home by adjusting the details. Changes won't be saved.Climate risks
Neighborhood: 37814

Similar homes
- $639,9004 bd4 ba2.6k sqft1011 Ashley Ct, Morristown, TN 37814For Sale
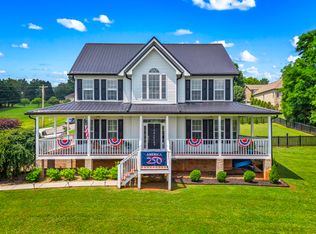
 MLS ID #711858, Shawn Oaks, Crye-Leike Realtors. Lakeway Area AOR
 - $509,9003 bd3 ba2.8k sqft4413 Old Colony Ln, Morristown, TN 37814For Sale
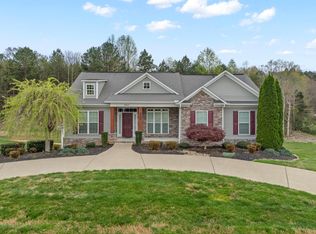 MLS ID #713323, Ben Taylor Cantwell, Greater Impact Realty Lakeway. Lakeway Area AOR
 - $599,9003 bd3 ba2.8k sqft4801 Harbor Dr, Morristown, TN 37814For Sale
 MLS ID #712258, Becky C. Skelton, RE/MAX Real Estate Ten Midtown. Lakeway Area AOR
 - $479,9004 bd3 ba2.8k sqft3835 Sunflower Ct, Morristown, TN 37814For Sale
 MLS ID #710556, Heidi Potts, Franklin Realty. Lakeway Area AOR
 - $409,9003 bd2 ba3.3k sqft3209 Landmark Dr, Morristown, TN 37814For SaleMLS ID #712965, Matthew Bradley, Crye-Leike Premier Real Estate LLC. Lakeway Area AOR
- $749,9005 bd4 ba4k sqft1075 Saint Ives Ct, Morristown, TN 37814For SaleMLS ID #710875, Valerie Jean Fox, Crye-Leike Premier Real Estate LLC. Lakeway Area AOR
- $699,9004 bd3 ba3.3k sqft1604 Morningside Dr, Morristown, TN 37814For SaleMLS ID #711884, Laura Dickerson, Keller Williams Properties. Lakeway Area AOR
- $729,9004 bd4 ba3.8k sqft5008 Horseshoe Trl, Morristown, TN 37814For SaleMLS ID #713085, Laura Dickerson, Keller Williams Properties. Lakeway Area AOR
- $489,9004 bd3 ba1.8k sqft3041 Bridgewater Blvd, Morristown, TN 37814For SaleMLS ID #712541, Lauren Castle, Castle & Associates Real Estate. Lakeway Area AOR
- $449,9003 bd3 ba2.5k sqft1025 Hickory View Dr, Morristown, TN 37814For SaleMLS ID #712166, Steve Carpenter, RE/MAX Real Estate Ten Midtown. Lakeway Area AOR
- $449,0003 bd3 ba2.6k sqft2212 Cristopher Ct, Morristown, TN 37814For SaleMLS ID #712916, Lisa Brown, Crye-Leike Premier Real Estate LLC. Lakeway Area AOR
- $749,9004 bd4 ba3.4k sqft3026 Waters Edge Dr, Morristown, TN 37814For SaleMLS ID #712976, Steven Dillinger, RE/MAX Real Estate Ten Midtown. Lakeway Area AOR
- $849,9004 bd6 ba4.6k sqft801 Colonial Dr, Morristown, TN 37814For SaleMLS ID #709058, Laura Dickerson, Keller Williams Properties. Lakeway Area AOR
- $439,0004 bd3 ba2.5k sqft400 E 4th North St, Morristown, TN 37814For SaleMLS ID #711475, Marivel Villa, Keller Williams Properties. Lakeway Area AOR
- $695,0003 bd3 ba3.1k sqft4816 Saint Paul Rd, Morristown, TN 37813Active
 MLS ID #1357644, Mike Hensley, REMAX PROFESSIONAL'S. East Tennessee Realtors
 - $349,9003 bd2 ba2k sqft4335 Brockwood Dr, Morristown, TN 37813For SaleMLS ID #713302, Austin Pratt, Elite Realty Group. Lakeway Area AOR
- $665,0005 bd4 ba4.4k sqft2890 Lakins Dr, Morristown, TN 37813For SaleMLS ID #711337, Misty Hamilton, RE/MAX Real Estate Ten Midtown. Lakeway Area AOR
- $550,0004 bd3 ba4.4k sqft1470 Main St, White Pine, TN 37890For SaleMLS ID #711455, Lauren L Brock, Crye-Leike Premier Real Estate LLC. Lakeway Area AOR
