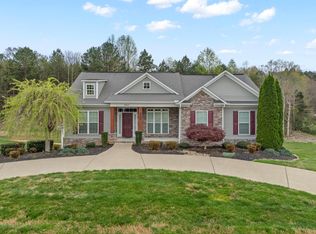
Discover true lakeside living in this beautifully updated 3-bedroom, 2.5 bath retreat on the shores of Cherokee Lake. Located in the highly sought-after Harbor Pointe community, this exceptional property offers a rare blend of privacy, convenience, and direct water access right to the backyard when at full pool, creating an unmatched waterfront experience. This home is completely updated throughout, over half an acre of prime lakefront property, no HOA fees - enjoy the freedom and flexibility, community boat launch for effortless lake access. Step inside to a bright, inviting layout designed for comfort and connection. The open floor plan flows seamlessly from living to dining to kitchen, making gatherings easy and enjoyable. Many recent updates throughout the home provides modern convenience while maintaining a warm, welcome feel. This property delivers the ultimate lakefront lifestyle. When Cherokee Lake reaches full pool, water meets the backyard, offering breathtaking views and a true lakeside atmosphere. With the spacious over half an acre, there is ample space for outdoor living, relaxing, and enjoying all the beauty that surrounds you. This East Tennessee area gives you access to many opportunities for outdoor activities, shopping and entertainment. Locally we have Panther Creek State Park, also short driving distances to Gatlinburg, Knoxville, Tri-Cities, Asheville, North Carolina, there is so much to offer. Call today to schedule an appointment!
For sale
$599,900
4801 Harbor Dr, Morristown, TN 37814
3beds
2,870sqft
Single Family Residence, Residential
Built in 1993
0.57 Acres Lot
$582,500 Zestimate®
$209/sqft
$-- HOA
What's special
Completely updated throughout
- 91 days
- 923
- 60
Zillow last checked:
Listing updated:
Listed by:
Becky C. Skelton 423-231-1302,
RE/MAX Real Estate Ten Midtown 423-581-8881
Source: Lakeway Area AOR,MLS#: 712258
Facts & features
Interior
Bedrooms & bathrooms
- Bedrooms: 3
- Bathrooms: 3
- Full bathrooms: 2
- 1/2 bathrooms: 1
- Main level bathrooms: 2
- Main level bedrooms: 2
Primary bedroom
- Level: Main
Bedroom 2
- Level: Main
Bedroom 3
- Level: Main
Primary bathroom
- Level: Main
Bathroom 2
- Level: Main
Basement
- Level: Lower
Dining room
- Level: Main
Family room
- Level: Lower
Kitchen
- Level: Main
Laundry
- Level: Main
Living room
- Level: Main
Heating
- Heat Pump, Natural Gas
Cooling
- Ceiling Fan(s), Central Air, Electric
Appliances
- Included: Electric Range, Microwave, Refrigerator
- Laundry: Electric Dryer Hookup, In Kitchen, Laundry Closet, Main Level, Washer Hookup
Features
- Ceiling Fan(s), Chandelier, Double Vanity, Entrance Foyer, Granite Counters, High Ceilings, Open Floorplan, Recessed Lighting, Solid Surface Counters, Storage, Walk-In Closet(s)
- Flooring: Luxury Vinyl
- Windows: Double Pane Windows
- Basement: Block,Daylight,Exterior Entry,Full,Interior Entry,Partially Finished,Storage Space,Walk-Out Access,Walk-Up Access
- Number of fireplaces: 1
- Fireplace features: Den, Gas Log, Insert
Interior area
- Total interior livable area: 2,870 sqft
- Finished area above ground: 2,000
- Finished area below ground: 870
Property
Parking
- Total spaces: 2
- Parking features: Garage - Attached
- Attached garage spaces: 2
Features
- Levels: One
- Stories: 1
- Patio & porch: Covered, Deck, Front Porch
- Exterior features: Rain Gutters
- Pool features: None
- Spa features: Bath
- Has view: Yes
- On waterfront: Yes
- Waterfront features: Lake, Lake Front, Lake Privileges, Marina in Community, Waterfront
- Body of water: Cherokee Lake
Lot
- Size: 0.57 Acres
- Dimensions: 124 x 197 x 127 x 197
- Features: Back Yard, Cleared, Cove On Lot, Views, Waterfront
Details
- Additional structures: Storage
- Parcel number: 010L A 02400 000
Construction
Type & style
- Home type: SingleFamily
- Property subtype: Single Family Residence, Residential
Materials
- Block, Brick, Frame, Vinyl Siding
- Foundation: Block
- Roof: Composition,Shingle
Condition
- Updated/Remodeled
- New construction: No
- Year built: 1993
Utilities & green energy
- Electric: 220 Volts in Laundry, Circuit Breakers, Underground
- Sewer: Septic Tank
- Water: Public
- Utilities for property: Cable Connected, Electricity Connected, Natural Gas Connected, Underground Utilities, Water Connected, Cable Internet
Community & HOA
Community
- Subdivision: Harbor Pointe
HOA
- Has HOA: No
- Amenities included: Laundry
Location
- Region: Morristown
Financial & listing details
- Price per square foot: $209/sqft
- Tax assessed value: $421,900
- Annual tax amount: $1,550
- Date on market: 10/17/2026
- Electric utility on property: Yes
- Road surface type: Paved
Estimated market value
$582,500
$553,000 - $612,000
$3,032/mo
Price history
| Date | Event | Price |
|---|---|---|
| 10/17/2026 | Listed for sale | $599,900$209/sqft |
Source:  Lakeway Area AOR #712258 Report a problem Lakeway Area AOR #712258 Report a problem | ||
| 10/11/2026 | Pending sale | $599,900$209/sqft |
Source: Lakeway Area AOR #712258 Report a problem | ||
| 7/18/2026 | Listed for sale | $599,900-7%$209/sqft |
Source: Lakeway Area AOR #712258 Report a problem | ||
| 7/10/2026 | Listing removed | $645,000$225/sqft |
Source:  East Tennessee Realtors #1332194 Report a problem East Tennessee Realtors #1332194 Report a problem | ||
| 6/9/2026 | Price change | $645,000-7.7%$225/sqft |
Source: TVRMLS #9992192 Report a problem | ||
| 3/11/2026 | Listed for sale | $699,000-3.6%$244/sqft |
Source: Lakeway Area AOR #710677 Report a problem | ||
| 11/28/2025 | Listing removed | $725,000$253/sqft |
Source:  GSMAR, GSMMLS #308415 Report a problem GSMAR, GSMMLS #308415 Report a problem | ||
| 9/24/2025 | Listed for sale | $725,000+158.9%$253/sqft |
Source: Lakeway Area AOR #709125 Report a problem | ||
| 1/6/2023 | Sold | $280,000$98/sqft |
Source: Public Record Report a problem | ||
Public tax history
| Year | Property taxes | Tax assessment |
|---|---|---|
| 2025 | $1,550 +39.1% | $105,475 +86.4% |
| 2024 | $1,115 | $56,575 |
| 2023 | $1,115 | $56,575 |
| 2022 | $1,115 | $56,575 |
| 2021 | $1,115 | $56,575 |
| 2020 | $1,115 +0.5% | $56,575 +8.6% |
| 2019 | $1,109 | $52,075 |
| 2018 | $1,109 +0% | $52,075 |
| 2017 | $1,109 | $52,075 |
| 2016 | $1,109 +15.1% | $52,075 |
| 2015 | $963 | $52,075 |
| 2014 | -- | $52,075 -4.4% |
| 2013 | -- | $54,475 |
| 2011 | $1,008 | $54,475 |
| 2010 | $1,008 | $54,475 |
| 2009 | -- | $54,475 +15.7% |
| 2008 | $1,036 | $47,100 |
| 2007 | $1,036 +4.8% | $47,100 |
| 2006 | $989 | $47,100 |
| 2005 | $989 -11% | $47,100 |
| 2004 | $1,112 +15.9% | $47,100 +15.9% |
| 2003 | $959 | $40,650 +0% |
| 2001 | -- | $40,640 -75% |
| 2000 | -- | $162,559 |
Find assessor info on the county website
Monthly payment
Est. payment
Payment breakdown
Explore the cost of this home by adjusting the details. Changes won't be saved.Climate risks
Neighborhood: 37814
Similar homes
- $749,9004 bd4 ba3.4k sqft3026 Waters Edge Dr, Morristown, TN 37814For Sale
 MLS ID #712976, Steven Dillinger, RE/MAX Real Estate Ten Midtown. Lakeway Area AOR
 - $--5 bd2 ba2.6k sqft288 Fuller Estate Cir, Morristown, TN 37813Auction
 Auction.com 2
 - $799,0003 bd3 ba3.2k sqft2582 Lakemont Cir, Morristown, TN 37814Active
 MLS ID #1341975, Wendy Perestam, BHHS Lakeside Realty. East Tennessee Realtors
 - $509,9003 bd3 ba2.8k sqft4413 Old Colony Ln, Morristown, TN 37814For Sale
 MLS ID #713323, Ben Taylor Cantwell, Greater Impact Realty Lakeway. Lakeway Area AOR
 - $639,9004 bd4 ba2.6k sqft1011 Ashley Ct, Morristown, TN 37814For SaleMLS ID #711858, Shawn Oaks, Crye-Leike Realtors. Lakeway Area AOR
- $489,9004 bd3 ba1.8k sqft3041 Bridgewater Blvd, Morristown, TN 37814For SaleMLS ID #712541, Lauren Castle, Castle & Associates Real Estate. Lakeway Area AOR
- $499,9003 bd2 ba1.6k sqft3844 Lake Point Dr, Morristown, TN 37814For SaleMLS ID #711339, Nancy Adams, RE/MAX Real Estate Ten Midtown. Lakeway Area AOR
- $699,9004 bd3 ba3.3k sqft1604 Morningside Dr, Morristown, TN 37814For SaleMLS ID #711884, Laura Dickerson, Keller Williams Properties. Lakeway Area AOR
- $349,9003 bd2 ba2k sqft4335 Brockwood Dr, Morristown, TN 37813For SaleMLS ID #713302, Austin Pratt, Elite Realty Group. Lakeway Area AOR
- $550,0003 bd3 ba3k sqft122 Circle Dr, Bean Station, TN 37708For SaleMLS ID #711420, Ashley Lynn Hunt, RE/MAX Real Estate Ten Midtown. Lakeway Area AOR
- $695,0003 bd3 ba3.1k sqft4816 Saint Paul Rd, Morristown, TN 37813ActiveMLS ID #1357644, Mike Hensley, REMAX PROFESSIONAL'S. East Tennessee Realtors
- $489,9003 bd3 ba2.9k sqft2594 Plantation Dr, Russellville, TN 37860For SaleMLS ID #712120, Steve Carpenter, RE/MAX Real Estate Ten Midtown. Lakeway Area AOR
- $350,0003 bd2 ba2.4k sqft2310 Quentin Cir, Morristown, TN 37814For SaleMLS ID #712792, Margie Wright, Wright Property Marketing Group. Lakeway Area AOR
- $449,9003 bd3 ba2.5k sqft1025 Hickory View Dr, Morristown, TN 37814For SaleMLS ID #712166, Steve Carpenter, RE/MAX Real Estate Ten Midtown. Lakeway Area AOR
- $485,0005 bd3 ba2.3k sqft670 Jones Franklin Rd, Morristown, TN 37813ActiveMLS ID #1343142, Hannah Green, Tennessee Life Real Estate Professionals. East Tennessee Realtors
- $499,9004 bd4 ba2.8k sqft2241 Leconte St, Morristown, TN 37814For SaleMLS ID #709362, Leslie Jo Deaderick, RE/MAX Real Estate Ten Midtown. Lakeway Area AOR
- $479,9004 bd3 ba2.8k sqft3835 Sunflower Ct, Morristown, TN 37814For SaleMLS ID #710556, Heidi Potts, Franklin Realty. Lakeway Area AOR
- $409,9003 bd2 ba3.3k sqft3209 Landmark Dr, Morristown, TN 37814For SaleMLS ID #712965, Matthew Bradley, Crye-Leike Premier Real Estate LLC. Lakeway Area AOR
- $449,0003 bd3 ba2.6k sqft2212 Cristopher Ct, Morristown, TN 37814For SaleMLS ID #712916, Lisa Brown, Crye-Leike Premier Real Estate LLC. Lakeway Area AOR
