Welcome home to this MOVE IN READY beautiful brick ranch offering over 2,400 square feet of heated and cooled living space!
This spacious 3-bedroom, 2-bath home combines timeless charm with New Windows with a 20 year warranty, freshly updated, featuring fresh paint throughout, brand-new flooring, and two inviting fireplaces that create a warm and welcoming atmosphere. The thoughtfully designed floor plan offers generous living spaces, making it perfect for both everyday living and entertaining.
The kitchen provides ample cabinetry and workspace, while the expansive living and family rooms offer plenty of room to gather with family and friends.
Step outside to the huge back deck, an ideal space for cookouts, relaxing evenings, or taking in the beautiful mountain views. Located just 5 minutes from the lake, you'll enjoy easy access to boating, fishing, and all your favorite outdoor activities.
Situated on a large lot at the end of a quiet dead-end street, this property offers exceptional privacy with no drive-through traffic, creating a peaceful setting you'll love coming home to.
Property Highlights:
Over 2,400 sq. ft. of heated and cooled living space
3 Bedrooms | 2 Full Bathrooms
New Windows
Fresh paint throughout
Brand-new flooring
Two fireplaces
Huge back deck perfect for entertaining
Beautiful mountain views
Just 5 minutes to the lake
Large lot on a quiet dead-end street
Move-in ready
This home truly offers the perfect blend of space, comfort, privacy, and location. Don't miss your opportunity to make it yours--schedule your private showing today!
AI has used some photos to stage the home
For sale
$350,000
2310 Quentin Cir, Morristown, TN 37814
3beds
2,480sqft
Single Family Residence, Residential
Built in 1974
0.45 Acres Lot
$338,900 Zestimate®
$141/sqft
$-- HOA
What's special
Beautiful mountain viewsBrick ranchTwo inviting fireplacesFresh paint throughoutGenerous living spacesBrand-new flooringThoughtfully designed floor plan
- 46 days
- 703
- 60
Zillow last checked:
Listing updated:
Listed by:
Margie Wright 423-312-9220,
Wright Property Marketing Group 423-523-8867
Source: Lakeway Area AOR,MLS#: 712792
Facts & features
Interior
Bedrooms & bathrooms
- Bedrooms: 3
- Bathrooms: 2
- Full bathrooms: 2
- Main level bathrooms: 2
- Main level bedrooms: 3
Heating
- Central, Fireplace(s)
Cooling
- Ceiling Fan(s), Central Air, Electric
Appliances
- Included: Dishwasher, Double Oven, Electric Cooktop, Electric Oven, Electric Water Heater, Microwave, Refrigerator
- Laundry: Electric Dryer Hookup, Laundry Room, Lower Level, Washer Hookup
Features
- Ceiling Fan(s), Crown Molding, Pantry
- Flooring: Carpet, Hardwood, Plank, Tile
- Basement: Partially Finished
- Number of fireplaces: 2
- Fireplace features: Basement, Family Room, Metal
Interior area
- Total structure area: 3,360
- Total interior livable area: 2,480 sqft
- Finished area above ground: 1,680
- Finished area below ground: 800
Property
Parking
- Total spaces: 2
- Parking features: Garage - Attached
- Attached garage spaces: 2
Accessibility
- Accessibility features: Accessible Approach with Ramp
Features
- Patio & porch: Deck, Porch
- Exterior features: Storage
- Has view: Yes
- View description: Mountain(s), Trees/Woods
Lot
- Size: 0.45 Acres
- Dimensions: 114/145/158/150
- Features: Back Yard, Cleared, Corner Lot
Details
- Additional structures: Storage
- Parcel number: 005.00
Construction
Type & style
- Home type: SingleFamily
- Architectural style: Ranch
- Property subtype: Single Family Residence, Residential
Materials
- Brick
- Foundation: Block
Condition
- New construction: No
- Year built: 1974
Utilities & green energy
- Sewer: Septic Tank
- Water: Public
- Utilities for property: Cable Available, Electricity Connected, Water Connected
Community & HOA
HOA
- Has HOA: No
Location
- Region: Morristown
Financial & listing details
- Price per square foot: $141/sqft
- Tax assessed value: $280,700
- Annual tax amount: $1,031
- Date on market: 8/29/2026
- Electric utility on property: Yes
Estimated market value
$338,900
$322,000 - $356,000
$2,457/mo
Price history
| Date | Event | Price |
|---|---|---|
| 8/29/2026 | Listed for sale | $350,000+6.1%$141/sqft |
Source:  Lakeway Area AOR #712792 Report a problem Lakeway Area AOR #712792 Report a problem | ||
| 7/17/2026 | Listing removed | $330,000$133/sqft |
Source: Lakeway Area AOR #712013 Report a problem | ||
| 7/14/2026 | Pending sale | $330,000$133/sqft |
Source: Lakeway Area AOR #712013 Report a problem | ||
| 6/27/2026 | Listed for sale | $330,000+107.5%$133/sqft |
Source: Lakeway Area AOR #712013 Report a problem | ||
| 6/28/2017 | Sold | $159,000-0.6%$64/sqft |
Source:  East Tennessee Realtors #1006577 Report a problem East Tennessee Realtors #1006577 Report a problem | ||
| 6/21/2017 | Pending sale | $159,900$64/sqft |
Source: Knoxville-West #1006577 Report a problem | ||
| 6/16/2017 | Listed for sale | $159,900-5.9%$64/sqft |
Source: Knoxville-West #1006577 Report a problem | ||
| 3/24/2017 | Listing removed | $169,900$69/sqft |
Source: CLINCH MOUNTAIN REALTY & AUCTION #570114 Report a problem | ||
| 10/19/2016 | Price change | $169,900-5.1%$69/sqft |
Source: CLINCH MOUNTAIN REALTY & AUCTION #570114 Report a problem | ||
| 9/23/2016 | Listed for sale | $179,000$72/sqft |
Source: CLINCH MOUNTAIN REALTY & AUCTION #570114 Report a problem | ||
Public tax history
| Year | Property taxes | Tax assessment |
|---|---|---|
| 2025 | $1,032 +28.1% | $70,175 +71.7% |
| 2024 | $805 | $40,875 |
| 2023 | $805 | $40,875 |
| 2022 | $805 | $40,875 |
| 2021 | $805 | $40,875 |
| 2020 | $805 +29.5% | $40,875 +40% |
| 2019 | $622 | $29,200 |
| 2018 | $622 0% | $29,200 |
| 2017 | $622 | $29,200 |
| 2016 | $622 +15.1% | $29,200 |
| 2015 | $540 | $29,200 |
| 2014 | -- | $29,200 -8.5% |
| 2013 | -- | $31,925 |
| 2011 | $591 | $31,925 |
| 2010 | $591 | $31,925 |
| 2009 | -- | $31,925 +20.2% |
| 2008 | $584 | $26,550 |
| 2007 | $584 +4.8% | $26,550 |
| 2006 | $558 | $26,550 |
| 2005 | $558 -11% | $26,550 |
| 2004 | $627 +13.2% | $26,550 +13.2% |
| 2003 | $553 | $23,450 0% |
| 2001 | -- | $23,451 -75% |
| 2000 | -- | $93,804 |
Find assessor info on the county website
Monthly payment
Est. payment
Payment breakdown
Explore the cost of this home by adjusting the details. Changes won't be saved.Climate risks
Neighborhood: 37814
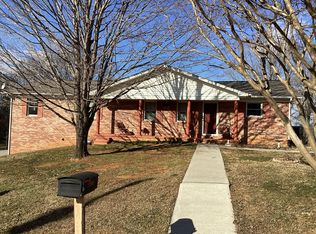
Similar homes
- $--5 bd2 ba2.6k sqft288 Fuller Estate Cir, Morristown, TN 37813Auction
 Auction.com 2
 - $309,9003 bd2 ba2k sqft2686 Lakemont Cir, Morristown, TN 37814For Sale

 MLS ID #711980, Robin Epps, Crye-Leike Lakeway Real Estate. Lakeway Area AOR
 - $295,0003 bd2 ba2k sqft743 Jaybird Rd, Morristown, TN 37814For Sale
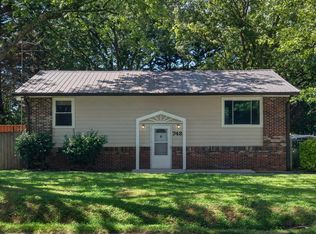 MLS ID #712762, Sarah Richards, Spring Mountain Realty, PLLC. Lakeway Area AOR
 - $320,0003 bd2 ba1.9k sqft2737 Conrad Dr, Morristown, TN 37814For Sale

 MLS ID #3512976, Sarah Williams. RealTracs MLS as distributed by MLS GRID
 - $255,9003 bd2 ba1.7k sqft910 Lloyd St, Morristown, TN 37814For SaleMLS ID #713286, Leander W Deguise, Dalton Wade, Inc. Lakeway Area AOR
- $299,0003 bd2 ba1.8k sqft4086 White Wood Cir, Morristown, TN 37814For SaleMLS ID #712758, Ben Taylor Cantwell, Greater Impact Realty Lakeway. Lakeway Area AOR
- $349,9003 bd3 ba1.9k sqft432 Wilder St, Morristown, TN 37813For SaleMLS ID #711925, Yvonne Swiney, Crye-Leike Premier Real Estate LLC. Lakeway Area AOR
- $339,0004 bd2 ba2.9k sqft521 Oak St, Morristown, TN 37813For SaleMLS ID #712893, Frances Vineyard, Vineyard Realty. Lakeway Area AOR
- $319,9003 bd3 ba1.3k sqft600 Spruce St, Morristown, TN 37813For SaleMLS ID #712987, Matt Daniels, Crye-Leike Premier Real Estate LLC. Lakeway Area AOR
- $399,9004 bd4 ba3.2k sqft2696 Lakemont Cir, Morristown, TN 37814For SaleMLS ID #711585, Robin Epps, Crye-Leike Lakeway Real Estate. Lakeway Area AOR
- $365,0004 bd3 ba2.3k sqft504 McCrary Dr, Morristown, TN 37814For SaleMLS ID #712481, Logan Shipley, eXp Realty, LLC. Lakeway Area AOR
- $349,9003 bd2 ba1.4k sqft508 Hale Ave, Morristown, TN 37813For SaleMLS ID #709932, Peggy Smelcer, Broyles Real Estate & Auction. Lakeway Area AOR
- $400,0003 bd2 ba1.6k sqft947 Mountain Laurel Rd, Morristown, TN 37814For SaleMLS ID #713204, James Jamey Vaughn, RE/MAX Real Estate Ten Midtown. Lakeway Area AOR
- $384,9003 bd2 ba2.7k sqft5825 Chestnut Oak Dr, Morristown, TN 37814For SaleMLS ID #713044, Scott Haney, Crye-Leike Premier Real Estate LLC. Lakeway Area AOR
- $419,5003 bd2 ba1.9k sqft3182 Bridgewater Blvd, Morristown, TN 37814For SaleMLS ID #3542714, Shawn Wilmoth. RealTracs MLS as distributed by MLS GRID
- $323,0003 bd3 ba2.1k sqft3116 Berna Way, Morristown, TN 37814Active
 MLS ID #1333883, Cheryl E. Headrick, Wallace. East Tennessee Realtors
 - $339,9003 bd3 ba2.2k sqft131 Repass Rd, Mooresburg, TN 37811For SaleMLS ID #712615, Erin Davis, Crye-Leike Premier Real Estate LLC. Lakeway Area AOR
- $375,0003 bd3 ba2.2k sqft860 Hemlock Cir, Morristown, TN 37814For SaleMLS ID #712707, Becky C. Skelton, RE/MAX Real Estate Ten Midtown. Lakeway Area AOR
- $409,9003 bd2 ba3.3k sqft3209 Landmark Dr, Morristown, TN 37814For SaleMLS ID #712965, Matthew Bradley, Crye-Leike Premier Real Estate LLC. Lakeway Area AOR
- $374,9003 bd3 ba1.8k sqft5711 Christine Ln, Russellville, TN 37860For SaleMLS ID #713203, Becky C. Skelton, RE/MAX Real Estate Ten Midtown. Lakeway Area AOR
