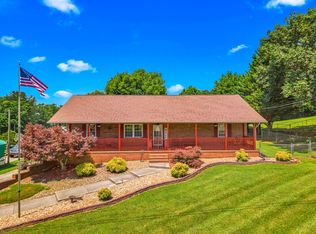
Lake area living meets space, comfort, and convenience! This spacious 4 bedroom, 3 1/2 bathroom home sits on almost 3/4 of an acre in a desirable lake subdivision just steps from Cherokee Lake. Perfect for a large family, vacation home, or short-term rental opportunity! Enjoy mornings on the large covered porch and evenings on the back deck overlooking the private back yard. The fenced front yard is ideal for pets or children, while the long driveway wraps around the home offering plenty of parking and easy access. You'll find numerous updates including a 2 year old roof, new Renewal by Andersen windows, new Generac generator, new kitchen cabinetry, stainless steel appliances, backsplash, and granite countertops. Bathrooms feature solid surface vanity tops and multiple walk-in showers for added comfort and style. A large sunken living room is the heart of the home. This home comes fully furnished with at least two bedroom suits, living room furniture, dining table and chairs, barstools, washer and dryer, plus 4 TVs--making it truly move-in ready! The finished basement offers even more living space with a game room, extra bedroom and bathroom, storage space, garage area, and plenty of unfinished space for hobbies, workshop, or future expansion. Whether you're looking for a full-time residence, lake retreat, or investment property, this one checks all the boxes! One photo has been AI Enhanced to display nighttime view and drone photos were utilized as well.
For sale
Price cut: $20K (6/10)
$430,000
2696 Lakemont Cir, Morristown, TN 37814
4beds
3,275sqft
:
Get pre-qualified$2,590/mo
Single Family Residence, Residential
Built in 1988
0.73 Acres Lot
$417,900 Zestimate®
$131/sqft
$-- HOA
What's special
Large covered porchStainless steel appliancesNew kitchen cabinetryGranite countertopsMultiple walk-in showers
- 72 days |
- 1,174 |
- 68 |
Zillow last checked:
Listing updated:
Listed by:
Robin Epps 423-312-6475,
Crye-Leike Lakeway Real Estate 423-586-3100
Source: Lakeway Area AOR,MLS#: 711585
Facts & features
Interior
Bedrooms & bathrooms
- Bedrooms: 4
- Bathrooms: 4
- Full bathrooms: 3
- 1/2 bathrooms: 1
- Main level bathrooms: 3
- Main level bedrooms: 3
Heating
- Electric, Heat Pump
Cooling
- Electric, Heat Pump
Appliances
- Included: Dishwasher, Disposal, Dryer, Electric Range, Electric Water Heater, Microwave, Refrigerator, Washer
- Laundry: Laundry Room, Main Level
Features
- Cathedral Ceiling(s), Ceiling Fan(s), Crown Molding, Entrance Foyer, Master Downstairs, Solid Surface Counters
- Flooring: Laminate, Tile
- Windows: Double Pane Windows, Insulated Windows
- Basement: Full,Partially Finished,Walk-Out Access
- Has fireplace: No
Interior area
- Total interior livable area: 3,275 sqft
- Finished area above ground: 2,075
- Finished area below ground: 1,200
Property
Parking
- Total spaces: 2
- Parking features: Garage - Attached
- Attached garage spaces: 2
Features
- Levels: Two
- Stories: 2
- Patio & porch: Covered, Deck, Front Porch
- Exterior features: Rain Gutters
- Fencing: Front Yard
Lot
- Size: 0.73 Acres
- Dimensions: 101/319/101/313
- Features: Back Yard, Front Yard, Gentle Sloping
Details
- Additional structures: Storage
- Parcel number: 011I C 005.00
Construction
Type & style
- Home type: SingleFamily
- Architectural style: Ranch
- Property subtype: Single Family Residence, Residential
Materials
- Brick, Vinyl Siding
- Foundation: Block
- Roof: Asphalt,Shingle
Condition
- Updated/Remodeled
- New construction: No
- Year built: 1988
Utilities & green energy
- Electric: 220 Volts in Laundry
- Sewer: Septic Tank
- Water: Public
- Utilities for property: Cable Available, Electricity Connected, Water Connected
Community & HOA
Community
- Subdivision: Lake Shore Est
HOA
- Has HOA: No
Location
- Region: Morristown
Financial & listing details
- Price per square foot: $131/sqft
- Tax assessed value: $384,700
- Annual tax amount: $1,413
- Date on market: 5/20/2026
- Electric utility on property: Yes
Estimated market value
$417,900
$397,000 - $439,000
$3,592/mo
Price history
| Date | Event | Price |
|---|---|---|
| 6/10/2026 | Price change | $430,000-4.4%$131/sqft |
Source:  Lakeway Area AOR #711585 Report a problem Lakeway Area AOR #711585 Report a problem | ||
| 5/20/2026 | Listed for sale | $450,000+28.9%$137/sqft |
Source: Lakeway Area AOR #711585 Report a problem | ||
| 9/30/2022 | Sold | $349,000$107/sqft |
Source:  East Tennessee Realtors #1201108 Report a problem East Tennessee Realtors #1201108 Report a problem | ||
| 9/10/2022 | Pending sale | $349,000$107/sqft |
Source: East Tennessee Realtors #1201108 Report a problem | ||
| 8/30/2022 | Listed for sale | $349,000$107/sqft |
Source: East Tennessee Realtors #1201108 Report a problem | ||
| 8/2/2022 | Pending sale | $349,000$107/sqft |
Source: East Tennessee Realtors #1201108 Report a problem | ||
| 7/30/2022 | Listed for sale | $349,000+60.2%$107/sqft |
Source: East Tennessee Realtors #1201108 Report a problem | ||
| 7/1/2008 | Listing removed | $217,900$67/sqft |
Source: Century 21 #513817 Report a problem | ||
| 3/15/2008 | Listed for sale | $217,900+67.6%$67/sqft |
Source: Century 21 #513817 Report a problem | ||
| 4/20/2007 | Sold | $130,000+34%$40/sqft |
Source: Public Record Report a problem | ||
| 2/23/1996 | Sold | $97,000+38.6%$30/sqft |
Source: Public Record Report a problem | ||
| 6/13/1995 | Sold | $70,000$21/sqft |
Source: Public Record Report a problem | ||
Public tax history
| Year | Property taxes | Tax assessment |
|---|---|---|
| 2025 | $1,414 +60.4% | $96,175 +114.9% |
| 2024 | $882 | $44,750 |
| 2023 | $882 | $44,750 |
| 2022 | $882 | $44,750 |
| 2021 | $882 | $44,750 |
| 2020 | $882 +12.4% | $44,750 +21.5% |
| 2019 | $784 | $36,825 |
| 2018 | $784 +0% | $36,825 |
| 2017 | $784 | $36,825 |
| 2016 | $784 +15.1% | $36,825 |
| 2015 | $681 | $36,825 |
| 2014 | -- | $36,825 -8.6% |
| 2013 | -- | $40,300 |
| 2011 | $746 | $40,300 |
| 2010 | $746 | $40,300 |
| 2009 | -- | $40,300 +14.5% |
| 2008 | $774 | $35,200 |
| 2007 | $774 +4.8% | $35,200 |
| 2006 | $739 | $35,200 |
| 2005 | $739 -11% | $35,200 |
| 2004 | $831 +13.2% | $35,200 +13.2% |
| 2003 | $734 | $31,100 +0% |
| 2001 | -- | $31,098 -75% |
| 2000 | -- | $124,391 |
Find assessor info on the county website
Monthly payment
Est. payment
Payment breakdown
Explore the cost of this home by adjusting the details. Changes won't be saved.Climate risks
Neighborhood: 37814
Nearby schools
GreatSchools rating
- 7/10Russellville Elementary SchoolGrades: PK-5Distance: 2.4 mi
- 8/10East Ridge Middle SchoolGrades: 6-8Distance: 2.9 mi
- 5/10Morristown East High SchoolGrades: 9-12Distance: 5.1 mi
Schools provided by the listing agent
- Elementary: Russellville Elementary
- Middle: East Ridge
- High: East
Source: Lakeway Area AOR. This data may not be complete. We recommend contacting the local school district to confirm school assignments for this home.
- $268,000-- bd1 ba1.3k sqft2527 Lakemont Cir, Morristown, TN 37814Off Market
- $319,9003 bd2 ba2k sqft2686 Lakemont Cir, Morristown, TN 37814For Sale

- $379,100-- bd2 ba1.9k sqft2533 Lakemont Cir, Morristown, TN 37814Off Market
- $265,400-- bd1 ba1.2k sqft2517 Lakemont Cir, Morristown, TN 37814Off Market
- $289,500-- bd1 ba1.4k sqft2672 Lakemont Cir, Morristown, TN 37814Off Market
- $317,200-- bd1 ba1.5k sqft2516 Lakemont Cir, Morristown, TN 37814Off Market
- $41,100-- bd-- ba-- sqft2677 Lakemont Cir, Morristown, TN 37814Off Market
- $319,7003 bd2 ba2.2k sqft2660 Lakemont Cir, Morristown, TN 37814Off Market
A local agent can set up tours, give advice and negotiate with sellers.
A local lender can help you make sure your offer is ready when you are.
Similar homes
- $319,9003 bd2 ba2k sqft2686 Lakemont Cir, Morristown, TN 37814For Sale
 MLS ID #711980, Robin Epps, Crye-Leike Lakeway Real Estate. Lakeway Area AOR
 - $399,9003 bd2 ba1.8k sqft3313 Northwind Dr, Morristown, TN 37814For Sale
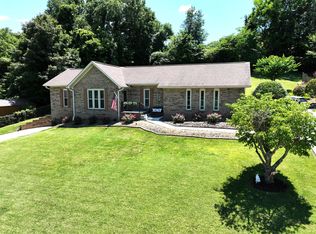
 MLS ID #711850, Tracey Lynn Bright, RE/MAX Real Estate Ten Midtown. Lakeway Area AOR
 - $429,9003 bd2 ba1.8k sqft967 Mountain Laurel Rd, Morristown, TN 37814For Sale
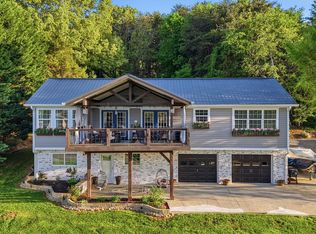
 MLS ID #712309, Deborah J. Wolfe, RE/MAX Real Estate Ten Midtown. Lakeway Area AOR
 - $575,0002 bd3 ba2.8k sqft2526 Scenic Lake Cir, Morristown, TN 37814For Sale
 MLS ID #711202, Siobhan Elkins, Elite Realty Group. Lakeway Area AOR
 - $579,9004 bd4 ba3.5k sqft1325 Doyal Dr, Morristown, TN 37814For Sale
 MLS ID #1349637, Dennis Moran, Family Tree Realty - TN. East Tennessee Realtors
 - $599,9003 bd3 ba2.8k sqft4801 Harbor Dr, Morristown, TN 37814For SaleMLS ID #712258, Becky C. Skelton, RE/MAX Real Estate Ten Midtown. Lakeway Area AOR
- $449,9003 bd3 ba2.9k sqft985 E Brentwood Dr, Morristown, TN 37814For SaleMLS ID #711844, Burlin Allen, RE/MAX Between the Lakes - Dandridge. Lakeway Area AOR
- $459,9003 bd3 ba2.5k sqft1025 Hickory View Dr, Morristown, TN 37814For SaleMLS ID #712166, Steve Carpenter, RE/MAX Real Estate Ten Midtown. Lakeway Area AOR
- $349,9002 bd2 ba1.9k sqft5654 Brights Pike, Russellville, TN 37860For SaleMLS ID #1349517, Jennifer Loveday, Mountain Home Realty. East Tennessee Realtors
- $339,9003 bd3 ba2.2k sqft1744 Carroll Rd, Morristown, TN 37813For SaleMLS ID #712394, Corbin Norton, Crye-Leike Premier Real Estate LLC. Lakeway Area AOR
- $499,9003 bd2 ba1.6k sqft3844 Lake Point Dr, Morristown, TN 37814For SaleMLS ID #711339, Nancy Adams, RE/MAX Real Estate Ten Midtown. Lakeway Area AOR
- $485,0005 bd3 ba2.3k sqft670 Jones Franklin Rd, Morristown, TN 37813For SaleMLS ID #1343142, Hannah Green, Tennessee Life Real Estate Professionals. East Tennessee Realtors
- $525,0003 bd4 ba3.6k sqft4525 Majestic Magnolia Ln, Morristown, TN 37814For SaleMLS ID #1349436, Cindy Evans, King Real Estate Services,Inc. East Tennessee Realtors
- $499,9993 bd3 ba2.9k sqft4028 Eagles View Ct, Morristown, TN 37813For SaleMLS ID #1348754, Jessica Martinez, Realty Executives Associates. East Tennessee Realtors
- $399,9004 bd3 ba2.5k sqft472 Lochmere Dr, Morristown, TN 37814For SaleMLS ID #712195, Robin Epps, Crye-Leike Lakeway Real Estate. Lakeway Area AOR
- $429,8003 bd3 ba2.7k sqft137 Meadow Run, Bean Station, TN 37708For SaleMLS ID #1339166, Stephanie Howard, Engel & Volkers Knoxville. East Tennessee Realtors
- $349,9003 bd3 ba2.6k sqft4458 Brockland Dr, Morristown, TN 37813For SaleMLS ID #709266, Braulio Hernandez, Crye-Leike Lakeway Real Estate. Lakeway Area AOR
- $375,0004 bd3 ba2.3k sqft504 McCrary Dr, Morristown, TN 37814For SaleMLS ID #9997589, Logan Shipley. TVRMLS
- $474,9003 bd3 ba2.7k sqft2212 Cristopher Ct, Morristown, TN 37814For SaleMLS ID #711693, Lance Gatlin, Keller Williams Properties. Lakeway Area AOR
- $419,0003 bd2 ba1.9k sqft184 Roblee Rd, Morristown, TN 37813For SaleMLS ID #711990, Lisa Brown, Crye-Leike Premier Real Estate LLC. Lakeway Area AOR
