Move in ready! This all brick colonial-style home sits on over half an acre, offering both space and comfort. A unique screened-in second-floor porch provides the perfect spot to enjoy peaceful mornings with coffee, while the patio below is ideal for entertaining and weekend barbecues.
Inside, you'll find two cozy fireplaces that adds warmth and character throughout, along with built-in shelving and a flexible bonus room that can be used to your lifestyle; private office, home gym, guest room or additional living space. A spacious two-car garage adds convenience and functionality.
Nestled on a quiet street, this home is just minutes from local schools, shopping, and all that downtown Morristown has to offer.
For sale
Price cut: $15.1K (7/2)
$349,900
4458 Brockland Dr, Morristown, TN 37813
3beds
2,696sqft
Single Family Residence, Residential
Built in 1968
0.6 Acres Lot
$344,400 Zestimate®
$130/sqft
$-- HOA
What's special
Flexible bonus roomSpacious two-car garageAll brick colonial-style homeUnique screened-in second-floor porchBuilt-in shelving
- 216 days |
- 717 |
- 34 |
Zillow last checked:
Listing updated:
Listed by:
Braulio Hernandez 423-353-5571,
Crye-Leike Lakeway Real Estate 423-586-3100
Source: Lakeway Area AOR,MLS#: 709266
Facts & features
Interior
Bedrooms & bathrooms
- Bedrooms: 3
- Bathrooms: 3
- Full bathrooms: 2
- 1/2 bathrooms: 1
- Main level bathrooms: 1
Heating
- Central, Electric, Heat Pump, Propane
Cooling
- Ceiling Fan(s), Central Air, Electric, Heat Pump
Appliances
- Included: Dishwasher, Electric Range, Electric Water Heater, Microwave, Refrigerator
- Laundry: Electric Dryer Hookup, Washer Hookup
Features
- Eat-in Kitchen, Breakfast Bar, Cedar Closet(s), Ceiling Fan(s), Entrance Foyer, Laminate Counters, Recessed Lighting
- Flooring: Carpet, Ceramic Tile, Hardwood, Laminate, Tile, Vinyl
- Windows: Double Pane Windows, Screens
- Has basement: No
- Number of fireplaces: 2
- Fireplace features: Family Room, Gas Log, Living Room, Metal, Propane
Interior area
- Total structure area: 4,144
- Total interior livable area: 2,696 sqft
- Finished area above ground: 988
- Finished area below ground: 1,708
Property
Parking
- Total spaces: 2
- Parking features: Garage - Attached
- Attached garage spaces: 2
Features
- Levels: Two
- Stories: 2
- Patio & porch: Covered, Deck, Porch
- Exterior features: Rain Gutters, Storage
Lot
- Size: 0.6 Acres
- Dimensions: 110 x 249
- Features: Back Yard, Front Yard, Gentle Sloping, Irregular Lot, Level, Rectangular Lot
Details
- Additional structures: Garage(s), Storage
- Parcel number: 004.00
Construction
Type & style
- Home type: SingleFamily
- Architectural style: Colonial,Traditional
- Property subtype: Single Family Residence, Residential
Materials
- Brick
- Foundation: Block
Condition
- New construction: No
- Year built: 1968
- Major remodel year: 1968
Utilities & green energy
- Electric: 220 Volts in Laundry, Circuit Breakers
- Sewer: Septic Tank
- Water: Public
- Utilities for property: Cable Connected, Electricity Connected, Propane, Sewer Available, Water Available, Water Connected, Other Internet
Community & HOA
Community
- Subdivision: Brockland Acres
HOA
- Has HOA: No
Location
- Region: Morristown
Financial & listing details
- Price per square foot: $130/sqft
- Tax assessed value: $435,100
- Annual tax amount: $1,598
- Date on market: 3/7/2026
- Electric utility on property: Yes
- Road surface type: Paved
Estimated market value
$344,400
$327,000 - $362,000
$2,388/mo
Price history
| Date | Event | Price |
|---|---|---|
| 7/2/2026 | Price change | $349,900-4.1%$130/sqft |
Source:  Lakeway Area AOR #709266 Report a problem Lakeway Area AOR #709266 Report a problem | ||
| 5/14/2026 | Price change | $365,000-2.7%$135/sqft |
Source: Lakeway Area AOR #709266 Report a problem | ||
| 3/23/2026 | Price change | $375,000-3.8%$139/sqft |
Source: Lakeway Area AOR #709266 Report a problem | ||
| 1/13/2026 | Listed for sale | $390,000$145/sqft |
Source: Lakeway Area AOR #709266 Report a problem | ||
| 1/5/2026 | Listing removed | $390,000$145/sqft |
Source: Lakeway Area AOR #709266 Report a problem | ||
| 12/29/2025 | Price change | $390,000-4.8%$145/sqft |
Source: Lakeway Area AOR #709266 Report a problem | ||
| 11/7/2025 | Price change | $409,500-5.9%$152/sqft |
Source: Lakeway Area AOR #709266 Report a problem | ||
| 10/7/2025 | Listed for sale | $435,000+124.3%$161/sqft |
Source: Lakeway Area AOR #709266 Report a problem | ||
| 3/24/2021 | Listing removed | -- |
Source: Owner Report a problem | ||
| 7/15/2020 | Sold | $193,900+2.1%$72/sqft |
Source: Public Record Report a problem | ||
| 4/25/2020 | Listed for sale | $189,900+8.5%$70/sqft |
Source: Owner Report a problem | ||
| 8/30/2019 | Sold | $175,000-7.9%$65/sqft |
Source: Lakeway Area AOR #584543 Report a problem | ||
| 8/2/2019 | Pending sale | $189,999$70/sqft |
Source: RE/MAX REAL ESTATE TEN MIDTOWN #584543 Report a problem | ||
| 7/11/2019 | Listed for sale | $189,999$70/sqft |
Source: RE/MAX REAL ESTATE TEN MIDTOWN #584543 Report a problem | ||
Public tax history
| Year | Property taxes | Tax assessment |
|---|---|---|
| 2025 | $1,599 +80.9% | $108,775 +142.4% |
| 2024 | $884 | $44,875 |
| 2023 | $884 | $44,875 |
| 2022 | $884 | $44,875 |
| 2021 | $884 | $44,875 |
| 2020 | $884 -3.4% | $44,875 +4.5% |
| 2019 | $915 | $42,950 |
| 2018 | $915 0% | $42,950 |
| 2017 | $915 | $42,950 |
| 2016 | $915 +15.2% | $42,950 |
| 2015 | $795 | $42,950 |
| 2014 | -- | $42,950 -7.6% |
| 2013 | -- | $46,500 |
| 2011 | $860 | $46,500 |
| 2010 | $860 | $46,500 |
| 2009 | -- | $46,500 +18.7% |
| 2008 | $862 | $39,175 |
| 2007 | $862 +4.8% | $39,175 |
| 2006 | $823 -0.1% | $39,175 -0.1% |
| 2005 | $824 -11% | $39,225 |
| 2004 | $926 +41.4% | $39,225 +41.4% |
| 2003 | $655 | $27,750 0% |
| 2001 | -- | $27,755 -75% |
| 2000 | -- | $111,020 |
Find assessor info on the county website
Monthly payment
Est. payment
Payment breakdown
Explore the cost of this home by adjusting the details. Changes won't be saved.Climate risks
Neighborhood: 37813
Nearby schools
GreatSchools rating
- 6/10John Hay Elementary SchoolGrades: K-5Distance: 1.7 mi
- 4/10Meadowview Middle SchoolGrades: 6-8Distance: 2.8 mi
- 5/10Morristown East High SchoolGrades: 9-12Distance: 3.7 mi
Schools provided by the listing agent
- Elementary: John Hay
- Middle: Meadowview
- High: East
Source: Lakeway Area AOR. This data may not be complete. We recommend contacting the local school district to confirm school assignments for this home.
- $271,300-- bd1 ba1.9k sqft4468 Brockland Dr, Morristown, TN 37813Off Market
- $324,000-- bd2 ba2.1k sqft4448 Brockland Dr, Morristown, TN 37813Off Market
- $229,000-- bd1 ba1.3k sqft4445 Brockwood Dr, Morristown, TN 37813Off Market
- $306,600-- bd2 ba1.3k sqft4455 Brockwood Dr, Morristown, TN 37813Off Market
- $297,7003 bd2 ba1.9k sqft4478 Brockland Dr, Morristown, TN 37813Off Market
- $26,400-- bd-- ba-- sqft4435 Brockwood Dr, Morristown, TN 37813Off Market
- $225,400-- bd1 ba1.3k sqft4457 Brockland Dr, Morristown, TN 37813Off Market
- $249,300-- bd2 ba1.3k sqft4447 Brockland Dr, Morristown, TN 37813Off Market
A local agent can set up tours, give advice and negotiate with sellers.
A local lender can help you make sure your offer is ready when you are.
Similar homes
- $334,9003 bd3 ba1.7k sqft600 Spruce St, Morristown, TN 37813For Sale
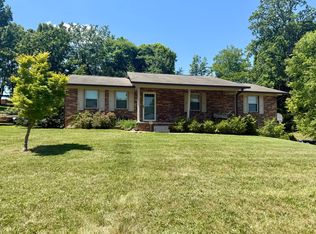
 MLS ID #712165, Matt Daniels, Crye-Leike Premier Real Estate LLC. Lakeway Area AOR
 - $345,0004 bd3 ba2.1k sqft1520 Meadow Lane Cir, Morristown, TN 37813For Sale
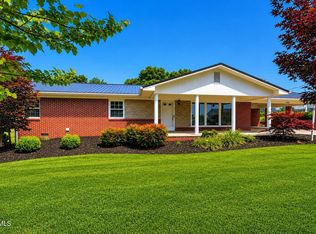 MLS ID #9997354, Kashia Bordwine. TVRMLS
 - $349,9993 bd2 ba1.9k sqft2737 Conrad Dr, Morristown, TN 37814For Sale
 MLS ID #11920614, Tannor Giles, Your Home Sold Guaranteed Realty TN. My State MLS
 - $349,9003 bd2 ba1.4k sqft508 Hale Ave, Morristown, TN 37813For Sale
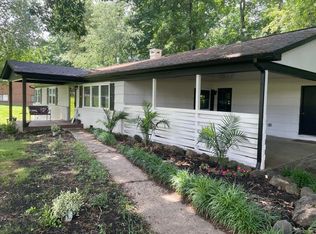 MLS ID #709932, Peggy Smelcer, Broyles Real Estate & Auction. Lakeway Area AOR
 - $319,9003 bd2 ba2k sqft2686 Lakemont Cir, Morristown, TN 37814For SaleMLS ID #711980, Robin Epps, Crye-Leike Lakeway Real Estate. Lakeway Area AOR
- $335,0004 bd3 ba2.4k sqft201 Sequoyah Dr, Morristown, TN 37813For Sale
 MLS ID #3182162, Daniel Demers. RealTracs MLS as distributed by MLS GRID
 - $380,0003 bd3 ba1.9k sqft432 Wilder St, Morristown, TN 37813For SaleMLS ID #711925, Yvonne Swiney, Crye-Leike Premier Real Estate LLC. Lakeway Area AOR
- $339,9003 bd3 ba2.3k sqft605 Masengill Ave, Morristown, TN 37814For SaleMLS ID #710972, Hix Masengill, Century 21 Masengill-McCrary. Lakeway Area AOR
- $324,9004 bd2 ba1.6k sqft2898 Boatmans Mountain Rd, Morristown, TN 37814For Sale
 MLS ID #1351412, Jeannette Rios-Stutzman, Tennessee Tuesdee Real Estate, LLC. East Tennessee Realtors
 - $365,0004 bd3 ba2.3k sqft504 McCrary Dr, Morristown, TN 37814For SaleMLS ID #712481, Logan Shipley, eXp Realty, LLC. Lakeway Area AOR
- $325,0002 bd2 ba1.9k sqft5654 Brights Pike, Russellville, TN 37860For SaleMLS ID #1349517, Jennifer Loveday, Mountain Home Realty. East Tennessee Realtors
- $389,9003 bd3 ba2.2k sqft6009 Fall Creek Dock Rd, Russellville, TN 37860For SaleMLS ID #9990506, Anthony Cureton. TVRMLS
- $430,0004 bd4 ba3.2k sqft2696 Lakemont Cir, Morristown, TN 37814For SaleMLS ID #711585, Robin Epps, Crye-Leike Lakeway Real Estate. Lakeway Area AOR
- $--4 bd2 ba1.7k sqft1225 Debrex Dr, Jefferson City, TN 37760AuctionAuction.com 2
- $244,9004 bd2 ba1.5k sqft2132 Pryors Passing, Morristown, TN 37813For SaleMLS ID #1345695, Missy Sanders, Stephenson Realty & Auction. East Tennessee Realtors
- $323,0003 bd3 ba1.3k sqft1691 Mullins Rd, Russellville, TN 37860For SaleMLS ID #711247, Randy Vaughn, Benchmark Realty, LLC (Mt. Juliet). Lakeway Area AOR
- $380,0003 bd3 ba2.1k sqft165 Robin Hood Ln, Rutledge, TN 37861For SaleMLS ID #712380, Julie Vaughn, Lakeway Real Estate. Lakeway Area AOR
- $204,9003 bd3 ba1.7k sqft2137 Highview Dr, Morristown, TN 37813For SaleMLS ID #1285825, Missy Sanders, Stephenson Realty & Auction. East Tennessee Realtors
- $280,0003 bd2 ba1.4k sqft3027 Jane St, White Pine, TN 37890For SaleMLS ID #712611, Matt Berger, Keller Williams Smoky Mountain. Lakeway Area AOR
- $399,0005 bd3 ba2k sqft294 Horseshoe Bend Rd, Rogersville, TN 37857For SaleMLS ID #9999461, Tonya Estevez. TVRMLS
