Recently renovated and full of charm, this 4BR/2.5BA home offers space, comfort, and style. The main level features a bright, inviting layout, while the lower level includes a large main room with a wood-burning fireplace, a 4th bedroom, and full bath—perfect for guests or extra living space. Enjoy the private backyard from the rear deck and a home that truly feels warm, functional, and move-in ready from the moment you walk in.
Recent updates include refreshed flooring, updated kitchen cabinetry, and renovated bathrooms, creating a clean, modern feel throughout. This home offers a great blend of comfort and functionality with thoughtful improvements already in place.
Active
Price cut: $4K (7/17)
$335,000
201 Sequoyah Dr, Morristown, TN 37813
4beds
2,408sqft
:
Get pre-qualified$1,953/mo
Single Family Residence, Residential
Built in 1970
0.99 Acres Lot
$-- Zestimate®
$139/sqft
$-- HOA
What's special
Private backyardRecently renovatedFull of charmUpdated kitchen cabinetryRenovated bathroomsRear deckRefreshed flooring
- 92 days |
- 625 |
- 25 |
Zillow last checked:
Listing updated:
Listed by:
Daniel Demers 888-219-3009,
Sell Your Home Services, LLC 888-219-3009
Source: RealTracs MLS as distributed by MLS GRID,MLS#: 3182162
Facts & features
Interior
Bedrooms & bathrooms
- Bedrooms: 4
- Bathrooms: 3
- Full bathrooms: 2
- 1/2 bathrooms: 1
- Main level bedrooms: 4
Heating
- Electric
Cooling
- Ceiling Fan(s), Electric
Appliances
- Included: Electric Oven
- Laundry: Electric Dryer Hookup
Features
- Flooring: Carpet, Tile
- Basement: Other
- Number of fireplaces: 1
- Fireplace features: Wood Burning
Interior area
- Total structure area: 2,408
- Total interior livable area: 2,408 sqft
- Finished area above ground: 2,408
Property
Parking
- Total spaces: 1
- Parking features: Attached
- Carport spaces: 1
Features
- Levels: One
- Stories: 1
- Patio & porch: Deck, Covered, Patio, Porch
Lot
- Size: 0.99 Acres
- Dimensions: 100 x 344.94 IRR
Details
- Parcel number: 050O C 01500 000
- Special conditions: Standard
Construction
Type & style
- Home type: SingleFamily
- Architectural style: Ranch
- Property subtype: Single Family Residence, Residential
Materials
- Other
Condition
- New construction: No
- Year built: 1970
Utilities & green energy
- Sewer: Septic Tank
- Water: Public
- Utilities for property: Electricity Available, Water Available
Community & HOA
Community
- Subdivision: Sequoyah Est
HOA
- Has HOA: No
Location
- Region: Morristown
Financial & listing details
- Price per square foot: $139/sqft
- Tax assessed value: $231,300
- Annual tax amount: $850
- Date on market: 4/24/2026
- Electric utility on property: Yes
Estimated market value
Not available
Estimated sales range
Not available
Not available
Price history
| Date | Event | Price |
|---|---|---|
| 7/17/2026 | Price change | $335,000-1.2%$139/sqft |
Source:  RealTracs MLS as distributed by MLS GRID #3182162 Report a problem RealTracs MLS as distributed by MLS GRID #3182162 Report a problem | ||
| 5/28/2026 | Price change | $339,000-1.7%$141/sqft |
Source: RealTracs MLS as distributed by MLS GRID #3182162 Report a problem | ||
| 4/24/2026 | Listed for sale | $345,000+9%$143/sqft |
Source: RealTracs MLS as distributed by MLS GRID #3182162 Report a problem | ||
| 12/29/2023 | Sold | $316,500+1.3%$131/sqft |
Source:  Lakeway Area AOR #701598 Report a problem Lakeway Area AOR #701598 Report a problem | ||
| 11/21/2023 | Contingent | $312,499$130/sqft |
Source: Lakeway Area AOR #701598 Report a problem | ||
| 11/8/2023 | Price change | $312,499-3.8%$130/sqft |
Source: Lakeway Area AOR #701598 Report a problem | ||
| 10/14/2023 | Listed for sale | $325,000$135/sqft |
Source: Lakeway Area AOR #701598 Report a problem | ||
Public tax history
| Year | Property taxes | Tax assessment |
|---|---|---|
| 2025 | $850 +31.2% | $57,825 +75.8% |
| 2024 | $648 | $32,900 |
| 2023 | $648 | $32,900 |
| 2022 | $648 | $32,900 |
| 2021 | $648 | $32,900 |
| 2020 | $648 +5.9% | $32,900 +14.5% |
| 2019 | $612 | $28,725 |
| 2018 | $612 +9.5% | $28,725 |
| 2017 | $559 | $28,725 |
| 2016 | $559 +5.2% | $28,725 |
| 2015 | $531 | $28,725 |
| 2014 | -- | $28,725 -5% |
| 2013 | -- | $30,225 |
| 2011 | $559 | $30,225 |
| 2010 | $559 | $30,225 |
| 2009 | -- | $30,225 +18.3% |
| 2008 | $562 | $25,550 |
| 2007 | $562 +4.8% | $25,550 |
| 2006 | $537 | $25,550 |
| 2005 | $537 -11% | $25,550 |
| 2004 | $603 +29.9% | $25,550 +29.9% |
| 2003 | $464 | $19,675 +0% |
| 2001 | -- | $19,673 -75% |
| 2000 | -- | $78,691 |
Find assessor info on the county website
Monthly payment
Est. payment
Payment breakdown
Explore the cost of this home by adjusting the details. Changes won't be saved.Climate risks
Neighborhood: 37813
Nearby schools
GreatSchools rating
- 7/10Witt Elementary SchoolGrades: PK-5Distance: 0.4 mi
- 7/10Lincoln Heights Middle SchoolGrades: 6-8Distance: 2.6 mi
- 6/10Morristown West High SchoolGrades: 9-12Distance: 2.7 mi
Schools provided by the listing agent
- Elementary: Hillcrest Elementary
- Middle: Meadowview Middle School
- High: Hamblen County Alternative School
Source: RealTracs MLS as distributed by MLS GRID. This data may not be complete. We recommend contacting the local school district to confirm school assignments for this home.
- $26,600-- bd-- ba-- sqft229 Sequoyah Dr, Morristown, TN 37813Off Market
- $25,500-- bd-- ba-- sqft165 Sequoyah Dr, Morristown, TN 37813Off Market
- $275,8003 bd2 ba1.8k sqft158 Sagewood Dr, Morristown, TN 37813Off Market
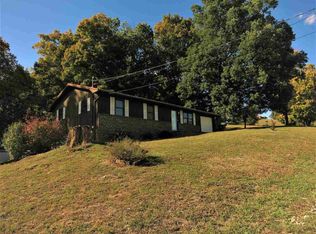
- $238,3003 bd2 ba1k sqft226 Sagewood Dr, Morristown, TN 37813Off Market
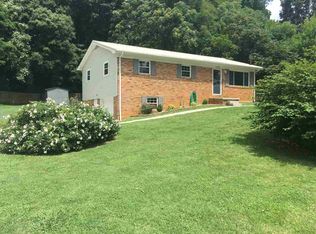
- $287,4003 bd2 ba1.7k sqft243 Sequoyah Dr, Morristown, TN 37813Off Market
- $175,600-- bd1 ba1k sqft238 Sagewood Dr, Morristown, TN 37813Off Market
- $216,2003 bd2 ba1.3k sqft224 Sequoyah Dr, Morristown, TN 37813Off Market
- $275,0003 bd2 ba1.2k sqft236 Sequoyah Dr, Morristown, TN 37813Sold
A local agent can set up tours, give advice and negotiate with sellers.
A local lender can help you make sure your offer is ready when you are.
Similar homes
- $339,9003 bd3 ba2.2k sqft1744 Carroll Rd, Morristown, TN 37813For Sale
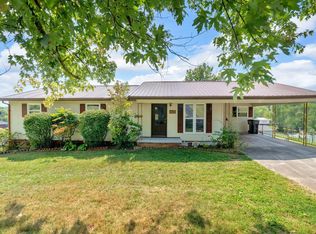
 MLS ID #711327, Corbin Norton, Crye-Leike Premier Real Estate LLC. Lakeway Area AOR
 - $369,9004 bd2 ba1.7k sqft426 Oak St, Morristown, TN 37813For Sale
 MLS ID #711993, Brooke Patton, Crye-Leike Premier Real Estate LLC. Lakeway Area AOR
 - $350,0003 bd2 ba1.7k sqft2915 Enka Hwy, Morristown, TN 37813For Sale
 MLS ID #710470, Brian Keller, Brian Keller Realty. Lakeway Area AOR
 - $419,0003 bd2 ba1.9k sqft184 Roblee Rd, Morristown, TN 37813For Sale
 MLS ID #711990, Lisa Brown, Crye-Leike Premier Real Estate LLC. Lakeway Area AOR
 - $369,9004 bd3 ba2.2k sqft3020 Harrison Rd, White Pine, TN 37890For SaleMLS ID #711922, Charles Fred Taylor, Taylor Realty & Associates, LLC. Lakeway Area AOR
- $309,9003 bd2 ba1.4k sqft3243 Cherokee Dr, Morristown, TN 37814For SaleMLS ID #712323, Lance Gatlin, Keller Williams Properties. Lakeway Area AOR
- $359,9993 bd2 ba1.4k sqft508 Hale Ave, Morristown, TN 37813For SaleMLS ID #709932, Peggy Smelcer, Broyles Real Estate & Auction. Lakeway Area AOR
- $380,0003 bd3 ba1.9k sqft432 Wilder St, Morristown, TN 37813For SaleMLS ID #711925, Yvonne Swiney, Crye-Leike Premier Real Estate LLC. Lakeway Area AOR
- $349,9003 bd2 ba1.8k sqft3903 Emerald Ave, Morristown, TN 37814For SaleMLS ID #712077, Carla Cullip, RE/MAX Real Estate Ten Midtown. Lakeway Area AOR
- $375,0004 bd3 ba2.3k sqft504 McCrary Dr, Morristown, TN 37814For SaleMLS ID #9997589, Logan Shipley. TVRMLS
- $325,0003 bd2 ba1.7k sqft481 Ravenwood Dr, Morristown, TN 37814For SaleMLS ID #711941, Traci Rodimon, Spring Mountain Realty, PLLC. Lakeway Area AOR
- $300,0002 bd2 ba1.8k sqft316 Wilder St, Morristown, TN 37813For SaleMLS ID #711903, Marivel Villa, Keller Williams Properties. Lakeway Area AOR
- $381,0003 bd3 ba1.9k sqft1452 Windfield Dr, Morristown, TN 37813For SaleMLS ID #709617, Lisa Brown, Crye-Leike Premier Real Estate LLC. Lakeway Area AOR
- $244,9004 bd2 ba1.5k sqft2132 Pryors Passing, Morristown, TN 37813For Sale
 MLS ID #1345695, Missy Sanders, Stephenson Realty & Auction. East Tennessee Realtors
 - $339,9002 bd1 ba1.6k sqft1921 Hill Trail Dr, Morristown, TN 37814For SaleMLS ID #711825, Steve Carpenter, RE/MAX Real Estate Ten Midtown. Lakeway Area AOR
- $299,9004 bd1 ba1.7k sqft2176 Walnut St, White Pine, TN 37890For SaleMLS ID #1330911, Alan Cottrell, Keller Williams. East Tennessee Realtors
- $365,0003 bd3 ba2.3k sqft1580 Pin Oak Dr, Morristown, TN 37814For SaleMLS ID #1334006, Shannon Simpson, CENTURY 21 Legacy. East Tennessee Realtors
- $350,0003 bd3 ba1.9k sqft1272 Jessica Loop, Jefferson City, TN 37760For Sale
 MLS ID #3304215, Mark Hunter. RealTracs MLS as distributed by MLS GRID
 - $499,9993 bd3 ba2.9k sqft4028 Eagles View Ct, Morristown, TN 37813For SaleMLS ID #1348754, Jessica Martinez, Realty Executives Associates. East Tennessee Realtors
- $485,0005 bd3 ba2.3k sqft670 Jones Franklin Rd, Morristown, TN 37813For SaleMLS ID #1343142, Hannah Green, Tennessee Life Real Estate Professionals. East Tennessee Realtors
