Skip main navigation
Sold for $335,000
Street View
  • $335,000

    1744 Carroll Rd, Morristown, TN 37813

    3beds
    2,268sqft
    Single Family Residence, Residential
    Built in 1976
    0.35 Acres Lot
    $335,100 Zestimate®
    $148/sqft
    $2,119 Estimated rent

    Home value

    $335,100

    $318,000 - $352,000

    $2,119/mo

    Zestimate® history
    Loading
    Loading...

    Owner options

    List your home for rent

    $2,119/mo

    Rent Zestimate®

    Find your next renter with Zillow Rental Manager. Plus, with online applications, you can quickly screen prospective tenants – for free.

    Learn more

    $2,119/mo

    Rent Zestimate®

    Refinance and save

    $2,060/mo

    Est. payment

    Refinancing to a lower rate could help reduce your monthly payments and save thousands over the life of the loan.

    See today's rates

    $2,060/mo

    Est. payment

    Explore your selling options

    Work with a Zillow partner agent

    Leverage their expertise and Zillow's premium Showcase listings to get your home seen by more buyers.

    Get started

    List with your own agent

    Get your home in front of millions of buyers by listing it on Zillow.

    Learn how to do it

    Sell it yourself

    Take full control of how buyers see your home on Zillow by listing For Sale by Owner (FSBO).

    List your home

    What's special

    Fresh paint throughoutFresh sheetrock and insulationNew doorsSpacious laundry roomLvp flooring throughoutNew appliancesStriking counter-to-ceiling tile backsplash
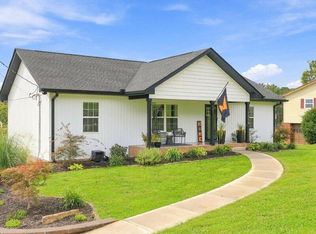
    Welcome to this beautifully remodeled 3-bedroom, 3-bath home situated on 0.35 acres with mature trees in a peaceful country setting. Every inch has been professionally updated, blending modern finishes with timeless charm--no detail was left out. The main level features new insulated windows, fresh sheetrock and insulation, new doors, LVP flooring throughout, and plush carpet in the guest bedrooms. Even the popcorn ceilings have been scraped, painted, and finished smooth, adding to the clean, updated feel throughout the home. A stunning brick wood-burning fireplace creates a warm and inviting focal point in the living room. The kitchen is a true standout, featuring custom cabinetry that extends to the ceiling, granite countertops, new appliances, and a striking counter-to-ceiling tile backsplash that adds a high-end, designer look--even wrapping the window for a seamless finish. A spacious laundry room continues the elevated touches with custom cabinetry and granite. All bathrooms have been fully renovated. The primary suite offers a brand-new bath with a custom tile shower, new flooring, and a granite-topped vanity. The guest bath impresses with a tiled tub surround, updated flooring, and granite vanity. Downstairs, the basement offers incredible flexibility. One side includes a full bath, wood-burning stove, and plumbing for a future kitchen--perfect for additional living space--while the other side provides a garage door and ample storage. Additional upgrades include new recessed lighting, ceiling fans, updated electrical outlets and switches, fixtures, and fresh paint throughout. What truly sets this home apart is the craftsmanship. This is not your typical remodel--every finish has been thoughtfully completed with quality in mind. Truly move-in ready and unlike anything else on the market--schedule your showing today!

    Zillow last checked:

    Listing updated:

    Listed by:

    Corbin Norton 423-748-0503,

    Crye-Leike Premier Real Estate LLC

    Bought with:

    Shawn Oaks, 348922

    Crye-Leike Realtors

    Source: Lakeway Area AOR,MLS#: 712394MLS Logo

    Facts & features

    Interior

    Bedrooms & bathrooms
    • Bedrooms: 3
    • Bathrooms: 3
    • Full bathrooms: 3
    Heating
    • Central, Electric, Fireplace(s), Heat Pump
    Cooling
    • Ceiling Fan(s), Central Air, Electric
    Appliances
    • Included: Dishwasher, Electric Cooktop, Electric Oven, Electric Range, Electric Water Heater, Microwave, Refrigerator
    • Laundry: Electric Dryer Hookup, Laundry Room, Main Level, Washer Hookup
    Features
    • Built-in Features, Ceiling Fan(s), Granite Counters, Recessed Lighting
    • Flooring: Carpet, Luxury Vinyl
    • Windows: Insulated Windows
    • Basement: Block,Partially Finished,Unfinished
    • Number of fireplaces: 1
    • Fireplace features: Living Room, Metal, Wood Burning, Wood Burning Stove
    Interior area
    • Total interior livable area: 2,268 sqft
    • Finished area above ground: 1,512
    • Finished area below ground: 756

    Property

    Parking
    • Total spaces: 2
    • Parking features: Garage, Carport
    • Garage spaces: 1
    • Carport spaces: 1
    • Covered spaces: 2
    Features
    • Exterior features: Rain Gutters
    Lot
    • Size: 0.35 Acres
    • Dimensions: 103 x 103 x 150 x 149
    • Features: Back Yard, Gentle Sloping
    Details
    • Parcel number: 013.00

    Construction

    Type & style
    • Home type: SingleFamily
    • Property subtype: Single Family Residence, Residential
    Materials
    • Brick, Vinyl Siding
    • Foundation: Block
    • Roof: Asphalt
    Condition
    • New construction: No
    • Year built: 1976

    Utilities & green energy

    • Electric: 220 Volts in Laundry
    • Sewer: Septic Tank
    • Water: Public
    • Utilities for property: Electricity Connected, Water Connected

    Community & HOA

    Community
    • Subdivision: Sherwood Estate
    HOA
    • Has HOA: No
    Location
    • Region: Morristown

    Financial & listing details

    • Price per square foot: $148/sqft
    • Tax assessed value: $261,900
    • Annual tax amount: $962
    • Date on market: 7/31/2026
    • Electric utility on property: Yes

    Price history

    DateEventPrice
    9/18/2026Sold$335,000-1.4%$148/sqft
    Source: Lakeway Area AOR #712394 Report a problem
    8/4/2026Pending sale$339,900$150/sqft
    Source: Lakeway Area AOR #712394 Report a problem
    7/31/2026Listed for sale$339,900$150/sqft
    Source: Lakeway Area AOR #712394 Report a problem
    7/31/2026Listing removed$339,900$150/sqft
    Source: Lakeway Area AOR #711327 Report a problem
    6/17/2026Price change$339,900-1.4%$150/sqft
    Source: Lakeway Area AOR #711327 Report a problem
    5/21/2026Price change$344,900-1.4%$152/sqft
    Source: Lakeway Area AOR #711327 Report a problem
    4/30/2026Listed for sale$349,900$154/sqft
    Source: Lakeway Area AOR #711327 Report a problem
    12/10/2025Listing removed$349,900$154/sqft
    Source: Lakeway Area AOR #709109 Report a problem
    11/16/2025Pending sale$349,900$154/sqft
    Source: Lakeway Area AOR #709109 Report a problem
    9/23/2025Listed for sale$349,900+75%$154/sqft
    Source: Lakeway Area AOR #709109 Report a problem
    3/4/2024Sold$199,900$88/sqft
    Source: Lakeway Area AOR #702485 Report a problem
    2/2/2024Pending sale$199,900$88/sqft
    Source: Lakeway Area AOR #702485 Report a problem
    1/30/2024Listed for sale$199,900+45.9%$88/sqft
    Source: Lakeway Area AOR #702485 Report a problem
    10/6/2023Sold$137,000$60/sqft
    Source: Public Record Report a problem

    Public tax history

    YearProperty taxesTax assessment
    2025$962 +43%$65,475 +91.6%
    2024$673 $34,175
    2023$673 $34,175
    2022$673 $34,175
    2021$673 $34,175
    2020$673 +3.5%$34,175 +11.9%
    2019$651 $30,550
    2018$651 +8.5%$30,550
    2017$600 $30,550
    2016$600 +6.2%$30,550
    2015$565 $30,550
    2014-- $30,550 -5.8%
    2013-- $32,425
    2011$600 $32,425
    2010$600 $32,425
    2009-- $32,425 +18.9%
    2008$600 $27,275
    2007$600 +4.8%$27,275
    2006$573 $27,275
    2005$573 -11%$27,275
    2004$644 +29.9%$27,275 +29.9%
    2003$496 $21,000 -0.1%
    2001-- $21,012 -75%
    2000-- $84,047
    Find assessor info on the county website

    Neighborhood: 37813

    Nearby schools

    GreatSchools rating
    Get pre-qualified for a loan
    At Zillow Home Loans, we can pre-qualify you in as little as 5 minutes with no impact to your credit score.

    An equal housing lender. NMLS #10287.