Move-in ready and only 2 years old, this beautifully maintained 3-bedroom, 2-bath home offers modern finishes, a great layout, and plenty of room to grow. The open floor plan features LVP flooring throughout and a spacious living area that flows seamlessly into the kitchen. The kitchen is equipped with a large island, granite countertops, tile backsplash, stainless steel appliances, and plenty of cabinet and counter space.
The primary suite features a double vanity, oversized tiled walk-in shower, and a large walk-in closet with a custom closet system. Two additional bedrooms and a full guest bath complete the main level.
Outside, you'll find beautiful landscaping, a covered front porch, fenced backyard, and a large rear deck overlooking the yard--perfect for relaxing or entertaining. The full unfinished basement provides incredible potential for additional living space, a rec room, home gym, workshop, storage, or whatever fits your needs.
An added opportunity is the cleared lot next door, which has already been purchased by the seller. The additional lot may be purchased with the home or separately by an interested buyer, offering the option for extra acreage, added privacy, or future possibilities.
Nearly new, meticulously maintained, and ready for its next owner--1758 Carroll Road is one you don't want to miss!
For sale
$389,900
1758 Carroll Rd, Morristown, TN 37813
3beds
1,450sqft
Single Family Residence, Residential
Built in 2024
0.34 Acres Lot
$-- Zestimate®
$269/sqft
$-- HOA
What's special
Full unfinished basementLarge islandBeautiful landscapingFenced backyardCovered front porchOpen floor planStainless steel appliances
- 16 hours
- 504
- 25
Zillow last checked:
Listing updated:
Listed by:
Corbin Norton 423-748-0503,
Crye-Leike Premier Real Estate LLC 423-586-4115
Source: Lakeway Area AOR,MLS#: 713103
Facts & features
Interior
Bedrooms & bathrooms
- Bedrooms: 3
- Bathrooms: 2
- Full bathrooms: 2
Heating
- Central, Electric, Forced Air, Heat Pump
Cooling
- Ceiling Fan(s), Central Air, Electric
Appliances
- Included: Dishwasher, Electric Cooktop, Electric Oven, Electric Range, Electric Water Heater, Microwave
- Laundry: Electric Dryer Hookup, Laundry Room, Main Level, Washer Hookup
Features
- Eat-in Kitchen, Ceiling Fan(s), Double Vanity, Granite Counters, Kitchen Island, Open Floorplan, Recessed Lighting, Solid Surface Counters, Walk-In Closet(s)
- Flooring: Luxury Vinyl
- Windows: Blinds, Double Pane Windows
- Basement: Block,Exterior Entry,Unfinished,Walk-Out Access,Walk-Up Access
- Has fireplace: No
Interior area
- Total interior livable area: 1,450 sqft
- Finished area above ground: 1,450
- Finished area below ground: 0
Video & virtual tour
Property
Parking
- Total spaces: 2
- Parking features: Garage - Attached
- Attached garage spaces: 2
Features
- Patio & porch: Covered, Deck, Front Porch
- Fencing: Back Yard,Privacy,Vinyl
- Has view: Yes
Lot
- Size: 0.34 Acres
- Dimensions: 100 x 150
- Features: Cleared, Landscaped, Level
Details
- Parcel number: 035N A 01400 000
Construction
Type & style
- Home type: SingleFamily
- Property subtype: Single Family Residence, Residential
Materials
- Brick, Vinyl Siding
- Foundation: Block
- Roof: Asphalt,Shingle
Condition
- New construction: No
- Year built: 2024
Utilities & green energy
- Electric: 220 Volts in Laundry
- Sewer: Septic Tank
- Water: Public
- Utilities for property: Electricity Connected, Water Connected
Community & HOA
HOA
- Has HOA: No
Location
- Region: Morristown
Financial & listing details
- Price per square foot: $269/sqft
- Tax assessed value: $322,900
- Annual tax amount: $1,186
- Date on market: 9/24/2026
- Electric utility on property: Yes
Estimated market value
Not available
Estimated sales range
Not available
Not available
Price history
| Date | Event | Price |
|---|---|---|
| 9/24/2026 | Price change | $389,900+11.4%$269/sqft |
Source:  Lakeway Area AOR #713103 Report a problem Lakeway Area AOR #713103 Report a problem | ||
| 11/17/2024 | Pending sale | $350,000$241/sqft |
Source: Lakeway Area AOR #705815 Report a problem | ||
| 11/17/2024 | Listed for sale | $350,000$241/sqft |
Source: Lakeway Area AOR #705815 Report a problem | ||
| 11/15/2024 | Sold | $350,000+1650%$241/sqft |
Source: Lakeway Area AOR #705815 Report a problem | ||
| 1/31/2024 | Sold | $20,000-19.7%$14/sqft |
Source: Lakeway Area AOR #702303 Report a problem | ||
| 1/10/2024 | Pending sale | $24,900$17/sqft |
Source: Lakeway Area AOR #702303 Report a problem | ||
| 1/8/2024 | Listed for sale | $24,900+77.9%$17/sqft |
Source: Lakeway Area AOR #702303 Report a problem | ||
| 10/6/2023 | Sold | $14,000$10/sqft |
Source: Public Record Report a problem | ||
Public tax history
| Year | Property taxes | Tax assessment |
|---|---|---|
| 2025 | $1,187 +1539% | $80,725 +2096.6% |
| 2024 | $72 | $3,675 |
| 2023 | $72 | $3,675 |
| 2022 | $72 | $3,675 |
| 2021 | $72 | $3,675 |
| 2020 | $72 +8.8% | $3,675 +17.6% |
| 2019 | $67 | $3,125 |
| 2018 | $67 -0.7% | $3,125 |
| 2017 | $67 | $3,125 |
| 2016 | $67 +15.9% | $3,125 |
| 2015 | $58 | $3,125 |
| 2014 | -- | $3,125 |
| 2013 | -- | $3,125 |
| 2011 | $58 | $3,125 |
| 2010 | $58 | $3,125 |
| 2009 | -- | $3,125 +19% |
| 2008 | $58 | $2,625 |
| 2007 | $58 +4.8% | $2,625 |
| 2006 | $55 | $2,625 |
| 2005 | $55 -11% | $2,625 |
| 2004 | $62 +16.7% | $2,625 +16.7% |
| 2003 | $53 | $2,250 |
| 2001 | -- | $2,250 -75% |
| 2000 | -- | $9,000 |
Find assessor info on the county website
Monthly payment
Est. payment
Payment breakdown
Explore the cost of this home by adjusting the details. Changes won't be saved.Climate risks
Neighborhood: 37813
Similar homes
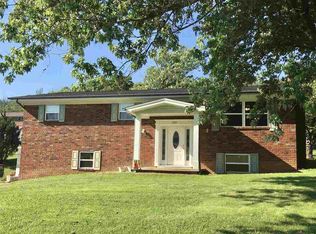
- $319,9003 bd3 ba1.3k sqft600 Spruce St, Morristown, TN 37813For Sale
 MLS ID #712987, Matt Daniels, Crye-Leike Premier Real Estate LLC. Lakeway Area AOR
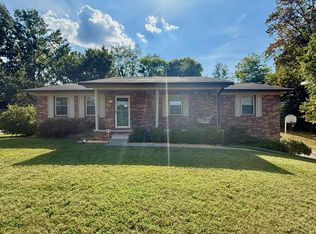
 - $264,9002 bd2 ba987 sqft405 Choctaw St, Morristown, TN 37813For Sale
 MLS ID #713077, Joshua Moore, eXp Realty, LLC. Lakeway Area AOR
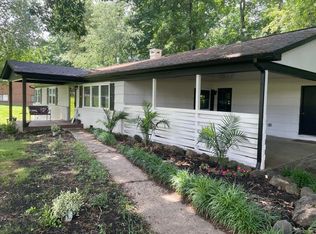
 - $349,9003 bd2 ba1.4k sqft508 Hale Ave, Morristown, TN 37813For Sale
 MLS ID #709932, Peggy Smelcer, Broyles Real Estate & Auction. Lakeway Area AOR
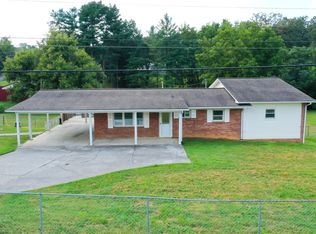
 - $--3 bd2 ba1.6k sqft3498 Old Kentucky Rd, Morristown, TN 37814Auction
 MLS ID #712837, Ritchie S. Broyles, Broyles Real Estate & Auction. Lakeway Area AOR
 - $429,9003 bd2 ba1.4k sqft4040 Chucky River Rd, Morristown, TN 37813New ConstructionMLS ID #711731, Lauren Castle, Castle & Associates Real Estate. Lakeway Area AOR
- $429,9003 bd2 ba1.4k sqft4020 Chucky River Rd, Morristown, TN 37813New ConstructionMLS ID #711728, Lauren Castle, Castle & Associates Real Estate. Lakeway Area AOR
- $314,9003 bd3 ba1.9k sqft372 Hayter Dr, Morristown, TN 37813For SaleMLS ID #712868, Shane Brisentine, Crye-Leike Lakeway Real Estate. Lakeway Area AOR
- $419,5003 bd2 ba1.9k sqft3182 Bridgewater Blvd, Morristown, TN 37814For Sale
 MLS ID #3542714, Shawn Wilmoth. RealTracs MLS as distributed by MLS GRID
 - $359,9003 bd3 ba1.6k sqft4398 Barding Dr, Russellville, TN 37860Active
 MLS ID #1325798, Daniel Martin, Backwoods Realty & Development. East Tennessee Realtors
 - $400,0003 bd2 ba1.9k sqft351 Deer Ridge Dr, Rutledge, TN 37861ActiveMLS ID #1355935, LeeAnne Johnson, United Real Estate Solutions. East Tennessee Realtors
- $342,9004 bd3 ba1.4k sqft1924 Links Blvd, Morristown, TN 37813New ConstructionMLS ID #712507, Lauren Castle, Castle & Associates Real Estate. Lakeway Area AOR
- $304,9003 bd2 ba1.5k sqft5945 Union Grove Rd, Russellville, TN 37860ActiveMLS ID #1355408, Connie McNamara, Keller Williams West Knoxville. East Tennessee Realtors
- $399,9002 bd2 ba1.3k sqft2412 Sandstone Dr, Morristown, TN 37814New ConstructionMLS ID #709874, Heather Walker, RE/MAX Real Estate Ten Midtown. Lakeway Area AOR
- $299,9003 bd2 ba1.2k sqft1430 Madison St, Morristown, TN 37814For SaleMLS ID #3312275, Felix Ordaz. RealTracs MLS as distributed by MLS GRID
- $314,9003 bd2 ba2k sqft2686 Lakemont Cir, Morristown, TN 37814For SaleMLS ID #711980, Robin Epps, Crye-Leike Lakeway Real Estate. Lakeway Area AOR
- $340,0003 bd2 ba1.6k sqft1410 Old Chisholm Trl, Dandridge, TN 37725ActiveMLS ID #1356071, Hannah Green, Tennessee Life Real Estate Professionals. East Tennessee Realtors
- $323,0003 bd3 ba2.1k sqft3116 Berna Way, Morristown, TN 37814ActiveMLS ID #1333883, Cheryl E. Headrick, Wallace. East Tennessee Realtors
- $249,9003 bd2 ba956 sqft731 Lennie Ave, Morristown, TN 37813For SaleMLS ID #709360, Hix Masengill, Century 21 Masengill-McCrary. Lakeway Area AOR
- $344,9003 bd2 ba1.3k sqft326 White Ave, Morristown, TN 37814New ConstructionMLS ID #712483, Laura Dickerson, Keller Williams Properties. Lakeway Area AOR
- $385,0003 bd3 ba1.7k sqft960 Chestnut Grove Rd, Dandridge, TN 37725ActiveMLS ID #1349822, Jose Raul Santos, Realty One Group Ascend. East Tennessee Realtors
