Back on Market at no fault of the sellers.
Charming Cape Cod with Countryside Views in Windfield Subdivision
Welcome home to this inviting 3-bedroom, 2.5-bath Cape Cod set on just over half an acre in the desirable Windfield Subdivision of Hamblen County. Enjoy spectacular countryside views from nearly every angle, including a picturesque farm backdrop from the spacious back deck.
The main level features a warm and welcoming living room that seamlessly flows into the eat-in kitchen, complete with stainless steel appliances. A comfortable master suite--with a beautifully remodeled master bathroom (2024)--is conveniently located on the main floor. The home has been freshly painted in 2024, giving it a bright and updated feel throughout.
Upstairs, you'll find two additional bedrooms and a full bath, offering plenty of space for family or guests. The partially finished basement provides extra living space along with a 2-car garage. Major system updates include a new porch railing installed in 2023, and HVAC system plus mini-split added in 2020 for year-round comfort.
Located just minutes from Interstate 81, this home offers quick access for commuting, shopping, and dining. For added peace of mind, the listing agent is including a 1-year home warranty for the buyer upon successful closing.
Don't miss your opportunity--call today to schedule your private showing!
For sale
Price cut: $6K (7/26)
$375,000
1452 Windfield Dr, Morristown, TN 37813
3beds
1,964sqft
:
Get pre-qualified$2,186/mo
Single Family Residence, Residential
Built in 2008
0.51 Acres Lot
$-- Zestimate®
$191/sqft
$-- HOA
What's special
Stainless steel appliancesEat-in kitchenBeautifully remodeled master bathroomComfortable master suite
- 257 days |
- 1,197 |
- 79 |
Zillow last checked:
Listing updated:
Listed by:
Lisa Brown 423-312-9919,
Crye-Leike Premier Real Estate LLC 423-586-4115
Source: Lakeway Area AOR,MLS#: 709617
Facts & features
Interior
Bedrooms & bathrooms
- Bedrooms: 3
- Bathrooms: 3
- Full bathrooms: 2
- 1/2 bathrooms: 1
Heating
- Electric, Heat Pump
Cooling
- Central Air, Electric, Multi Units, Wall Unit(s)
Appliances
- Included: Dishwasher, Electric Range, Electric Water Heater, Microwave, Refrigerator
- Laundry: Electric Dryer Hookup, Laundry Room, Main Level, Washer Hookup
Features
- Ceiling Fan(s), Double Vanity, High Speed Internet, Laminate Counters, Pantry, Storage, Walk-In Closet(s)
- Flooring: Carpet, Concrete, Luxury Vinyl
- Windows: Blinds, Double Pane Windows, Vinyl Frames
- Basement: Block,Daylight,Exterior Entry,Full,Interior Entry,Partially Finished,Walk-Out Access,Walk-Up Access
- Has fireplace: No
Interior area
- Total interior livable area: 1,964 sqft
- Finished area above ground: 1,664
- Finished area below ground: 300
Property
Parking
- Total spaces: 2
- Parking features: Garage - Attached
- Attached garage spaces: 2
Features
- Levels: One and One Half
- Stories: 1.5
- Patio & porch: Covered, Deck, Front Porch
- Exterior features: Lighting, Rain Gutters
- Has view: Yes
- View description: Hills, Meadow, Mountain(s), Rural, Trees/Woods
Lot
- Size: 0.51 Acres
- Dimensions: 119.22 x 199.43 IRR
- Features: Cleared, Landscaped, Rectangular Lot, Sloped, Views, Wooded
Details
- Parcel number: 035L C 01300 000
Construction
Type & style
- Home type: SingleFamily
- Architectural style: Cape Cod
- Property subtype: Single Family Residence, Residential
Materials
- Block, Brick, Frame, Vinyl Siding
- Foundation: Block
- Roof: Shingle
Condition
- New construction: No
- Year built: 2008
Utilities & green energy
- Electric: 220 Volts in Laundry, Circuit Breakers
- Sewer: Septic Tank
- Water: Public
- Utilities for property: Cable Available, Electricity Connected, Underground Utilities, Water Connected, Fiber Internet
Community & HOA
Community
- Subdivision: Windfield
HOA
- Has HOA: No
Location
- Region: Morristown
Financial & listing details
- Price per square foot: $191/sqft
- Tax assessed value: $306,700
- Annual tax amount: $938
- Date on market: 6/9/2026
- Inclusions: Refrigerator, Range, Dishwasher, Microwave
- Electric utility on property: Yes
- Road surface type: Paved
Estimated market value
Not available
Estimated sales range
Not available
Not available
Price history
| Date | Event | Price |
|---|---|---|
| 7/26/2026 | Price change | $375,000-1.6%$191/sqft |
Source:  Lakeway Area AOR #709617 Report a problem Lakeway Area AOR #709617 Report a problem | ||
| 6/9/2026 | Listed for sale | $381,000$194/sqft |
Source: Lakeway Area AOR #709617 Report a problem | ||
| 5/9/2026 | Pending sale | $381,000$194/sqft |
Source: Lakeway Area AOR #709617 Report a problem | ||
| 4/25/2026 | Listed for sale | $381,000$194/sqft |
Source: Lakeway Area AOR #709617 Report a problem | ||
| 4/15/2026 | Pending sale | $381,000$194/sqft |
Source: Lakeway Area AOR #709617 Report a problem | ||
| 3/2/2026 | Price change | $381,000-2.1%$194/sqft |
Source: Lakeway Area AOR #709617 Report a problem | ||
| 11/14/2025 | Listed for sale | $389,000+131.2%$198/sqft |
Source: Lakeway Area AOR #709617 Report a problem | ||
| 4/16/2012 | Sold | $168,250-5.7%$86/sqft |
Source:  GSMAR, GSMMLS #171130 Report a problem GSMAR, GSMMLS #171130 Report a problem | ||
| 11/23/2011 | Listed for sale | $178,500+7.6%$91/sqft |
Source: ERA Lakeway Real Estate #781096 Report a problem | ||
| 3/27/2009 | Sold | $165,900$84/sqft |
Source: Public Record Report a problem | ||
Public tax history
| Year | Property taxes | Tax assessment |
|---|---|---|
| 2025 | $1,127 +20.1% | $76,675 +60.9% |
| 2024 | $939 | $47,650 |
| 2023 | $939 | $47,650 |
| 2022 | $939 | $47,650 |
| 2021 | $939 | $47,650 |
| 2020 | $939 +1.8% | $47,650 +10.1% |
| 2019 | $922 | $43,275 |
| 2018 | $922 0% | $43,275 |
| 2017 | $922 | $43,275 |
| 2016 | $922 +15.2% | $43,275 |
| 2015 | $801 | $43,275 |
| 2014 | -- | $43,275 -0.6% |
| 2013 | -- | $43,525 |
| 2011 | $805 | $43,525 |
| 2010 | $805 | $43,525 |
| 2009 | -- | $43,525 +180.8% |
| 2008 | $341 +233.3% | $15,500 +233.3% |
| 2007 | $102 | $4,650 |
Find assessor info on the county website
Monthly payment
Est. payment
Payment breakdown
Explore the cost of this home by adjusting the details. Changes won't be saved.Climate risks
Neighborhood: 37813
Nearby schools
GreatSchools rating
- 5/10Union Heights Elementary SchoolGrades: PK-5Distance: 3.2 mi
- 8/10East Ridge Middle SchoolGrades: 6-8Distance: 3.6 mi
- 5/10Morristown East High SchoolGrades: 9-12Distance: 4.3 mi
- $439,7000.65 Acres1444 Windfield Dr, Morristown, TN 37813Off Market
- $438,9003 bd2 ba1.7k sqft1476 Windfield Dr, Morristown, TN 37813Off Market
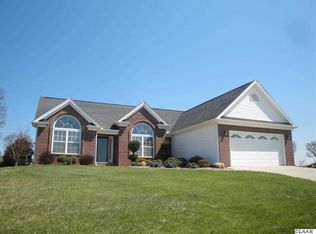
- $421,3003 bd2 ba2k sqft1436 Windfield Dr, Morristown, TN 37813Off Market
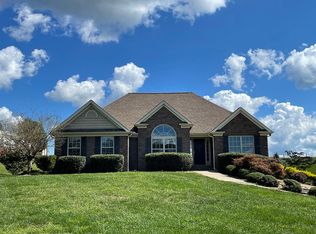
- $35,0000.53 Acres1441 Windfield Dr, Morristown, TN 37813Off Market
- $35,900-- bd-- ba-- sqft1455 Windfield Dr, Morristown, TN 37813Off Market
- $496,6003 bd3 ba2.3k sqft1463 Windfield Dr, Morristown, TN 37813Off Market
- $--0.53 Acres4247 Bayberry Dr, Morristown, TN 37813Off Market
- $843,0004 bd4 ba5k sqft1484 Windfield Dr, Morristown, TN 37813For Sale
A local agent can set up tours, give advice and negotiate with sellers.
A local lender can help you make sure your offer is ready when you are.
Similar homes
- $380,0003 bd3 ba1.9k sqft432 Wilder St, Morristown, TN 37813For Sale

 MLS ID #711925, Yvonne Swiney, Crye-Leike Premier Real Estate LLC. Lakeway Area AOR
 - $339,9003 bd3 ba2.2k sqft1744 Carroll Rd, Morristown, TN 37813For Sale
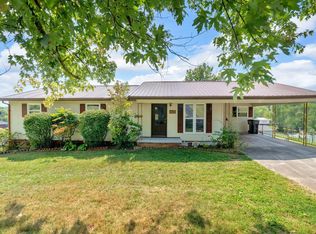 MLS ID #711327, Corbin Norton, Crye-Leike Premier Real Estate LLC. Lakeway Area AOR
 - $369,9004 bd2 ba1.7k sqft426 Oak St, Morristown, TN 37813For Sale
 MLS ID #711993, Brooke Patton, Crye-Leike Premier Real Estate LLC. Lakeway Area AOR
 - $350,0003 bd2 ba1.7k sqft2915 Enka Hwy, Morristown, TN 37813For Sale
 MLS ID #710470, Brian Keller, Brian Keller Realty. Lakeway Area AOR
 - $345,0004 bd3 ba2.1k sqft1520 Meadow Lane Cir, Morristown, TN 37813For SaleMLS ID #9997354, Kashia Bordwine. TVRMLS
- $419,0003 bd2 ba1.9k sqft184 Roblee Rd, Morristown, TN 37813For SaleMLS ID #711990, Lisa Brown, Crye-Leike Premier Real Estate LLC. Lakeway Area AOR
- $485,0005 bd3 ba2.3k sqft670 Jones Franklin Rd, Morristown, TN 37813For Sale
 MLS ID #1343142, Hannah Green, Tennessee Life Real Estate Professionals. East Tennessee Realtors
 - $549,0003 bd2 ba1.8k sqft4432 Old Lowland Rd, Morristown, TN 37813For SaleMLS ID #9998522, Frank Marsh. TVRMLS
- $335,0004 bd3 ba2.4k sqft201 Sequoyah Dr, Morristown, TN 37813For Sale
 MLS ID #3182162, Daniel Demers. RealTracs MLS as distributed by MLS GRID
 - $399,9003 bd2 ba1.8k sqft3313 Northwind Dr, Morristown, TN 37814For SaleMLS ID #711850, Tracey Lynn Bright, RE/MAX Real Estate Ten Midtown. Lakeway Area AOR
- $375,0004 bd3 ba2.3k sqft504 McCrary Dr, Morristown, TN 37814For SaleMLS ID #9997589, Logan Shipley. TVRMLS
- $365,0003 bd3 ba2.3k sqft1580 Pin Oak Dr, Morristown, TN 37814For SaleMLS ID #1334006, Shannon Simpson, CENTURY 21 Legacy. East Tennessee Realtors
- $244,9004 bd2 ba1.5k sqft2132 Pryors Passing, Morristown, TN 37813For SaleMLS ID #1345695, Missy Sanders, Stephenson Realty & Auction. East Tennessee Realtors
- $349,9003 bd2 ba1.8k sqft3903 Emerald Ave, Morristown, TN 37814For SaleMLS ID #712077, Carla Cullip, RE/MAX Real Estate Ten Midtown. Lakeway Area AOR
- $389,9003 bd3 ba2.2k sqft6009 Fall Creek Dock Rd, Russellville, TN 37860For SaleMLS ID #9990506, Anthony Cureton. TVRMLS
- $300,0002 bd2 ba1.8k sqft316 Wilder St, Morristown, TN 37813For SaleMLS ID #711903, Marivel Villa, Keller Williams Properties. Lakeway Area AOR
- $204,9003 bd3 ba1.7k sqft2137 Highview Dr, Morristown, TN 37813For SaleMLS ID #1285825, Missy Sanders, Stephenson Realty & Auction. East Tennessee Realtors
- $414,9003 bd2 ba1.5k sqft506 Katerina Dr, Morristown, TN 37814For SaleMLS ID #710372, Lauren Castle, Castle & Associates Real Estate. Lakeway Area AOR
- $325,0003 bd2 ba1.7k sqft481 Ravenwood Dr, Morristown, TN 37814For SaleMLS ID #711941, Traci Rodimon, Spring Mountain Realty, PLLC. Lakeway Area AOR
- $374,900-- bd-- ba1.5k sqft1401 Brookfield Dr, Morristown, TN 37814For SaleMLS ID #709865, Sarah Richards, Spring Mountain Realty, PLLC. Lakeway Area AOR
