If you are Looking for living all on the main level, this excellent brick/vinyl rancher is a perfect fit. Split bedroom design with 3 spacious bedrooms including an en-suite bath with the primary bedroom. Quartz countertops in kitchen and baths. Island in kitchen. Beautiful back splash. Gas fireplace in living room conveys. Luxury vinyl and tiled flooring. Covered front porch to enjoy rocking or relax on the back covered patio. Conveniently located to medical, schools and all the shopping and restaurants that Morristown has to offer.
For sale
Price cut: $5K (6/17)
$414,900
506 Katerina Dr, Morristown, TN 37814
3beds
1,510sqft
:
Get pre-qualified$2,542/mo
Single Family Residence, Residential
Built in 2016
8,712 Square Feet Lot
$409,300 Zestimate®
$275/sqft
$42/mo HOA
What's special
Covered front porchSplit bedroom designBack covered patioIsland in kitchenBeautiful back splash
- 174 days |
- 477 |
- 19 |
Zillow last checked:
Listing updated:
Listed by:
Lauren Castle 423-312-1910,
Castle & Associates Real Estate 423-307-5128
Source: Lakeway Area AOR,MLS#: 710372
Facts & features
Interior
Bedrooms & bathrooms
- Bedrooms: 3
- Bathrooms: 2
- Full bathrooms: 2
- Main level bathrooms: 2
- Main level bedrooms: 3
Heating
- Electric, Heat Pump
Cooling
- Ceiling Fan(s), Electric, Heat Pump
Appliances
- Included: Dishwasher, Disposal, Electric Oven, Electric Range, Electric Water Heater, Microwave, Refrigerator
- Laundry: Laundry Room, Main Level
Features
- Eat-in Kitchen, Ceiling Fan(s), Double Vanity, Kitchen Island, Soaking Tub, Tray Ceiling(s), Walk-In Closet(s), Other
- Flooring: Luxury Vinyl, Tile
- Windows: Double Pane Windows, Tilt Windows, Vinyl Clad Frames
- Has basement: No
- Number of fireplaces: 1
- Fireplace features: Decorative, Gas Log, Living Room
Interior area
- Total interior livable area: 1,510 sqft
- Finished area above ground: 1,510
- Finished area below ground: 0
Property
Parking
- Total spaces: 2
- Parking features: Garage - Attached
- Attached garage spaces: 2
Features
- Levels: One
- Stories: 1
- Patio & porch: Covered, Front Porch, Patio, Porch
- Exterior features: Fire Pit, Rain Gutters
- Has private pool: Yes
- Pool features: Association, In Ground
Lot
- Size: 8,712 Square Feet
- Dimensions: 150 x 102 x 150 x 62
- Features: Cleared, Corner Lot, Gentle Sloping, Landscaped, Level
Details
- Parcel number: 024N G 04700 000
Construction
Type & style
- Home type: SingleFamily
- Architectural style: Ranch
- Property subtype: Single Family Residence, Residential
Materials
- Brick, Vinyl Siding
- Foundation: Block
- Roof: Asphalt,Shingle
Condition
- Updated/Remodeled
- New construction: No
- Year built: 2016
Utilities & green energy
- Electric: 220 Volts in Laundry, Circuit Breakers
- Sewer: Public Sewer
- Water: Public
- Utilities for property: Cable Connected, Electricity Connected, Natural Gas Connected, Water Connected
Community & HOA
Community
- Subdivision: Lochmere
HOA
- Has HOA: Yes
- Amenities included: Basketball Court, Clubhouse, Landscaping, Maintenance Grounds, Park, Pool, Tennis Court(s), Trail(s)
- Services included: Maintenance Grounds
- HOA fee: $500 annually
- HOA name: Lochmere Homeowner’s Association
Location
- Region: Morristown
Financial & listing details
- Price per square foot: $275/sqft
- Tax assessed value: $354,500
- Annual tax amount: $1,996
- Date on market: 2/10/2026
- Inclusions: refrigerator, range, dishwasher, microwave, gas fireplace
- Exclusions: washer and dryer
- Electric utility on property: Yes
Estimated market value
$409,300
$389,000 - $430,000
$2,105/mo
Price history
| Date | Event | Price |
|---|---|---|
| 6/17/2026 | Price change | $414,900-1.2%$275/sqft |
Source:  Lakeway Area AOR #710372 Report a problem Lakeway Area AOR #710372 Report a problem | ||
| 4/26/2026 | Price change | $419,900-1.2%$278/sqft |
Source: Lakeway Area AOR #710372 Report a problem | ||
| 3/14/2026 | Price change | $424,900-1.2%$281/sqft |
Source: Lakeway Area AOR #710372 Report a problem | ||
| 2/10/2026 | Price change | $429,900+0.2%$285/sqft |
Source: Lakeway Area AOR #710372 Report a problem | ||
| 1/25/2026 | Listed for sale | $429,000+1%$284/sqft |
Source: Owner Report a problem | ||
| 10/30/2025 | Listing removed | $424,900$281/sqft |
Source: Lakeway Area AOR #708512 Report a problem | ||
| 10/2/2025 | Price change | $424,900-1.2%$281/sqft |
Source: Lakeway Area AOR #708512 Report a problem | ||
| 8/2/2025 | Listed for sale | $429,900-0.7%$285/sqft |
Source: Lakeway Area AOR #708512 Report a problem | ||
| 7/19/2025 | Listing removed | $432,900$287/sqft |
Source: Lakeway Area AOR #706218 Report a problem | ||
| 7/8/2025 | Price change | $432,900-0.5%$287/sqft |
Source: Lakeway Area AOR #706218 Report a problem | ||
| 4/7/2025 | Price change | $434,900-0.7%$288/sqft |
Source: Lakeway Area AOR #706218 Report a problem | ||
| 3/10/2025 | Price change | $437,900-0.5%$290/sqft |
Source: Lakeway Area AOR #706218 Report a problem | ||
| 1/15/2025 | Listed for sale | $439,900+8.6%$291/sqft |
Source: Lakeway Area AOR #706218 Report a problem | ||
| 10/31/2024 | Sold | $405,000-3.5%$268/sqft |
Source: Lakeway Area AOR #705031 Report a problem | ||
| 10/9/2024 | Pending sale | $419,900$278/sqft |
Source: Lakeway Area AOR #705031 Report a problem | ||
| 9/21/2024 | Listed for sale | $419,900$278/sqft |
Source: Lakeway Area AOR #705031 Report a problem | ||
| 9/13/2024 | Pending sale | $419,900$278/sqft |
Source: Lakeway Area AOR #705031 Report a problem | ||
| 9/10/2024 | Price change | $419,900-6.5%$278/sqft |
Source: Lakeway Area AOR #705031 Report a problem | ||
| 9/6/2024 | Listed for sale | $449,000+113.9%$297/sqft |
Source: Lakeway Area AOR #705031 Report a problem | ||
| 5/20/2019 | Sold | $209,900-2.3%$139/sqft |
Source: Lakeway Area AOR #582698 Report a problem | ||
| 4/18/2019 | Pending sale | $214,900$142/sqft |
Source: CASTLE & ASSOCIATES REAL ESTATE #582698 Report a problem | ||
| 3/22/2019 | Listed for sale | $214,900+11.9%$142/sqft |
Source: CASTLE & ASSOCIATES REAL ESTATE #582698 Report a problem | ||
| 10/14/2016 | Sold | $192,000-3.5%$127/sqft |
Source: Lakeway Area AOR #566365 Report a problem | ||
| 8/31/2016 | Price change | $198,900-0.5%$132/sqft |
Source: CASTLE & ASSOCIATES REAL ESTATE #566365 Report a problem | ||
| 2/16/2016 | Listed for sale | $199,900+899.5%$132/sqft |
Source: CASTLE & ASSOCIATES REAL ESTATE #566365 Report a problem | ||
| 7/12/2004 | Sold | $20,000$13/sqft |
Source: Public Record Report a problem | ||
Public tax history
| Year | Property taxes | Tax assessment |
|---|---|---|
| 2025 | $1,996 +13.3% | $88,625 +59% |
| 2024 | $1,762 | $55,750 |
| 2023 | $1,762 | $55,750 |
| 2022 | $1,762 | $55,750 |
| 2021 | $1,762 +0.7% | $55,750 +0.5% |
| 2020 | $1,750 +6.9% | $55,450 +15.2% |
| 2019 | $1,636 +7.9% | $48,125 |
| 2018 | $1,516 +65.9% | $48,125 |
| 2017 | $914 | $48,125 +670% |
| 2016 | $914 +431% | $6,250 |
| 2015 | $172 | $6,250 |
| 2014 | -- | $6,250 -46.2% |
| 2013 | -- | $11,625 |
| 2011 | $313 | $11,625 |
| 2010 | $313 | $11,625 |
| 2009 | -- | $11,625 |
Find assessor info on the county website
Monthly payment
Est. payment
Payment breakdown
Explore the cost of this home by adjusting the details. Changes won't be saved.Climate risks
Neighborhood: 37814
Nearby schools
GreatSchools rating
- 5/10West Elementary SchoolGrades: PK-5Distance: 0.6 mi
- 7/10Lincoln Heights Middle SchoolGrades: 6-8Distance: 2.3 mi
- 6/10Morristown West High SchoolGrades: 9-12Distance: 2.1 mi
Schools provided by the listing agent
- Elementary: West Elementary
- Middle: Meadowview
- High: West
Source: Lakeway Area AOR. This data may not be complete. We recommend contacting the local school district to confirm school assignments for this home.
- $388,3003 bd2 ba1.5k sqft510 Katerina Dr, Morristown, TN 37814Off Market
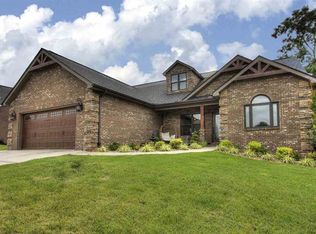
- $5,600-- bd-- ba-- sqft502 Katerina Dr, Morristown, TN 37814Off Market
- $212,8003 bd1 ba1.2k sqft117 Morton St, Morristown, TN 37814Off Market
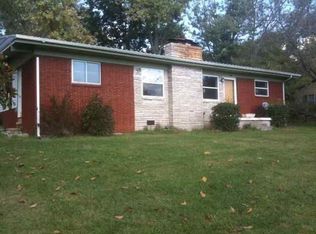
- $139,300-- bd0 ba981 sqft125 Morton St, Morristown, TN 37814Off Market
- $413,0003 bd2 ba1.9k sqft2203 Christopher Ct, Morristown, TN 37814Sold
- $413,0003 bd2 ba1.9k sqft2203 Cristopher Ct, Morristown, TN 37814Sold
- $465,1003 bd2 ba1.6k sqft503 Katerina Dr, Morristown, TN 37814Off Market
- $385,4003 bd3 ba1.9k sqft514 Katerina Dr, Morristown, TN 37814Off Market
A local agent can set up tours, give advice and negotiate with sellers.
A local lender can help you make sure your offer is ready when you are.
Similar homes
- $399,9003 bd2 ba1.8k sqft3313 Northwind Dr, Morristown, TN 37814For Sale
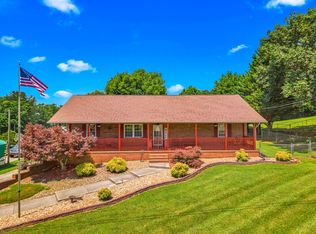
 MLS ID #711850, Tracey Lynn Bright, RE/MAX Real Estate Ten Midtown. Lakeway Area AOR
 - $419,0003 bd2 ba1.9k sqft184 Roblee Rd, Morristown, TN 37813For Sale
 MLS ID #711990, Lisa Brown, Crye-Leike Premier Real Estate LLC. Lakeway Area AOR
 - $309,9003 bd2 ba1.4k sqft3243 Cherokee Dr, Morristown, TN 37814For Sale
 MLS ID #712323, Lance Gatlin, Keller Williams Properties. Lakeway Area AOR
 - $499,9003 bd2 ba1.6k sqft3844 Lake Point Dr, Morristown, TN 37814For Sale
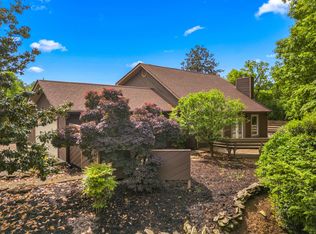 MLS ID #711339, Nancy Adams, RE/MAX Real Estate Ten Midtown. Lakeway Area AOR
 - $349,9993 bd2 ba1.5k sqft869 N Outer Dr, Morristown, TN 37814New ConstructionMLS ID #710371, Waylon Clint Meyers, RE/MAX Real Estate Ten Midtown. Lakeway Area AOR
- $459,9003 bd2 ba1.2k sqft213 Waterway Dr, Rutledge, TN 37861For SaleMLS ID #712401, Donna Rickard, Crye-Leike Premier Real Estate LLC. Lakeway Area AOR
- $349,9003 bd2 ba1.8k sqft3903 Emerald Ave, Morristown, TN 37814For SaleMLS ID #712077, Carla Cullip, RE/MAX Real Estate Ten Midtown. Lakeway Area AOR
- $464,9003 bd2 ba1.6k sqft3005 Bridgewater Blvd, Morristown, TN 37814For SaleMLS ID #710835, Becky C. Skelton, RE/MAX Real Estate Ten Midtown. Lakeway Area AOR
- $389,9003 bd2 ba1.9k sqft243 Springwood Dr, Bean Station, TN 37708For SaleMLS ID #712405, Chris Howerton, Howerton Homes Realty. Lakeway Area AOR
- $369,9004 bd2 ba1.7k sqft426 Oak St, Morristown, TN 37813For SaleMLS ID #711993, Brooke Patton, Crye-Leike Premier Real Estate LLC. Lakeway Area AOR
- $255,0003 bd2 ba1.1k sqft913 Lloyd St, Morristown, TN 37814For SaleMLS ID #711811, Emily Lowe Sexton, Keller Williams Properties. Lakeway Area AOR
- $374,9005 bd3 ba1.5k sqft1401 Brookfield Dr, Morristown, TN 37814For SaleMLS ID #709865, Sarah Richards, Spring Mountain Realty, PLLC. Lakeway Area AOR
- $444,9004 bd3 ba2k sqft3183 Bridgewater Blvd, Morristown, TN 37814New ConstructionMLS ID #709989, Lauren Castle, Castle & Associates Real Estate. Lakeway Area AOR
- $380,0003 bd3 ba1.9k sqft432 Wilder St, Morristown, TN 37813For SaleMLS ID #711925, Yvonne Swiney, Crye-Leike Premier Real Estate LLC. Lakeway Area AOR
- $339,9002 bd1 ba1.6k sqft1921 Hill Trail Dr, Morristown, TN 37814For SaleMLS ID #711825, Steve Carpenter, RE/MAX Real Estate Ten Midtown. Lakeway Area AOR
- $414,9003 bd2 ba1.1k sqft163 Sycamore St, Bean Station, TN 37708For SaleMLS ID #711503, Lauren Castle, Castle & Associates Real Estate. Lakeway Area AOR
- $325,0003 bd2 ba1.7k sqft481 Ravenwood Dr, Morristown, TN 37814For SaleMLS ID #711941, Traci Rodimon, Spring Mountain Realty, PLLC. Lakeway Area AOR
- $265,0003 bd-- ba1.2k sqft700 W 7th North St, Morristown, TN 37814For SaleMLS ID #711596, Marivel Villa, Keller Williams Properties. Lakeway Area AOR
- $299,9003 bd2 ba1.2k sqft536 Spruce St, Morristown, TN 37813For SaleMLS ID #712351, Lisa Brown, Crye-Leike Premier Real Estate LLC. Lakeway Area AOR
- $375,0003 bd3 ba1.9k sqft1452 Windfield Dr, Morristown, TN 37813For SaleMLS ID #709617, Lisa Brown, Crye-Leike Premier Real Estate LLC. Lakeway Area AOR
