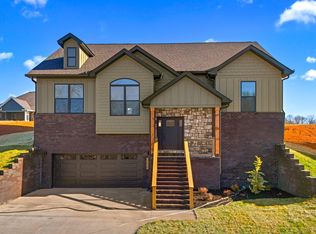
Excellent new construction with 4 bedrooms and 2.5 baths with primary en-suite on main level. Tiled shower and large soaker tub present in primary bath. LVP flooring and granite countertops in kitchen and baths. Eat in kitchen and formal dining area. Gas log fireplace in living room. 2 additional bedrooms and a large bonus room or 4th bedroom up with full bath. 2 car main level garage. Enjoy relaxing on the covered back deck and see some views of Cherokee Lake. Home offers a full, unfinished basement for additional storage and future Iiving space. Home is conveniently located to amenities of the subdivision. With a low annual fee of $275.00, enjoy access to the swimming pool, playground, picnic shelter and boat ramp.
All underground utilities are public except no natural gas. Home comes with a propane tank for gas logs. Home is complete and ready to move in. All information deemed reliable but not guaranteed. Buyer to verify all information to their satisfaction.
New construction
Price cut: $5K (7/11)
$462,000
3183 Bridgewater Blvd, Morristown, TN 37814
4beds
2,035sqft
Single Family Residence, Residential
Built in 2025
0.34 Acres Lot
$459,500 Zestimate®
$227/sqft
$23/mo HOA
What's special
- 191 days |
- 1,006 |
- 60 |
Zillow last checked:
Listing updated:
Listed by:
Lauren Castle 423-312-1910,
Castle & Associates Real Estate 423-307-5128
Source: Lakeway Area AOR,MLS#: 709989
Loading...
Facts & features
Interior
Bedrooms & bathrooms
- Bedrooms: 4
- Bathrooms: 3
- Full bathrooms: 2
- 1/2 bathrooms: 1
- Main level bathrooms: 2
- Main level bedrooms: 1
Heating
- Central, Electric, Heat Pump
Cooling
- Dual, Electric, Heat Pump
Appliances
- Included: Dishwasher, Disposal, Electric Oven, Electric Range, Electric Water Heater, Microwave
- Laundry: Laundry Room, Main Level
Features
- Eat-in Kitchen, Ceiling Fan(s), Double Vanity, Granite Counters, Soaking Tub, Tray Ceiling(s), Walk-In Closet(s)
- Flooring: Carpet, Luxury Vinyl, Tile
- Windows: Double Pane Windows, Tilt Windows, Vinyl Frames
- Basement: Full,Unfinished,Walk-Out Access
- Number of fireplaces: 1
- Fireplace features: Great Room
Interior area
- Total interior livable area: 2,035 sqft
- Finished area above ground: 2,035
- Finished area below ground: 0
Property
Parking
- Total spaces: 2
- Parking features: Garage
- Garage spaces: 2
Features
- Levels: One and One Half
- Stories: 1.5
- Patio & porch: Covered, Deck, Porch
- Has view: Yes
- View description: Lake
- Has water view: Yes
- Water view: Lake
Lot
- Size: 0.34 Acres
- Dimensions: 65 x 222
- Features: Cleared, Gentle Sloping, Views
Details
- Parcel number: 016M D 16300 000
Construction
Type & style
- Home type: SingleFamily
- Architectural style: Traditional
- Property subtype: Single Family Residence, Residential
Materials
- Brick, Shake Siding, Stone
- Foundation: Block
- Roof: Asphalt,Shingle
Condition
- New Construction
- New construction: Yes
- Year built: 2025
Utilities & green energy
- Electric: 220 Volts in Laundry, Circuit Breakers
- Sewer: Public Sewer
- Utilities for property: Cable Available, Electricity Connected, Propane, Sewer Connected, Water Connected
Community & HOA
Community
- Subdivision: Bridgewater Pointe
HOA
- Has HOA: Yes
- Amenities included: Landscaping, Parking, Picnic Area, Playground, Pool
- Services included: Maintenance Grounds
- HOA fee: $275 annually
- HOA name: Bridgewater Pointe Subdivision HOA
Location
- Region: Morristown
Financial & listing details
- Price per square foot: $227/sqft
- Annual tax amount: $2,804
- Date on market: 1/2/2026
- Inclusions: Range, dishwasher, microwave, disposal and electric water heater.
- Electric utility on property: Yes
Estimated market value
$459,500
$437,000 - $482,000
$2,982/mo
Price history
| Date | Event | Price |
|---|---|---|
| 7/11/2026 | Price change | $462,000-1.1%$227/sqft |
Source:  Lakeway Area AOR #709989 Report a problem Lakeway Area AOR #709989 Report a problem | ||
| 7/4/2026 | Price change | $467,000-0.2%$229/sqft |
Source: Lakeway Area AOR #709989 Report a problem | ||
| 6/25/2026 | Price change | $468,000-0.4%$230/sqft |
Source: Lakeway Area AOR #709989 Report a problem | ||
| 6/12/2026 | Price change | $470,000-0.4%$231/sqft |
Source: Lakeway Area AOR #709989 Report a problem | ||
| 6/5/2026 | Price change | $472,000-0.4%$232/sqft |
Source: Lakeway Area AOR #709989 Report a problem | ||
| 5/26/2026 | Price change | $474,000-0.4%$233/sqft |
Source: Lakeway Area AOR #709989 Report a problem | ||
| 5/8/2026 | Price change | $476,000-0.4%$234/sqft |
Source: Lakeway Area AOR #709989 Report a problem | ||
| 5/1/2026 | Price change | $478,000-0.4%$235/sqft |
Source: Lakeway Area AOR #709989 Report a problem | ||
| 4/17/2026 | Price change | $480,000-0.6%$236/sqft |
Source: Lakeway Area AOR #709989 Report a problem | ||
| 4/2/2026 | Price change | $482,900-0.4%$237/sqft |
Source: Lakeway Area AOR #709989 Report a problem | ||
| 3/10/2026 | Price change | $484,900-1%$238/sqft |
Source: Lakeway Area AOR #709989 Report a problem | ||
| 3/4/2026 | Price change | $489,900-1%$241/sqft |
Source: Lakeway Area AOR #709989 Report a problem | ||
| 2/28/2026 | Price change | $494,900-1%$243/sqft |
Source: Lakeway Area AOR #709989 Report a problem | ||
| 2/19/2026 | Price change | $499,900-5.5%$246/sqft |
Source: Lakeway Area AOR #709989 Report a problem | ||
| 1/15/2026 | Price change | $528,900-0.2%$260/sqft |
Source: Lakeway Area AOR #709989 Report a problem | ||
| 1/2/2026 | Listed for sale | $529,900-1.1%$260/sqft |
Source: Lakeway Area AOR #709989 Report a problem | ||
| 12/30/2025 | Listing removed | $535,900$263/sqft |
Source: Lakeway Area AOR #707411 Report a problem | ||
| 11/14/2025 | Price change | $535,900-0.9%$263/sqft |
Source: Lakeway Area AOR #707411 Report a problem | ||
| 11/8/2025 | Price change | $540,900-1.8%$266/sqft |
Source: Lakeway Area AOR #707411 Report a problem | ||
| 10/29/2025 | Price change | $550,900-0.9%$271/sqft |
Source: Lakeway Area AOR #707411 Report a problem | ||
| 10/22/2025 | Price change | $555,900-1.8%$273/sqft |
Source: Lakeway Area AOR #707411 Report a problem | ||
| 9/27/2025 | Price change | $565,900-0.5%$278/sqft |
Source: Lakeway Area AOR #707411 Report a problem | ||
| 9/22/2025 | Price change | $568,900-0.5%$280/sqft |
Source: Lakeway Area AOR #707411 Report a problem | ||
| 9/14/2025 | Price change | $571,900-0.9%$281/sqft |
Source: Lakeway Area AOR #707411 Report a problem | ||
| 8/22/2025 | Listed for sale | $576,900$283/sqft |
Source: Lakeway Area AOR #707411 Report a problem | ||
Public tax history
Tax history is unavailable.
Monthly payment
Est. payment$--/mo
Payment breakdown
Explore the cost of this home by adjusting the details. Changes won't be saved.All calculations are estimates and provided by Zillow, Inc. for informational purposes only. Actual amounts may vary.
HOA fees may include property taxes on listings classified as Co-Ops. Contact the listing agent and/or owner for fee details.
Mortgage interest rates are dependent on a number of factors, including credit score, down payment, and repayment length. Interest rate data provided by Zillow Group Marketplace, Inc. as of 1/1/1970 from various mortgage lenders with which we have lead or other similar arrangements; the Estimated Payment is an average of those rates.
See how much you could borrow to make a competitive offer.
Climate risks
Neighborhood: 37814
Getting around
0 / 100
Car-DependentNearby schools
GreatSchools rating
- 3/10Fairview MargueriteGrades: PK-5Distance: 1.5 mi
- 4/10Meadowview Middle SchoolGrades: 6-8Distance: 2.4 mi
- 5/10Morristown East High SchoolGrades: 9-12Distance: 3.1 mi
Schools provided by the listing agent
- Elementary: Fairview-Marg
- Middle: Meadowview
- High: East
Source: Lakeway Area AOR. This data may not be complete. We recommend contacting the local school district to confirm school assignments for this home.
- $480,0004 bd3 ba2.1k sqft3187 Bridgewater Blvd, Morristown, TN 37814Sold
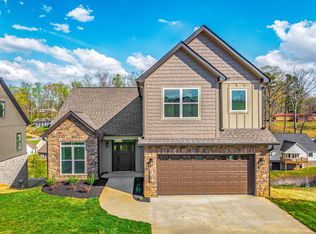
- $480,0003 bd2 ba2.1k sqft3187 Bridgewater Blvd, Morristown, TN 37814Sold
- $399,9003 bd2 ba1.4k sqft3180 Bridgewater Blvd, Morristown, TN 37814Sold

- $429,9003 bd2 ba1.9k sqft3182 Bridgewater Blvd, Morristown, TN 37814For Sale
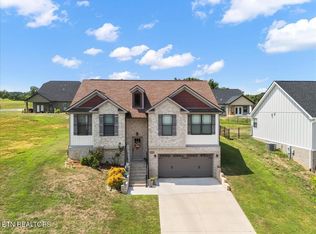
- $434,9003 bd2 ba1.4k sqft1833 Lakewood Dr, Morristown, TN 37814Off Market
- $496,7003 bd2 ba1.8k sqft3183 Bridgewater Blvd, Morristown, TN 37814Off Market
- $459,6003 bd2 ba1.5k sqft3191 Bridgewater Blvd, Morristown, TN 37814Off Market
- $54,400-- bd-- ba-- sqft3178 Bridgewater Blvd, Morristown, TN 37814Off Market
A local agent can set up tours, give advice and negotiate with sellers.
A local lender can help you make sure your offer is ready when you are.
Similar homes
- $499,9004 bd3 ba1.8k sqft3041 Bridgewater Blvd, Morristown, TN 37814For Sale
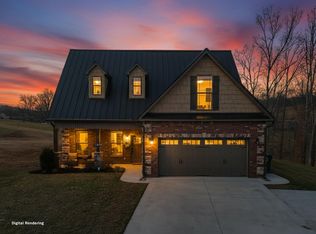
 MLS ID #710268, Lauren Castle, Castle & Associates Real Estate. Lakeway Area AOR
 - $508,9004 bd3 ba2k sqft3083 Bridgewater Blvd, Morristown, TN 37814New Construction
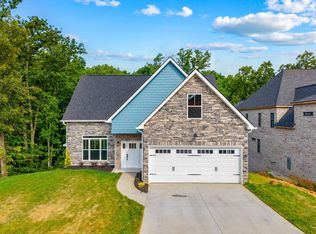 MLS ID #709977, Lauren Castle, Castle & Associates Real Estate. Lakeway Area AOR
 - $451,9003 bd2 ba2.6k sqft3086 Bridgewater Blvd, Morristown, TN 37814New Construction
 MLS ID #709929, Lauren Castle, Castle & Associates Real Estate. Lakeway Area AOR
 - $549,9003 bd2 ba1.9k sqft2579 Shoreline Vis, Morristown, TN 37814For Sale
 MLS ID #712130, Travis Earls, RE/MAX Real Estate Ten Midtown. Lakeway Area AOR
 - $459,9003 bd3 ba2.5k sqft1025 Hickory View Dr, Morristown, TN 37814For SaleMLS ID #712166, Steve Carpenter, RE/MAX Real Estate Ten Midtown. Lakeway Area AOR
- $455,0004 bd3 ba2.5k sqft400 E 4th North St, Morristown, TN 37814For SaleMLS ID #711475, Marivel Villa, Keller Williams Properties. Lakeway Area AOR
- $499,9003 bd2 ba1.6k sqft3844 Lake Point Dr, Morristown, TN 37814For SaleMLS ID #711339, Nancy Adams, RE/MAX Real Estate Ten Midtown. Lakeway Area AOR
- $586,9003 bd3 ba1.9k sqft3126 Bridgewater Blvd, Morristown, TN 37814For SaleMLS ID #710347, Denise T Bowlin, Crye-Leike Premier Real Estate LLC. Lakeway Area AOR
- $414,9003 bd2 ba1.5k sqft506 Katerina Dr, Morristown, TN 37814For SaleMLS ID #710372, Lauren Castle, Castle & Associates Real Estate. Lakeway Area AOR
- $520,0003 bd2 ba2.6k sqft1545 Seven Oaks Dr, Morristown, TN 37814For SaleMLS ID #712147, Ben Taylor Cantwell, Greater Impact Realty Lakeway. Lakeway Area AOR
- $485,0005 bd3 ba2.3k sqft670 Jones Franklin Rd, Morristown, TN 37813For Sale
 MLS ID #1343142, Hannah Green, Tennessee Life Real Estate Professionals. East Tennessee Realtors
 - $499,9003 bd3 ba2.9k sqft2594 Plantation Dr, Russellville, TN 37860For SaleMLS ID #712120, Steve Carpenter, RE/MAX Real Estate Ten Midtown. Lakeway Area AOR
- $465,0003 bd3 ba2.3k sqft2332 Sydney Ct, Morristown, TN 37814New ConstructionMLS ID #708391, Lisa Brown, Crye-Leike Premier Real Estate LLC. Lakeway Area AOR
- $465,0003 bd3 ba2.3k sqft2336 Sydney Ct, Morristown, TN 37814New ConstructionMLS ID #708398, Lisa Brown, Crye-Leike Premier Real Estate LLC. Lakeway Area AOR
- $500,0003 bd3 ba2.8k sqft4413 Old Colony Ln, Morristown, TN 37814For SaleMLS ID #711014, Ben Taylor Cantwell, Greater Impact Realty Lakeway. Lakeway Area AOR
- $389,9004 bd2 ba1.7k sqft426 Oak St, Morristown, TN 37813For SaleMLS ID #711993, Brooke Patton, Crye-Leike Premier Real Estate LLC. Lakeway Area AOR
- $330,0003 bd3 ba1.8k sqft2975 Berna Way, Morristown, TN 37814For SaleMLS ID #711794, Marivel Villa, Keller Williams Properties. Lakeway Area AOR
- $384,9005 bd4 ba2.6k sqft540 Cliff St, Morristown, TN 37814For Sale By Owner
- $389,9003 bd2 ba2.8k sqft6247 Golden Dr, Morristown, TN 37814For SaleMLS ID #712087, Nancy Adams, RE/MAX Real Estate Ten Midtown. Lakeway Area AOR
- $465,0003 bd3 ba2.2k sqft2341 Nicholas Ct, Morristown, TN 37814New ConstructionMLS ID #708415, Pamela Greene, The Realty House, Inc. Lakeway Area AOR
- Tennessee
- Hamblen County
- Morristown
- 37814
- 3183 Bridgewater Blvd
Nearby cities
Nearby zip codes
Other Morristown Topics
