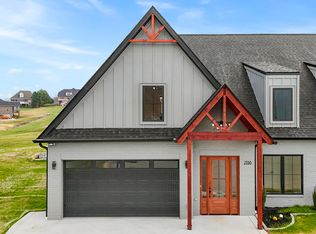
NEW construction with MAIN LEVEL LIVING. This gorgeous home has everything you need on one level! The main level has a primary bedroom en-suite with soaking tub, tiled shower, double vanity and walk-in closet. You will also find a 2nd bedroom/home office, 2nd bath and laundry room on the main.
You will love the open floor plan of the greatroom with a vaulted ceiling and fireplace. The kitchen includes a large island, pantry and quartz countertops.
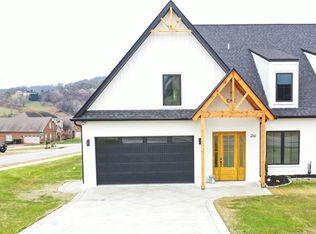
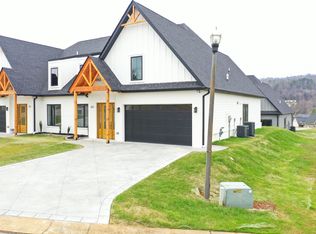
Upstairs has a loft area overlooking the greatroom, a 3rd bedroom, 3rd bath and a very spacious storage area. This quality built home has an exterior of painted brick with wood accents. Anderson windows.2 car garage.
(Pictures with furniture are virtually staged)
Lochmere is a unique neighborhood offering gated amenities including a swimming pool, walking trail, lake, childrens playground, pickleball/basketball court, and clubhouse. This home is conveniently located near shopping, medical, entertainment and Cherokee Lake. Take a tour and make this home yours!
New construction
Price cut: $2.5K (10/15)
$462,500
2332 Sydney Ct, Morristown, TN 37814
3beds
2,218sqft
Single Family Residence, Residential
Built in 2025
5,662 Square Feet Lot
$458,300 Zestimate®
$209/sqft
$42/mo HOA
What's special
Main level livingVery spacious storage areaAnderson windows
- 18 days
- 795
- 47
Zillow last checked:
Listing updated:
Listed by:
Pamela Greene 423-231-1500,
The Realty House, Inc 423-581-9300,
Adren Greene 423-231-1400
Source: Lakeway Area AOR,MLS#: 713136
Facts & features
Interior
Bedrooms & bathrooms
- Bedrooms: 3
- Bathrooms: 3
- Full bathrooms: 3
- Main level bathrooms: 2
- Main level bedrooms: 2
Heating
- Heat Pump, Natural Gas
Cooling
- Electric, Heat Pump
Appliances
- Included: Dishwasher, Disposal, Gas Range, Gas Water Heater, Microwave, Refrigerator
- Laundry: Laundry Room, Main Level
Features
- Eat-in Kitchen, Cathedral Ceiling(s), Ceiling Fan(s), Double Vanity, Entrance Foyer, High Ceilings, Kitchen Island, Pantry, Recessed Lighting, Soaking Tub, Solid Surface Counters, Walk-In Closet(s)
- Flooring: Luxury Vinyl
- Windows: Double Pane Windows, Vinyl Frames
- Has basement: No
- Number of fireplaces: 1
- Fireplace features: Electric, Great Room
Interior area
- Total interior livable area: 2,218 sqft
- Finished area above ground: 2,218
- Finished area below ground: 0
Property
Parking
- Total spaces: 2
- Parking features: Garage - Attached
- Attached garage spaces: 2
Features
- Levels: Two
- Stories: 2
- Patio & porch: Covered, Front Porch, Patio
- Pool features: Association, Gunite, In Ground
Lot
- Size: 5,662 Square Feet
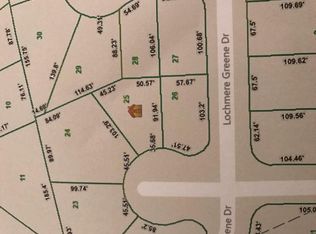
- Dimensions: 103.2 x 57.67 IRR
Details
- Parcel number: 024N G 02600 000
Construction
Type & style
- Home type: SingleFamily
- Architectural style: Traditional
- Property subtype: Single Family Residence, Residential
- Attached to another structure: Yes
Materials
- Board & Batten Siding, Brick, Fiber Cement
- Foundation: Slab
- Roof: Shingle
Condition
- New Construction
- New construction: Yes
- Year built: 2025
Utilities & green energy
- Electric: 220 Volts in Laundry, Circuit Breakers, Underground
- Sewer: Public Sewer
- Water: Public
- Utilities for property: Electricity Connected, Sewer Connected, Underground Utilities, Water Connected
Community & HOA
Community
- Subdivision: Lochmere
HOA
- Has HOA: Yes
- Amenities included: Barbecue, Basketball Court, Clubhouse, Gated, Playground, Pool, Tennis Court(s), Trail(s), Other
- Services included: Other
- HOA fee: $500 annually
- HOA name: Lochmere HOA
Location
- Region: Morristown
Financial & listing details
- Price per square foot: $209/sqft
- Tax assessed value: $28,000
- Annual tax amount: $189
- Date on market: 9/27/2026
- Electric utility on property: Yes
- Road surface type: Paved
Estimated market value
$458,300
$435,000 - $481,000
$2,626/mo
Price history
| Date | Event | Price |
|---|---|---|
| 10/15/2026 | Price change | $462,500-0.5%$209/sqft |
Source:  Lakeway Area AOR #713136 Report a problem Lakeway Area AOR #713136 Report a problem | ||
| 9/27/2026 | Listed for sale | $465,000$210/sqft |
Source: Lakeway Area AOR #713136 Report a problem | ||
| 9/4/2026 | Listing removed | $465,000$210/sqft |
Source: Lakeway Area AOR #708391 Report a problem | ||
| 2/20/2026 | Listed for sale | $465,000-2.9%$210/sqft |
Source: Lakeway Area AOR #708391 Report a problem | ||
| 7/22/2025 | Listed for sale | $479,000+2028.9%$216/sqft |
Source: Lakeway Area AOR #708391 Report a problem | ||
| 9/9/2022 | Sold | $22,500-35.7%$10/sqft |
Source: Public Record Report a problem | ||
| 7/28/2021 | Listing removed | -- |
Source: Lakeway Area AOR Report a problem | ||
| 9/1/2020 | Listed for sale | $35,000-30%$16/sqft |
Source: The Realty House, Inc #590145 Report a problem | ||
| 8/30/2005 | Sold | $50,000$23/sqft |
Source: Public Record Report a problem | ||
Public tax history
| Year | Property taxes | Tax assessment |
|---|---|---|
| 2025 | $158 -16.8% | $7,000 +16.7% |
| 2024 | $190 | $6,000 |
| 2023 | $190 | $6,000 |
| 2022 | $190 | $6,000 |
| 2021 | $190 +0.1% | $6,000 |
| 2020 | $189 +15.4% | $6,000 +24.4% |
| 2019 | $164 +7.9% | $4,825 |
| 2018 | $152 +65.2% | $4,825 |
| 2017 | $92 | $4,825 |
| 2016 | $92 -30.8% | $4,825 |
| 2015 | $133 | $4,825 |
| 2014 | -- | $4,825 -46.4% |
| 2013 | -- | $9,000 |
| 2011 | $242 | $9,000 |
| 2010 | $242 | $9,000 |
| 2009 | -- | $9,000 |
Find assessor info on the county website
Monthly payment
Est. payment
Payment breakdown
Explore the cost of this home by adjusting the details. Changes won't be saved.Climate risks
Neighborhood: 37814
Nearby schools
Schools provided by the listing agent
- Elementary: West Elementary
- Middle: Lincoln
- High: West
Source: Lakeway Area AOR. This data may not be complete. We recommend contacting the local school district to confirm school assignments for this home.
Similar homes
- $449,0003 bd3 ba2.6k sqft2212 Cristopher Ct, Morristown, TN 37814For Sale
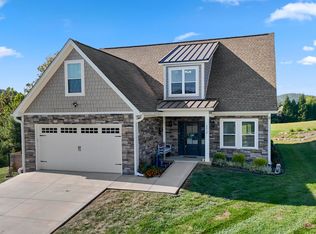
 MLS ID #712916, Lisa Brown, Crye-Leike Premier Real Estate LLC. Lakeway Area AOR
 - $409,9003 bd2 ba1.5k sqft506 Katerina Dr, Morristown, TN 37814For Sale

 MLS ID #3546922, Chris Rains. RealTracs MLS as distributed by MLS GRID
 - $399,9003 bd3 ba1.6k sqft314 Kensington Dr, Morristown, TN 37814New Construction
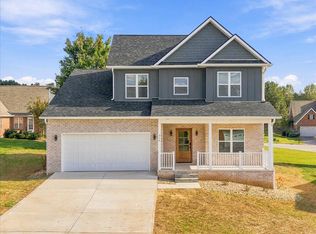 MLS ID #713190, Tina Black, RE/MAX Real Estate Ten Midtown. Lakeway Area AOR
 - $424,9004 bd3 ba1.7k sqft480 Noes Chapel Rd, Morristown, TN 37814New Construction
 MLS ID #713220, Mandy Lemka, Castle & Associates Real Estate. Lakeway Area AOR
 - $414,9004 bd3 ba1.7k sqft400 Noes Chapel Rd, Morristown, TN 37814New ConstructionMLS ID #713218, Mandy Lemka, Castle & Associates Real Estate. Lakeway Area AOR
- $489,9004 bd3 ba1.8k sqft3041 Bridgewater Blvd, Morristown, TN 37814For SaleMLS ID #712541, Lauren Castle, Castle & Associates Real Estate. Lakeway Area AOR
- $439,0004 bd3 ba2.5k sqft400 E 4th North St, Morristown, TN 37814For SaleMLS ID #711475, Marivel Villa, Keller Williams Properties. Lakeway Area AOR
- $399,9003 bd2 ba1.3k sqft460 Noes Chapel Rd, Morristown, TN 37814New ConstructionMLS ID #713219, Mandy Lemka, Castle & Associates Real Estate. Lakeway Area AOR
- $419,5003 bd2 ba1.9k sqft3182 Bridgewater Blvd, Morristown, TN 37814For SaleMLS ID #3542714, Shawn Wilmoth. RealTracs MLS as distributed by MLS GRID
- $389,5003 bd2 ba1.3k sqft500 Noes Chapel Rd, Morristown, TN 37814New ConstructionMLS ID #713221, Mandy Lemka, Castle & Associates Real Estate. Lakeway Area AOR
- $449,9003 bd3 ba2.5k sqft1025 Hickory View Dr, Morristown, TN 37814For SaleMLS ID #712166, Steve Carpenter, RE/MAX Real Estate Ten Midtown. Lakeway Area AOR
- $499,9004 bd4 ba2.8k sqft2241 Leconte St, Morristown, TN 37814For SaleMLS ID #709362, Leslie Jo Deaderick, RE/MAX Real Estate Ten Midtown. Lakeway Area AOR
- $499,9003 bd2 ba1.6k sqft3844 Lake Point Dr, Morristown, TN 37814For SaleMLS ID #711339, Nancy Adams, RE/MAX Real Estate Ten Midtown. Lakeway Area AOR
- $409,9003 bd2 ba3.3k sqft3209 Landmark Dr, Morristown, TN 37814For SaleMLS ID #712965, Matthew Bradley, Crye-Leike Premier Real Estate LLC. Lakeway Area AOR
- $365,0003 bd3 ba2.1k sqft1653 Pebblestone Ct, Morristown, TN 37814For SaleMLS ID #712528, Jeanna Meyers, RE/MAX Real Estate Ten Midtown. Lakeway Area AOR
- $485,0005 bd3 ba2.3k sqft670 Jones Franklin Rd, Morristown, TN 37813Active
 MLS ID #1343142, Hannah Green, Tennessee Life Real Estate Professionals. East Tennessee Realtors
 - $375,0003 bd3 ba2.2k sqft860 Hemlock Cir, Morristown, TN 37814For SaleMLS ID #712707, Becky C. Skelton, RE/MAX Real Estate Ten Midtown. Lakeway Area AOR
- $317,0003 bd3 ba1.7k sqft2998 Nicole Cir, Morristown, TN 37814New ConstructionMLS ID #713282, Nicol Elkins, Elite Realty Group. Lakeway Area AOR
