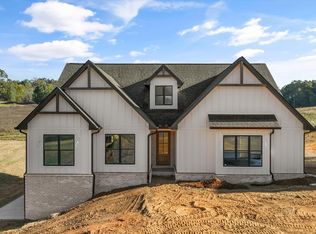
Brand-New Construction! This beautifully designed one-level home offers 2,059 square feet of thoughtfully planned living space with 4 bedrooms and 3.5 baths. Featuring quality builder upgrades throughout, this open-concept floor plan is perfect for both everyday living and entertaining. The spacious kitchen boasts granite countertops, abundant cabinetry, and beautiful finishes, flowing seamlessly into the main living area with custom built-ins and an electric fireplace that creates a warm atmosphere. A convenient mudroom with custom shelving and storage provides added functionality just off the 2-car garage. The primary suite offers a relaxing retreat, while the additional bedrooms provide plenty of space for family or guests. A Jack-and-Jill bathroom adds convenience and style to the secondary bedrooms. With modern finishes, desirable upgrades, an open floor plan and single-level living, this exceptional new construction home is ready to welcome you home! Lochmere is a one-of-a-kind residential living community providing amenities such as a beautiful lake with walking track, fishing, tennis/basketball court, swimming pool, children's playground and clubhouse for private parties
Buyer and Buyer agent to independently verify all information including but not limited to square footage, lot dimensions property taxes and other property details. Information is deemed reliable but is not guaranteed and should be confirmed by Buyer and Buyer's Agent.
New construction
Price cut: $11K (10/18)
$598,000
2374 Rosemeade Dr, Morristown, TN 37814
4beds
2,059sqft
Single Family Residence, Residential
Built in 2026
7,840 Square Feet Lot
$592,400 Zestimate®
$290/sqft
$42/mo HOA
What's special
Desirable upgradesOpen-concept floor planSingle-level livingModern finishesSpacious kitchenAbundant cabinetryGranite countertops
- 100 days
- 284
- 23
Zillow last checked:
Listing updated:
Listed by:
Angel Wine 423-571-3763,
Devi Capital Realty 865-900-0001
Source: TVRMLS,MLS#: 9999440
Facts & features
Interior
Bedrooms & bathrooms
- Bedrooms: 4
- Bathrooms: 4
- Full bathrooms: 3
- 1/2 bathrooms: 1
Heating
- Heat Pump
Cooling
- Heat Pump
Appliances
- Included: Dishwasher, Electric Range, Refrigerator
- Laundry: Electric Dryer Hookup, Washer Hookup
Features
- Eat-in Kitchen, Granite Counters, Kitchen Island, Kitchen/Dining Combo, Pantry, Walk-In Closet(s)
- Windows: Double Pane Windows
- Has fireplace: Yes
- Fireplace features: Living Room
Interior area
- Total structure area: 2,059
- Total interior livable area: 2,059 sqft
Property
Parking
- Parking features: Driveway, Attached
- Has attached garage: Yes
- Has uncovered spaces: Yes
Features
- Levels: One
- Stories: 1
- Patio & porch: Back, Front Patio
Lot
- Size: 7,840 Square Feet
- Dimensions: 79 x 91 x 91 x 104
- Topography: Level, Sloped
Details
- Parcel number: 024n A 04500 000
- Zoning: R 3
Construction
Type & style
- Home type: SingleFamily
- Architectural style: Craftsman
- Property subtype: Single Family Residence, Residential
Materials
- Brick
- Roof: Shingle
Condition
- New Construction
- New construction: Yes
- Year built: 2026
Utilities & green energy
- Water: Public
Community & HOA
Community
- Subdivision: Lochmere
HOA
- Has HOA: Yes
- HOA fee: $500 annually
Location
- Region: Morristown
Financial & listing details
- Price per square foot: $290/sqft
- Tax assessed value: $28,000
- Annual tax amount: $158
- Date on market: 8/12/2026
- Listing terms: Cash,Conventional,USDA Loan
Estimated market value
$592,400
$563,000 - $622,000
$2,514/mo
Price history
| Date | Event | Price |
|---|---|---|
| 10/18/2026 | Price change | $598,000-1.8%$290/sqft |
Source: TVRMLS #9999440 Report a problem | ||
| 8/28/2026 | Price change | $609,000-1.6%$296/sqft |
Source: TVRMLS #9999440 Report a problem | ||
| 8/12/2026 | Listed for sale | $619,000+1963.3%$301/sqft |
Source: TVRMLS #9999440 Report a problem | ||
| 1/8/2025 | Sold | $30,000-14%$15/sqft |
Source:  Lakeway Area AOR #706028 Report a problem | ||
| 12/20/2024 | Pending sale | $34,900$17/sqft |
Source: Lakeway Area AOR #706028 Report a problem | ||
| 12/18/2024 | Listed for sale | $34,900+31.7%$17/sqft |
Source: Lakeway Area AOR #706028 Report a problem | ||
| 10/25/2024 | Sold | $26,500-11.4%$13/sqft |
Source: Lakeway Area AOR #703857 Report a problem | ||
| 10/15/2024 | Pending sale | $29,900$15/sqft |
Source: Lakeway Area AOR #703857 Report a problem | ||
| 8/14/2024 | Price change | $29,900-8%$15/sqft |
Source: Lakeway Area AOR #703857 Report a problem | ||
| 5/30/2024 | Listed for sale | $32,500-18.8%$16/sqft |
Source: Lakeway Area AOR #703857 Report a problem | ||
| 7/29/2003 | Sold | $40,000$19/sqft |
Source: Public Record Report a problem | ||
Public tax history
| Year | Property taxes | Tax assessment |
|---|---|---|
| 2025 | $158 -16.8% | $7,000 +16.7% |
| 2024 | $190 | $6,000 |
| 2023 | $190 | $6,000 |
| 2022 | $190 | $6,000 |
| 2021 | $190 +0.1% | $6,000 |
| 2020 | $189 -7.6% | $6,000 -0.4% |
| 2019 | $205 +7.9% | $6,025 |
| 2018 | $190 +66.5% | $6,025 |
| 2017 | $114 | $6,025 |
| 2016 | $114 -31.3% | $6,025 |
| 2015 | $166 | $6,025 |
| 2014 | -- | $6,025 -43.4% |
| 2013 | -- | $10,650 |
| 2011 | $286 | $10,650 |
| 2010 | $286 | $10,650 |
| 2009 | -- | $10,650 +45.4% |
| 2008 | $231 -4.5% | $7,325 |
| 2007 | $242 +17.8% | $7,325 |
| 2006 | $206 | $7,325 |
| 2005 | $206 -10.8% | $7,325 |
| 2004 | $231 +30.8% | $7,325 +30.8% |
| 2003 | $176 | $5,600 -2.3% |
| 2001 | -- | $5,732 -75% |
| 2000 | -- | $22,929 |
Find assessor info on the county website
Monthly payment
Est. payment
Payment breakdown
Explore the cost of this home by adjusting the details. Changes won't be saved.Climate risks
Neighborhood: 37814
Nearby schools
Schools provided by the listing agent
- Elementary: West Elem
- Middle: Lincoln Heights
- High: Morristown West
Source: TVRMLS. This data may not be complete. We recommend contacting the local school district to confirm school assignments for this home.
Similar homes
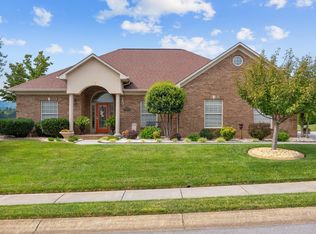
- $462,5003 bd3 ba2.2k sqft2332 Sydney Ct, Morristown, TN 37814New Construction
 MLS ID #713136, Pamela Greene, The Realty House, Inc. Lakeway Area AOR
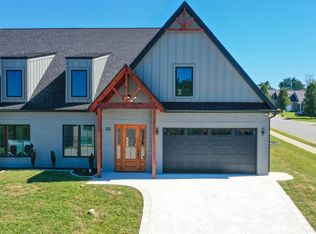
- $489,9004 bd3 ba1.8k sqft3041 Bridgewater Blvd, Morristown, TN 37814For Sale
 MLS ID #712541, Lauren Castle, Castle & Associates Real Estate. Lakeway Area AOR
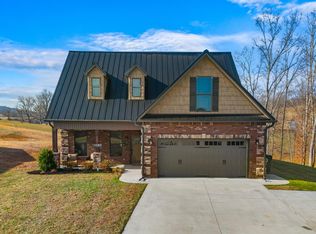
- $449,0003 bd3 ba2.6k sqft2212 Cristopher Ct, Morristown, TN 37814For Sale
 MLS ID #712916, Lisa Brown, Crye-Leike Premier Real Estate LLC. Lakeway Area AOR
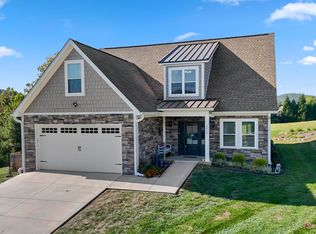
- $598,9003 bd2 ba2.2k sqft1276 Wooddale Rd, Morristown, TN 37814New Construction
 MLS ID #713450, Mandy Lemka, Castle & Associates Real Estate. Lakeway Area AOR
- $409,9004 bd3 ba1.7k sqft400 Noes Chapel Rd, Morristown, TN 37814New ConstructionMLS ID #713218, Mandy Lemka, Castle & Associates Real Estate. Lakeway Area AOR
- $419,9004 bd3 ba1.7k sqft480 Noes Chapel Rd, Morristown, TN 37814New ConstructionMLS ID #713220, Mandy Lemka, Castle & Associates Real Estate. Lakeway Area AOR
- $599,9003 bd3 ba2.8k sqft4801 Harbor Dr, Morristown, TN 37814For SaleMLS ID #712258, Becky C. Skelton, RE/MAX Real Estate Ten Midtown. Lakeway Area AOR
- $369,5004 bd2 ba2.1k sqft461 Carroll Rd, Morristown, TN 37813For Sale
 MLS ID #3637841, Rita J. Hankins. RealTracs MLS as distributed by MLS GRID
- $419,5003 bd2 ba1.9k sqft3182 Bridgewater Blvd, Morristown, TN 37814For SaleMLS ID #3542714, Non Member Non Member. RealTracs MLS as distributed by MLS GRID
- $395,0004 bd3 ba2.5k sqft472 Lochmere Dr, Morristown, TN 37814For SaleMLS ID #712195, Robin Epps, Crye-Leike Lakeway Real Estate. Lakeway Area AOR
- $409,9003 bd2 ba1.4k sqft3701 Reeds Chapel Rd, Morristown, TN 37814New ConstructionMLS ID #713546, Corbin Norton, Crye-Leike Premier Real Estate LLC. Lakeway Area AOR
- $365,0003 bd2 ba1.5k sqft2660 Mountain View Dr, Morristown, TN 37814For SaleMLS ID #713349, Amy Shrader, RE/MAX Real Estate Ten Midtown. Lakeway Area AOR
- $385,0004 bd3 ba2.5k sqft1530 Maple Leaf Dr, Morristown, TN 37814For SaleMLS ID #713459, BJ Kramps, RE/MAX Real Estate Ten Midtown. Lakeway Area AOR
- $349,9003 bd3 ba1.6k sqft4835 Cameron Rd, Morristown, TN 37814Active
 MLS ID #1356403, Jonathan Chateau, Greater Impact Realty Lakeway. East Tennessee Realtors
- $400,0004 bd2 ba2k sqft4380 Brockwood Dr, Morristown, TN 37813For SaleMLS ID #713350, Garrett Cook, Keller Williams. Lakeway Area AOR
- $299,9003 bd3 ba1.7k sqft600 Spruce St, Morristown, TN 37813For SaleMLS ID #713425, Matt Daniels, Crye-Leike Premier Real Estate LLC. Lakeway Area AOR
- $544,9004 bd3 ba2k sqft655 Shiloh Springs Rd, Rutledge, TN 37861New ConstructionMLS ID #712881, Grey Gibson, Prime Mountain Properties. Lakeway Area AOR
- $375,0003 bd3 ba2.2k sqft860 Hemlock Cir, Morristown, TN 37814For SaleMLS ID #712707, Becky C. Skelton, RE/MAX Real Estate Ten Midtown. Lakeway Area AOR
- $390,0003 bd2 ba1.6k sqft947 Mountain Laurel Rd, Morristown, TN 37814For SaleMLS ID #713204, James Jamey Vaughn, RE/MAX Real Estate Ten Midtown. Lakeway Area AOR
