Welcome to this beautiful 4 bedroom, 2.5 bath home offering over 1800 sq feet of living space in a desirable lakefront community. The spacious kitchen features granite countertops, stainless steel appliances, and a center island which is perfect for everyday living and entertaining. The primary suite is conveniently located on the main level and offers a double sink vanity, and a walk in shower by Bath Fitter. Three additional bedrooms and full bath complete the upstairs.
Enjoy your morning coffee or evening relaxing on the inviting front porch, or entertain and unwind on the back patio. The lakefront community offers wonderful amenities, including a swimming pool, picnic area, playground, and a boat ramp, making it easy to enjoy the outdoors and lake lifestyle.
Conveniently located near schools, shopping, and medical facilities, while still offering easy access to Knoxville, Pigeon Forge, Gatlinburg, and the Tri-Cities- all less than an hour away. With an HOA fee of only $275 annually, this home offers an excellent combination of comfort, location, amenities, and value. Come enjoy lake community living without sacrificing convenience.
For sale
Price cut: $5K (9/10)
$494,500
3041 Bridgewater Blvd, Morristown, TN 37814
4beds
1,828sqft
Single Family Residence, Residential
Built in 2020
0.36 Acres Lot
$486,500 Zestimate®
$271/sqft
$23/mo HOA
What's special
Inviting front porchCenter islandStainless steel appliancesBack patioSpacious kitchenGranite countertopsWalk in shower
- 65 days
- 434
- 22
Zillow last checked:
Listing updated:
Listed by:
Lauren Castle 423-312-1910,
Castle & Associates Real Estate 423-307-5128
Source: Lakeway Area AOR,MLS#: 712541
Facts & features
Interior
Bedrooms & bathrooms
- Bedrooms: 4
- Bathrooms: 3
- Full bathrooms: 2
- 1/2 bathrooms: 1
- Main level bathrooms: 15
- Main level bedrooms: 1
Heating
- Central, Electric
Cooling
- Ceiling Fan(s), Dual, Heat Pump
Appliances
- Included: Dishwasher, Disposal, Electric Oven, Electric Range, Electric Water Heater, Microwave, Refrigerator
- Laundry: Laundry Room, Main Level
Features
- Eat-in Kitchen, Double Vanity, Granite Counters, Kitchen Island, Master Downstairs
- Flooring: Carpet, Luxury Vinyl, Tile
- Windows: Double Pane Windows, Tilt Windows, Vinyl Frames
- Has basement: No
- Has fireplace: Yes
- Fireplace features: Metal
Interior area
- Total interior livable area: 1,828 sqft
- Finished area above ground: 1,828
- Finished area below ground: 0
Property
Parking
- Total spaces: 2
- Parking features: Garage
- Garage spaces: 2
Features
- Levels: One and One Half
- Stories: 1.5
- Patio & porch: Covered, Front Porch, Patio
- Exterior features: Fire Pit
- Has private pool: Yes
- Pool features: Association, In Ground, Salt Water
Lot
- Size: 0.36 Acres
- Dimensions: 197 x 150
- Features: Landscaped, Level
Details
- Parcel number: 016M D 01400 000
Construction
Type & style
- Home type: SingleFamily
- Architectural style: Cape Cod
- Property subtype: Single Family Residence, Residential
Materials
- Brick, Shake Siding, Stone
- Foundation: Block
- Roof: Asphalt
Condition
- Updated/Remodeled
- New construction: No
- Year built: 2020
Utilities & green energy
- Electric: Circuit Breakers
- Sewer: Public Sewer
- Water: Public
- Utilities for property: Cable Available, Sewer Connected, Water Connected
Community & HOA
Community
- Subdivision: Bridgewater Pointe
HOA
- Has HOA: Yes
- Amenities included: Picnic Area, Playground, Pool
- Services included: Maintenance Grounds
- HOA fee: $275 annually
- HOA name: Bridgewater Pointe Homeowner’s Association
Location
- Region: Morristown
Financial & listing details
- Price per square foot: $271/sqft
- Tax assessed value: $432,000
- Annual tax amount: $2,432
- Date on market: 8/10/2026
- Inclusions: Kitchen appliances
Estimated market value
$486,500
$462,000 - $511,000
$2,417/mo
Price history
| Date | Event | Price |
|---|---|---|
| 9/10/2026 | Price change | $494,500-1%$271/sqft |
Source:  Lakeway Area AOR #712541 Report a problem Lakeway Area AOR #712541 Report a problem | ||
| 8/10/2026 | Listed for sale | $499,500-0.1%$273/sqft |
Source: Lakeway Area AOR #712541 Report a problem | ||
| 7/29/2026 | Listing removed | $499,900$273/sqft |
Source: Lakeway Area AOR #710268 Report a problem | ||
| 6/25/2026 | Price change | $499,900-4.8%$273/sqft |
Source: Lakeway Area AOR #710268 Report a problem | ||
| 5/3/2026 | Price change | $524,900-0.9%$287/sqft |
Source: Lakeway Area AOR #710268 Report a problem | ||
| 1/28/2026 | Listed for sale | $529,900+23.3%$290/sqft |
Source: Lakeway Area AOR #710268 Report a problem | ||
| 3/2/2023 | Sold | $429,900-2.3%$235/sqft |
Source: Lakeway Area AOR #608836 Report a problem | ||
| 1/25/2023 | Pending sale | $439,900$241/sqft |
Source: Lakeway Area AOR #608836 Report a problem | ||
| 12/5/2022 | Price change | $439,900-2.2%$241/sqft |
Source: Lakeway Area AOR #608836 Report a problem | ||
| 11/9/2022 | Price change | $449,900-2.2%$246/sqft |
Source: Lakeway Area AOR #608836 Report a problem | ||
| 10/5/2022 | Price change | $459,900-1.3%$252/sqft |
Source: Lakeway Area AOR #608836 Report a problem | ||
| 9/7/2022 | Price change | $465,900-0.4%$255/sqft |
Source: Lakeway Area AOR #608836 Report a problem | ||
| 8/26/2022 | Price change | $467,900-0.4%$256/sqft |
Source: Lakeway Area AOR #608836 Report a problem | ||
| 8/1/2022 | Price change | $469,900-1.1%$257/sqft |
Source: Lakeway Area AOR #608836 Report a problem | ||
| 7/6/2022 | Listed for sale | $474,900+31.9%$260/sqft |
Source: Lakeway Area AOR #608836 Report a problem | ||
| 5/21/2021 | Sold | $360,000+2.9%$197/sqft |
Source: Lakeway Area AOR #589382 Report a problem | ||
| 3/23/2021 | Pending sale | $349,900$191/sqft |
Source: Lakeway Area AOR #589382 Report a problem | ||
| 7/8/2020 | Listed for sale | $349,900$191/sqft |
Source: Castle & Associates Real Estate #589382 Report a problem | ||
Public tax history
| Year | Property taxes | Tax assessment |
|---|---|---|
| 2025 | $2,433 -6.9% | $108,000 +30.7% |
| 2024 | $2,612 | $82,650 |
| 2023 | $2,612 | $82,650 |
| 2022 | $2,612 | $82,650 |
| 2021 | $2,612 +0.1% | $82,650 |
| 2020 | $2,608 | $82,650 |
Find assessor info on the county website
Monthly payment
Est. payment
Payment breakdown
Explore the cost of this home by adjusting the details. Changes won't be saved.Climate risks
Neighborhood: 37814
Nearby schools
Schools provided by the listing agent
- Elementary: Fairview-Marg
- Middle: Meadowview
- High: East
Source: Lakeway Area AOR. This data may not be complete. We recommend contacting the local school district to confirm school assignments for this home.

Similar homes
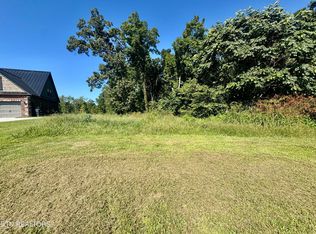
- $419,5003 bd2 ba1.9k sqft3182 Bridgewater Blvd, Morristown, TN 37814For Sale

 MLS ID #3542714, Shawn Wilmoth. RealTracs MLS as distributed by MLS GRID
 - $499,9003 bd2 ba1.6k sqft3844 Lake Point Dr, Morristown, TN 37814For Sale
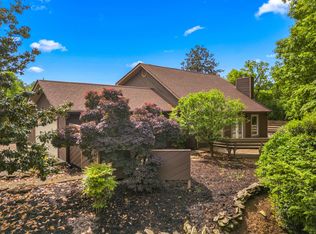
 MLS ID #711339, Nancy Adams, RE/MAX Real Estate Ten Midtown. Lakeway Area AOR
 - $454,9003 bd2 ba1.6k sqft3005 Bridgewater Blvd, Morristown, TN 37814For Sale
 MLS ID #710835, Becky C. Skelton, RE/MAX Real Estate Ten Midtown. Lakeway Area AOR
 - $449,0003 bd3 ba2.6k sqft2212 Cristopher Ct, Morristown, TN 37814For Sale
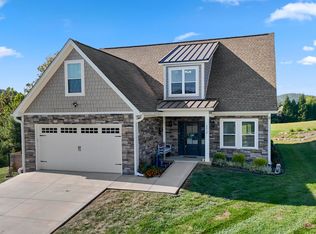 MLS ID #712916, Lisa Brown, Crye-Leike Premier Real Estate LLC. Lakeway Area AOR
 - $485,0005 bd3 ba2.3k sqft670 Jones Franklin Rd, Morristown, TN 37813Active
 MLS ID #1343142, Hannah Green, Tennessee Life Real Estate Professionals. East Tennessee Realtors
 - $439,0004 bd3 ba2.5k sqft400 E 4th North St, Morristown, TN 37814For SaleMLS ID #711475, Marivel Villa, Keller Williams Properties. Lakeway Area AOR
- $409,9003 bd2 ba1.5k sqft506 Katerina Dr, Morristown, TN 37814For SaleMLS ID #3546922, Chris Rains. RealTracs MLS as distributed by MLS GRID
- $465,0003 bd3 ba2.2k sqft2332 Sydney Ct, Morristown, TN 37814New ConstructionMLS ID #713136, Pamela Greene, The Realty House, Inc. Lakeway Area AOR
- $449,9003 bd3 ba2.5k sqft1025 Hickory View Dr, Morristown, TN 37814For SaleMLS ID #712166, Steve Carpenter, RE/MAX Real Estate Ten Midtown. Lakeway Area AOR
- $365,0003 bd3 ba2.1k sqft1653 Pebblestone Ct, Morristown, TN 37814For SaleMLS ID #712528, Jeanna Meyers, RE/MAX Real Estate Ten Midtown. Lakeway Area AOR
- $299,9002 bd1 ba1.6k sqft1921 Hill Trail Dr, Morristown, TN 37814For SaleMLS ID #711825, Steve Carpenter, RE/MAX Real Estate Ten Midtown. Lakeway Area AOR
- $317,0003 bd3 ba1.7k sqft2998 Nicole Cir, Morristown, TN 37814New ConstructionMLS ID #713282, Nicol Elkins, Elite Realty Group. Lakeway Area AOR
- $352,8404 bd3 ba2.1k sqft2909 Nicole Cir, Morristown, TN 37814For SaleMLS ID #712472, Laura Dickerson, Keller Williams Properties. Lakeway Area AOR
- $375,0003 bd3 ba2.2k sqft860 Hemlock Cir, Morristown, TN 37814For SaleMLS ID #712707, Becky C. Skelton, RE/MAX Real Estate Ten Midtown. Lakeway Area AOR
- $639,9004 bd4 ba2.6k sqft1011 Ashley Ct, Morristown, TN 37814For SaleMLS ID #711858, Shawn Oaks, Crye-Leike Realtors. Lakeway Area AOR
- $299,9003 bd2 ba1.2k sqft1430 Madison St, Morristown, TN 37814For SaleMLS ID #3312275, Felix Ordaz. RealTracs MLS as distributed by MLS GRID
- $295,0003 bd2 ba2k sqft743 Jaybird Rd, Morristown, TN 37814For SaleMLS ID #712762, Sarah Richards, Spring Mountain Realty, PLLC. Lakeway Area AOR
- $429,0003 bd3 ba1.8k sqft1043 Keith Ln, Morristown, TN 37813For SaleMLS ID #712738, Brianne Davis, Greeneville & Co. . Lakeway Area AOR
