Luxury Lake Community Living-3005 Bridgewater Blvd, Bridgewater Pointe!
Experience refined living in the prestigious Bridgewater Pointe lakefront community. This elegant 3-bedroom, 2-bath residence blends timeless craftsmanship with upscale comfort, offering a lifestyle defined by quality, convenience, and serene surroundings. Sophisticated main-level living: step inside to a beautifully designed layout featuring brick and stone construction, vaulted ceilings, and a warm, inviting gas log fireplace that anchors the living room. The split bedroom design ensures privacy while maintaining an effortless flow throughout the home. The spacious kitchen is both stylish and functional, complete with a generous pantry, abundant cabinetry, and room to gather - perfect for everyday living or hosting with ease. Main-level laundry adds thoughtful convenience.
Retreat to a luxurious primary suite showcasing a graceful tray ceiling, an expansive walk-in closet, a spa-inspired ensuite bath with double vanities, and an oversized walk-in tiled shower. Every detail elevates your daily routine. Enjoy peaceful mornings and relaxing evenings on the covered back patio, ideal for unwinding or entertaining. Beyond your doorstep, Bridgewater Pointe offers exceptional suite amenities, including: Resort-style swimming pool, private playground, picnic shelter, and a private community boat ramp for easy lake access. 3005 Bridgewater Blvd delivers the perfect balance of upscale finishes, smart design, and access to the best of lake community living. Whether you're seeking tranquility, recreation, or a beautifully crafted home, this property offers it all!
THE SELLER IS OFFERING OWNER FINANCING TO BUYERS, RENT-TO-OWN, OR RENT ONLY!!!
For sale
Price cut: $10K (8/18)
$454,900
3005 Bridgewater Blvd, Morristown, TN 37814
3beds
1,673sqft
Single Family Residence, Residential
Built in 2023
7,405 Square Feet Lot
$443,500 Zestimate®
$272/sqft
$23/mo HOA
What's special
Resort-style swimming poolBrick and stone constructionGenerous pantryOversized walk-in tiled showerExpansive walk-in closetPrivate playgroundSplit bedroom design
- 205 days
- 277
- 15
Zillow last checked:
Listing updated:
Listed by:
Becky C. Skelton 423-231-1302,
RE/MAX Real Estate Ten Midtown 423-581-8881
Source: Lakeway Area AOR,MLS#: 710835
Facts & features
Interior
Bedrooms & bathrooms
- Bedrooms: 3
- Bathrooms: 2
- Full bathrooms: 2
- Main level bathrooms: 2
- Main level bedrooms: 3
Primary bedroom
- Level: Main
Bedroom 2
- Level: Main
Bedroom 3
- Level: Main
Primary bathroom
- Level: Main
Bathroom 2
- Level: Main
Dining room
- Level: Main
Foyer
- Level: Main
Kitchen
- Level: Main
Living room
- Level: Main
Heating
- Central, Electric, Heat Pump
Cooling
- Central Air, Electric, Heat Pump
Appliances
- Included: Dishwasher, Electric Range, Electric Water Heater, Microwave
- Laundry: Electric Dryer Hookup, Inside, Laundry Room, Main Level, Washer Hookup
Features
- Cathedral Ceiling(s), Pantry, Solid Surface Counters, Tray Ceiling(s), Walk-In Closet(s)
- Flooring: Carpet, Luxury Vinyl
- Windows: Double Pane Windows
- Has basement: No
- Number of fireplaces: 1
Interior area
- Total interior livable area: 1,673 sqft
- Finished area above ground: 2,168
- Finished area below ground: 0
Property
Parking
- Total spaces: 2
- Parking features: Garage
- Garage spaces: 2
Features
- Levels: One
- Stories: 1
- Patio & porch: Covered, Patio
- Fencing: Brick,Stone
Lot
- Size: 7,405 Square Feet
- Dimensions: 65 x 117 x 65 x 117
Details
- Parcel number: 016M D 00200 000
Construction
Type & style
- Home type: SingleFamily
- Architectural style: Ranch
- Property subtype: Single Family Residence, Residential
- Attached to another structure: Yes
Materials
- Brick, Stone
- Foundation: Slab
- Roof: Asphalt,Composition,Shingle
Condition
- New construction: No
- Year built: 2023
- Major remodel year: 2023
Utilities & green energy
- Sewer: Public Sewer
- Utilities for property: Electricity Connected, Water Connected
Community & HOA
Community
- Subdivision: Bridgewater Pointe
HOA
- Has HOA: Yes
- Amenities included: Pool
- Services included: Other
- HOA fee: $275 annually
Location
- Region: Morristown
Financial & listing details
- Price per square foot: $272/sqft
- Tax assessed value: $438,100
- Annual tax amount: $2,466
- Date on market: 3/25/2026
- Electric utility on property: Yes
Estimated market value
$443,500
$421,000 - $466,000
$2,177/mo
Price history
| Date | Event | Price |
|---|---|---|
| 8/18/2026 | Price change | $454,900-2.2%$272/sqft |
Source:  Lakeway Area AOR #710835 Report a problem Lakeway Area AOR #710835 Report a problem | ||
| 7/2/2026 | Price change | $464,900-2.3%$278/sqft |
Source: Lakeway Area AOR #710835 Report a problem | ||
| 3/25/2026 | Listed for sale | $475,900+20.8%$284/sqft |
Source: Lakeway Area AOR #710835 Report a problem | ||
| 9/5/2023 | Sold | $393,900-1.5%$235/sqft |
Source: Lakeway Area AOR #700831 Report a problem | ||
| 8/28/2023 | Pending sale | $399,900$239/sqft |
Source: Lakeway Area AOR #700831 Report a problem | ||
| 8/18/2023 | Listed for sale | $399,900$239/sqft |
Source: Lakeway Area AOR #700831 Report a problem | ||
| 8/11/2023 | Pending sale | $399,900$239/sqft |
Source: Lakeway Area AOR #700831 Report a problem | ||
| 8/9/2023 | Listed for sale | $399,900+589.5%$239/sqft |
Source: Lakeway Area AOR #700831 Report a problem | ||
| 9/26/2022 | Sold | $58,000$35/sqft |
Source: Public Record Report a problem | ||
Public tax history
| Year | Property taxes | Tax assessment |
|---|---|---|
| 2025 | $2,467 -4.3% | $109,525 +34.3% |
| 2024 | $2,577 | $81,550 |
| 2023 | $2,577 +589.6% | $81,550 +589.6% |
| 2022 | $374 | $11,825 |
| 2021 | $374 +0.1% | $11,825 |
| 2020 | $373 | $11,825 |
Find assessor info on the county website
Monthly payment
Est. payment
Payment breakdown
Explore the cost of this home by adjusting the details. Changes won't be saved.Climate risks
Neighborhood: 37814

Similar homes
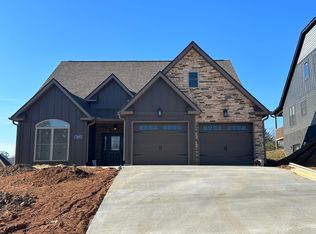
- $489,9004 bd3 ba1.8k sqft3041 Bridgewater Blvd, Morristown, TN 37814For Sale
 MLS ID #712541, Lauren Castle, Castle & Associates Real Estate. Lakeway Area AOR
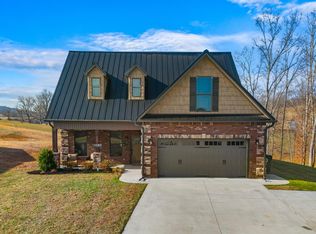
 - $419,5003 bd2 ba1.9k sqft3182 Bridgewater Blvd, Morristown, TN 37814For Sale

 MLS ID #3542714, Shawn Wilmoth. RealTracs MLS as distributed by MLS GRID
 - $409,9003 bd2 ba1.5k sqft506 Katerina Dr, Morristown, TN 37814For Sale
 MLS ID #3546922, Chris Rains. RealTracs MLS as distributed by MLS GRID
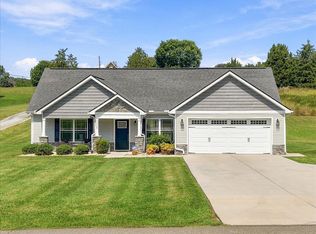
 - $439,9003 bd2 ba1.4k sqft2536 Kidwell Church Rd, Morristown, TN 37814For Sale
 MLS ID #713039, Mandy Lemka, Castle & Associates Real Estate. Lakeway Area AOR
 - $499,9003 bd2 ba1.6k sqft3844 Lake Point Dr, Morristown, TN 37814For SaleMLS ID #711339, Nancy Adams, RE/MAX Real Estate Ten Midtown. Lakeway Area AOR
- $400,0003 bd2 ba1.6k sqft947 Mountain Laurel Rd, Morristown, TN 37814For SaleMLS ID #713204, James Jamey Vaughn, RE/MAX Real Estate Ten Midtown. Lakeway Area AOR
- $350,0003 bd2 ba2.4k sqft2310 Quentin Cir, Morristown, TN 37814For SaleMLS ID #712792, Margie Wright, Wright Property Marketing Group. Lakeway Area AOR
- $349,9003 bd3 ba1.6k sqft4835 Cameron Rd, Morristown, TN 37814Active
 MLS ID #1356403, Jonathan Chateau, Greater Impact Realty Lakeway. East Tennessee Realtors
 - $485,0005 bd3 ba2.3k sqft670 Jones Franklin Rd, Morristown, TN 37813ActiveMLS ID #1343142, Hannah Green, Tennessee Life Real Estate Professionals. East Tennessee Realtors
- $365,0003 bd3 ba2.1k sqft1653 Pebblestone Ct, Morristown, TN 37814For SaleMLS ID #712528, Jeanna Meyers, RE/MAX Real Estate Ten Midtown. Lakeway Area AOR
- $299,9003 bd2 ba1.2k sqft1430 Madison St, Morristown, TN 37814For SaleMLS ID #3312275, Felix Ordaz. RealTracs MLS as distributed by MLS GRID
- $449,9002 bd2 ba1.3k sqft120 Pine Fork Rd, Rutledge, TN 37861For SaleMLS ID #712343, Felix Valdes, Cherokee Lake Realty. Lakeway Area AOR
- $399,9002 bd2 ba1.3k sqft2412 Sandstone Dr, Morristown, TN 37814New ConstructionMLS ID #709874, Heather Walker, RE/MAX Real Estate Ten Midtown. Lakeway Area AOR
- $323,0003 bd3 ba2.1k sqft3116 Berna Way, Morristown, TN 37814ActiveMLS ID #1333883, Cheryl E. Headrick, Wallace. East Tennessee Realtors
- $475,0003 bd2 ba2k sqft530 Shields Crossing Dr, Bean Station, TN 37708For SaleMLS ID #711991, Lorrie Dalton-Newman, The Realty House, Inc. Lakeway Area AOR
- $450,0003 bd3 ba2.1k sqft430 Cherokee Cv, Rutledge, TN 37861ActiveMLS ID #1350549, Jarrod Brown, Single Tree Realty. East Tennessee Realtors
- $289,9003 bd2 ba1.7k sqft681 Benjamin Blvd, Morristown, TN 37814For SaleMLS ID #712673, Corbin Norton, Crye-Leike Premier Real Estate LLC. Lakeway Area AOR
- $265,0003 bd1 ba1k sqft1975 Quail Hollow Rd, Morristown, TN 37814For SaleMLS ID #713201, Ben Taylor Cantwell, Greater Impact Realty Lakeway. Lakeway Area AOR
- $352,8404 bd3 ba2.1k sqft2909 Nicole Cir, Morristown, TN 37814For SaleMLS ID #712472, Laura Dickerson, Keller Williams Properties. Lakeway Area AOR
